Move right into this beautifully maintained, light-filled 2-bedroom, 2-bath townhouse with a spacious loft, offering the perfect combination of comfort, versatility, and low-maintenance living. The first-floor primary suite provides convenience and privacy, while the expansive loft is ideal as a home office, guest retreat, media room, or additional living space. Enjoy your own private courtyard with a grassy area—perfect for pets, entertaining, gardening, or simply relaxing in your own outdoor oasis. Guests can conveniently access the front entrance without entering the courtyard, providing added privacy. The home also includes two designated parking spaces. Nestled in a charming, well-maintained community, residents enjoy access to the community pool and tennis courts. Ideally located in the heart of Palm Beach County, you're just minutes from shopping, dining, beautiful beaches, major highways, and Palm Beach International Airport, making commuting and travel a breeze. Whether you're searching for your year-round residence, seasonal retreat, or investment opportunity, this move-in-ready home is ready for your personal touches to make it your dream home. Don't miss this exceptional opportunity to enjoy the best of South Florida living!
For sale
$284,999
4155 PALM BAY Circle #D, West Palm Beach, FL 33406
2beds
1,137sqft
:
Get pre-qualified$2,225/mo
Townhouse
Built in 1983
1,559 Square Feet Lot
$280,100 Zestimate®
$251/sqft
$316/mo HOA
What's special
Spacious loftBeautifully maintainedFirst-floor primary suiteTwo designated parking spaces
- 2 days |
- 121 |
- 7 |
Zillow last checked:
Listing updated:
Listed by:
Barbara Husted 561-346-1698,
Realty ONE Group Innovation
Source: BeachesMLS,MLS#: B26056120 Originating MLS: BeachesMLS
Originating MLS: BeachesMLSFacts & features
Interior
Bedrooms & bathrooms
- Bedrooms: 2
- Bathrooms: 2
- Full bathrooms: 2
- Main level bathrooms: 1
- Main level bedrooms: 1
Primary bedroom
- Description: these measurements are not deemed accurate
- Area: 168
- Dimensions: 12 X 14
Kitchen
- Description: these measurements are not deemed accurate
- Area: 96
- Dimensions: 12 X 8
Living room
- Description: these measurements are not deemed accurate
- Area: 224
- Dimensions: 14 X 16
Heating
- Central
Cooling
- Central Air, Ceiling Fan(s)
Appliances
- Included: Dryer, Dishwasher, Electric Range, Electric Water Heater, Disposal, Ice Maker, Microwave, Oven, Range, Refrigerator, Water Heater, Washer
- Laundry: Inside, Laundry Closet
Features
- Dual Sinks, High Ceilings, Pantry, Tub Shower, Vaulted Ceiling(s), Walk-In Closet(s)
- Flooring: Carpet, Laminate, Tile, Wood
- Windows: Skylight(s)
- Has fireplace: No
Interior area
- Total structure area: 1,170
- Total interior livable area: 1,137 sqft
Video & virtual tour
Property
Parking
- Total spaces: 2
- Parking features: Assigned
Accessibility
- Accessibility features: None
Features
- Levels: Two
- Stories: 2
- Pool features: Association
Lot
- Size: 1,559 Square Feet
- Features: < 1/4 Acre
Details
- Parcel number: 00424401250000404
- Zoning: RH
- Special conditions: Standard
Construction
Type & style
- Home type: Townhouse
- Property subtype: Townhouse
Materials
- Block, Stucco
- Roof: Flat
Condition
- Resale
- New construction: No
- Year built: 1983
Utilities & green energy
- Sewer: Public Sewer
- Water: Public
- Utilities for property: Cable Available, Electricity Available
Community & HOA
Community
- Features: Home Owners Association
- Security: Smoke Detector(s)
- Subdivision: LAKE COLONY PH 3
HOA
- Has HOA: Yes
- Amenities included: Pool, Sidewalks
- Services included: Common Areas
- HOA fee: $316 monthly
- HOA name: Lake Colony
Location
- Region: West Palm Beach
Financial & listing details
- Price per square foot: $251/sqft
- Tax assessed value: $138,397
- Annual tax amount: $3,215
- Date on market: 8/8/2026
- Cumulative days on market: 15 days
- Listing terms: Cash,Conventional,FHA,VA Loan
- Electric utility on property: Yes
Estimated market value
$280,100
$266,000 - $294,000
$2,244/mo
Price history
| Date | Event | Price |
|---|---|---|
| 7/24/2026 | Listed for sale | $284,999+408.9%$251/sqft |
Source:  BeachesMLS #B26056120 Report a problem BeachesMLS #B26056120 Report a problem | ||
| 5/14/1991 | Sold | $56,000$49/sqft |
Source: Agent Provided Report a problem | ||
Public tax history
| Year | Property taxes | Tax assessment |
|---|---|---|
| 2025 | $3,215 +11.2% | $138,397 +10% |
| 2024 | $2,892 +5.9% | $125,815 +10% |
| 2023 | $2,732 +9% | $114,377 +10% |
| 2022 | $2,506 +13.7% | $103,979 +10% |
| 2021 | $2,205 +4.8% | $94,526 +10% |
| 2020 | $2,103 +6.4% | $85,933 +10% |
| 2019 | $1,977 | $78,121 -30.9% |
| 2018 | $1,977 +12.5% | $113,097 +11.9% |
| 2017 | $1,757 +8.9% | $101,097 +72.2% |
| 2016 | $1,613 +9.9% | $58,694 +10% |
| 2015 | $1,468 +20.6% | $53,358 +10% |
| 2014 | $1,218 +14.7% | $48,507 +10% |
| 2013 | $1,062 +8.7% | $44,097 +7.3% |
| 2012 | $977 -13.7% | $41,097 -14.6% |
| 2011 | $1,132 -27% | $48,097 -30.4% |
| 2010 | $1,550 -11.6% | $69,097 -16.8% |
| 2009 | $1,754 -32.2% | $83,097 -41.8% |
| 2008 | $2,588 +3.2% | $142,897 +2.2% |
| 2007 | $2,507 -3.1% | $139,782 +5% |
| 2006 | $2,587 | $133,132 +34.3% |
| 2005 | -- | $99,132 +16.4% |
| 2004 | $883 +535.3% | $85,136 +14.8% |
| 2003 | $139 -90.5% | $74,136 +9.4% |
| 2002 | $1,470 +9.9% | $67,736 +12.5% |
| 2001 | $1,338 +14.8% | $60,236 +14.9% |
| 2000 | $1,166 +13.9% | $52,436 |
| 1999 | $1,023 | $52,436 |
Find assessor info on the county website
Monthly payment
Est. payment
Payment breakdown
Explore the cost of this home by adjusting the details. Changes won't be saved.Climate risks
Neighborhood: 33406
Nearby schools
GreatSchools rating
- 4/10Berkshire Elementary SchoolGrades: PK-5Distance: 0.5 mi
- 6/10Palm Springs Middle SchoolGrades: 6-8Distance: 1 mi
- 3/10John I. Leonard High SchoolGrades: PK,9-12Distance: 2.5 mi
Schools provided by the listing agent
- Elementary: Berkshire
- Middle: Palm Springs Community (Palm Beach)
- High: John I. Leonard
Source: BeachesMLS. This data may not be complete. We recommend contacting the local school district to confirm school assignments for this home.
- $270,0002 bd2 ba1.1k sqft4155 Palm Bay Cir APT B, West Palm Beach, FL 33406Sold
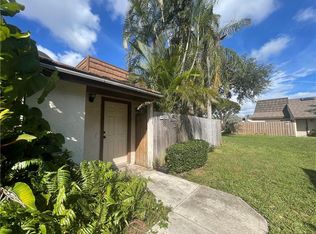
- $275,6002 bd2 ba1.1k sqft4155 Palm Bay Cir APT A, West Palm Beach, FL 33406Off Market
- $260,3002 bd1 ba1k sqft4155 Palm Bay Cir APT C, West Palm Beach, FL 33406Off Market
- $272,0002 bd2 ba1.1k sqft4151 Palm Bay Cir APT A, West Palm Beach, FL 33406Off Market
- $286,6002 bd2 ba1.1k sqft4151 Palm Bay Cir APT C, West Palm Beach, FL 33406Off Market
- $250,2002 bd1 ba1k sqft4151 Palm Bay Cir APT B, West Palm Beach, FL 33406Off Market
- $254,7002 bd2 ba1.1k sqft4151 Palm Bay Cir APT D, West Palm Beach, FL 33406Off Market
- $250,7002 bd2 ba1.1k sqft4159 Palm Bay Cir APT B, West Palm Beach, FL 33406Off Market
A local agent can set up tours, give advice and negotiate with sellers.
A local lender can help you make sure your offer is ready when you are.
Similar homes
- $279,0002 bd3 ba1.2k sqft3874 VICTORIA Drive, West Palm Beach, FL 33406For Sale

 MLS ID #B26060476, Seth Fraenkel, LoKation. BeachesMLS
 - $289,5002 bd2 ba1k sqftSociety Hill, West Palm Beach, FL 33415For Sale
 MLS ID #B26062028, Philip Richard Charpentier, Continental Properties, Inc.. BeachesMLS
 - $305,0002 bd2 ba1k sqft3757 Blue Ridge Road, West Palm Beach, FL 33406For Sale
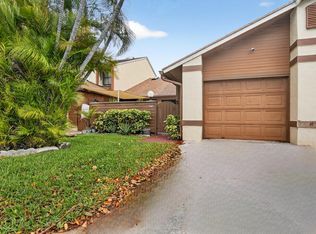 MLS ID #R11158062, Vanessa Dureille, Luxury Real Estate Group LLC. BeachesMLS
 - $279,9002 bd3 ba1.2k sqft804 Summit Lake Drive, West Palm Beach, FL 33406For Sale
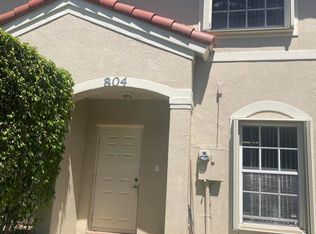 MLS ID #B26008343, Kim Duong, Highlight Realty Corp/LW. BeachesMLS
 - $337,9002 bd3 ba1.4k sqft4051 PALM BAY Circle #D, West Palm Beach, FL 33406For SaleMLS ID #B26058124, Christiana Torres, Lifestyle International Realty. BeachesMLS
- $349,0003 bd3 ba1.6k sqft1701 WOODBRIDGE LAKES Circle, West Palm Beach, FL 33406For SaleMLS ID #B26062323, Renee M Boutilier PA, Direct Real Estate Services. BeachesMLS
- $279,0002 bd3 ba1.2k sqft1684 Forest Lakes Circle #A, West Palm Beach, FL 33406For SaleMLS ID #B26038941, Betty Khan, Remax Homes & Properties. BeachesMLS
- $299,5002 bd3 ba1.2k sqftSomerset, Court 8, West Palm Beach, FL 33406For SaleMLS ID #B26053901, Ramon Guadalupe III PA, LoKation. BeachesMLS
- $285,0002 bd3 ba1.2k sqft3838 Victoria Drive, West Palm Beach, FL 33406For SaleMLS ID #R11169933, Heber Santiago, CENTURY 21 Tenace Realty. BeachesMLS
- $310,0002 bd2 ba1.2k sqft1610 Forest Lakes Circle #B, West Palm Beach, FL 33406For SaleMLS ID #B26051098, Geisy Bonachea Cabrera, Trueway Realty LLC. BeachesMLS
- $319,0003 bd3 ba1.3k sqft862 Summit Lake Drive, West Palm Beach, FL 33406For SaleMLS ID #B26034799, Wai C Ng, Florida Panoramic Realty Inc. BeachesMLS
- $325,0003 bd3 ba1.3k sqft946 Summit Lake Drive, West Palm Beach, FL 33406For SaleMLS ID #B26044641, Lydia O Gates PA, KW Reserve. BeachesMLS
- $274,0002 bd2 ba1.2k sqftForest Lakes, West Palm Beach, FL 33406Pending
 MLS ID #A12035679, William Hull, Coldwell Banker Residential RE. MIAMI
 - $249,0002 bd2 ba1.2k sqft1534 FOREST LAKES Circle #D, West Palm Beach, FL 33406For SaleMLS ID #B26052036, Tracey Demaris, RE/MAX Direct. BeachesMLS
- $294,0002 bd3 ba1k sqft799 HILL Drive #E, West Palm Beach, FL 33415For SaleMLS ID #B26053583, Osvaldo Bejerano Jr, EXP Realty LLC. BeachesMLS
- $315,0003 bd2 ba1.3k sqft4755 ORLEANS Court #B, West Palm Beach, FL 33415For SaleMLS ID #B26061936, Ileana Gomez, Keller Williams Realty - Welli. BeachesMLS
- $359,0003 bd3 ba1.3k sqft816 Summit Lake Drive, West Palm Beach, FL 33406For SaleMLS ID #B26030631, Eric Barsegian, LoKation. BeachesMLS
- $279,0003 bd2 ba1.3k sqft4774 Orleans Court #C, West Palm Beach, FL 33415For SaleMLS ID #B26060936, Julio Enrique Leonardo, Tropical Realty Advisors. BeachesMLS
- $299,0003 bd3 ba1.3k sqftPipers Cay, West Palm Beach, FL 33415For SaleMLS ID #A12064952, Andy Lee, LoKation. MIAMI
- $328,0002 bd3 ba1.5k sqft1633 Woodbridge Lakes Circle #1633, West Palm Beach, FL 33406For SaleMLS ID #B26057279, Ruznilda Salvatella, One Team Realty. BeachesMLS
