Waterfront Log Cabin Home with Spectacular Lake Panorama Views!This 4 + bedroom home has 3 floors of lake living for plenty of guests. Large front entry (perfect for coats, shoes or lake essentials) the open concept living room with beautiful fireplace and dining room with large windows to enjoy the lake . Kitchen features quartz countertops and a large island with sitting space perfect for gathering of family and friends.
Convenient Main floor primary suite features a tiled shower, jetted soaking tub and huge walk-in closet.
Gorgeous wood staircase up to the second floor with a loft area and 2 additional bedrooms with vaulted ceilings , full bath and additional large storage room. Private decks off both bedrooms to enjoy the peaceful lake views.
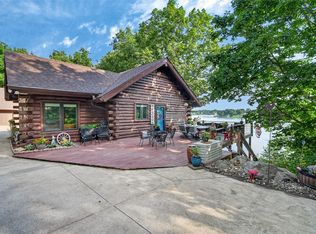
The walkout lower level with a generous family room, an additional bedroom, an office that could easily serve as a fifth bedroom, plus a laundry and utility room. Step outside to the patio and enjoy easy access to the outdoors. The Gentle approach down to the lake with a nice flat yard off the lake, fire pit area, charming gazebo is just everything lake life has to offer! The spacious and awesome main level deck space is perfect for outdoor living, grilling and entertaining!
2 car detached garage with additional parking space for boat/jetski offers tons of storage for all your toys! Front entry patio complete with additional cozy fireplace space for calm on the lake nights! This home is TURN KEY !
For sale
Price cut: $100K (9/16)
$1,095,000
4157 Panorama Dr, Panora, IA 50216
4beds
2,049sqft
Single Family Residence
Built in 1996
0.45 Acres Lot
$-- Zestimate®
$534/sqft
$160/mo HOA
What's special
Spectacular lake panorama viewsLaundry and utility roomLoft areaGorgeous wood staircaseBedrooms with vaulted ceilingsMain floor primary suiteFire pit area
- 108 days
- 634
- 28
Zillow last checked:
Listing updated:
Listed by:
Connie Nanninga 515-223-9492,
RE/MAX Precision,
Jocelyn Lippold-Fink 515-480-0891,
RE/MAX Precision
Source: DMMLS,MLS#: 744514 Originating MLS: Des Moines Area Association of REALTORS
Originating MLS: Des Moines Area Association of REALTORSFacts & features
Interior
Bedrooms & bathrooms
- Bedrooms: 4
- Bathrooms: 3
- Full bathrooms: 2
- 1/2 bathrooms: 1
- Main level bedrooms: 1
Heating
- Forced Air, Gas, Natural Gas
Cooling
- Central Air
Appliances
- Included: Dryer, Dishwasher, Microwave, Refrigerator, Stove, Washer
Features
- Dining Area, Eat-in Kitchen
- Flooring: Hardwood
- Basement: Finished,Walk-Out Access
- Number of fireplaces: 2
- Fireplace features: Wood Burning
Interior area
- Total structure area: 2,049
- Total interior livable area: 2,049 sqft
- Finished area below ground: 625
Property
Parking
- Total spaces: 2
- Parking features: Detached, Garage, Two Car Garage
- Garage spaces: 2
Features
- Levels: One and One Half
- Stories: 1.5
- Patio & porch: Covered, Deck, Open, Patio
- Exterior features: Deck, Fire Pit, Patio
Lot
- Size: 0.45 Acres
- Dimensions: 90 x 218
- Features: Rectangular Lot
Details
- Parcel number: 0002380000
- Zoning: R
Construction
Type & style
- Home type: SingleFamily
- Architectural style: Log Home,One and One Half Story
- Property subtype: Single Family Residence
Materials
- Log
- Foundation: Poured
- Roof: Asphalt,Shingle
Condition
- Resale
- New construction: No
- Year built: 1996
Utilities & green energy
- Sewer: Septic Tank
- Water: Community/Coop
Community & HOA
Community
- Features: Community Pool, Golf, Playground
- Security: Smoke Detector(s)
HOA
- Has HOA: Yes
- Services included: Security
- HOA fee: $1,926 annually
- HOA name: Lake Panorama Association
- Second HOA name: LPA
- Second HOA phone: 641-755-2301
Location
- Region: Panora
Financial & listing details
- Price per square foot: $534/sqft
- Tax assessed value: $962,400
- Annual tax amount: $11,354
- Date on market: 7/3/2026
- Cumulative days on market: 112 days
- Listing terms: Cash,Conventional
Estimated market value
Not available
Estimated sales range
Not available
Not available
Price history
| Date | Event | Price |
|---|---|---|
| 9/16/2026 | Price change | $1,095,000-8.4%$534/sqft |
Source:  DMMLS #744514 Report a problem DMMLS #744514 Report a problem | ||
| 7/22/2026 | Price change | $1,195,000-7.7%$583/sqft |
Source: DMMLS #744514 Report a problem | ||
| 7/6/2026 | Listed for sale | $1,295,000+149.5%$632/sqft |
Source: DMMLS #744514 Report a problem | ||
| 11/1/2016 | Sold | $519,000-1.9%$253/sqft |
Source: DMMLS #523998 Report a problem | ||
| 9/13/2016 | Pending sale | $529,000$258/sqft |
Source: Lake Panorama Realty #523998 Report a problem | ||
| 8/18/2016 | Listed for sale | $529,000+15%$258/sqft |
Source: Lake Panorama Realty #523998 Report a problem | ||
| 10/1/2013 | Sold | $460,000-3.2%$224/sqft |
Source:  NoCoast MLS as distributed by MLS GRID #5405975 Report a problem NoCoast MLS as distributed by MLS GRID #5405975 Report a problem | ||
| 4/17/2013 | Listed for sale | $475,000$232/sqft |
Source: Squires, Moylan Realty #5819 Report a problem | ||
Public tax history
| Year | Property taxes | Tax assessment |
|---|---|---|
| 2025 | $11,354 -3.4% | $962,400 +2.3% |
| 2024 | $11,758 +19.9% | $940,900 |
| 2023 | $9,810 +1.4% | $940,900 +47.2% |
| 2022 | $9,672 +0.4% | $639,000 |
| 2021 | $9,634 +5.4% | $639,000 +6.4% |
| 2020 | $9,142 +20.6% | $600,400 |
| 2019 | $7,580 +38.5% | $600,400 +21.3% |
| 2018 | $5,474 -23.3% | $494,800 |
| 2017 | $7,138 +37.6% | -- |
| 2016 | $5,188 -3% | -- |
| 2015 | $5,350 +3.4% | $352,876 |
| 2014 | $5,174 +1.4% | $352,876 |
| 2013 | $5,102 +54.8% | -- |
| 2007 | $3,296 +6.7% | -- |
| 2005 | $3,088 | -- |
Find assessor info on the county website
Monthly payment
Est. payment
Payment breakdown
Explore the cost of this home by adjusting the details. Changes won't be saved.Climate risks
Neighborhood: 50216
Nearby schools
Schools provided by the listing agent
- District: Panorama Community
Source: DMMLS. This data may not be complete. We recommend contacting the local school district to confirm school assignments for this home.

Similar homes
- $1,100,0004 bd3 ba2.2k sqft6610 Young Cir, Panora, IA 50216For Sale
 MLS ID #750676, Keaton Pulver, Realty ONE Group Impact. DMMLS
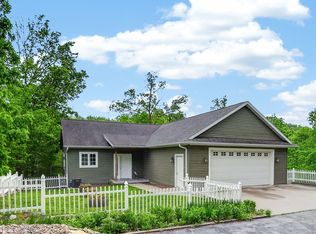
 - $1,050,0003 bd3 ba1.7k sqft6634 Panorama Dr, Panora, IA 50216For Sale
 MLS ID #744628, Angela Worth, Sunset Realty. DMMLS
 - $970,0003 bd3 ba1.5k sqft6380 Panorama Dr, Panora, IA 50216For Sale
 MLS ID #741074, Angela Worth, Sunset Realty. DMMLS
 - $695,0003 bd2 ba2.4k sqft4647 Panorama Dr, Panora, IA 50216For Sale
 MLS ID #749773, Brian Denham, Lake Panorama Realty. DMMLS
 - $575,0003 bd2 ba2.1k sqft12397 240th St, Linden, IA 50146For Sale
 MLS ID #70479, Anna Kempe, Keller Williams Ames. CIBR
