Escape to a private waterfront setting on the west side of Lake Panorama's main channel. Surrounded by mature trees, this spacious 1½-story home offers privacy, comfort & flexible living spaces. The main level is designed for everyday living with a vaulted great room, open kitchen & dining area, convenient laundry, dedicated office & a spacious lakeside primary suite with fireplace. Rich birch hardwood floors, granite countertops, cherry cabinetry & quality craftsmanship shine throughout. Upstairs features a loft, 2 generously sized bedrooms connected by a Jack-and-Jill bath & an additional office/flex space. The finished walkout lower level offers a family room, media area, bar, gas fireplace, lakeside bedroom, full bath & bonus bunk room—ideal for guests & entertaining. A tree-lined path leads to the private dock. From the dock, enjoy breathtaking main channel views, morning coffee, sunset skies and endless days on the water. Recent updates include a DaVinci slate roof, new 7" gutters w/ buried downspout tiles, 360° grading & landscaping w/ retaining wall, plus a refinished garage with polyaspartic floors & fresh paint. With comfortable main-level living and additional space upstairs and down, this home is designed to be enjoyed year-round.
For sale
Price cut: $90K (8/13)
$1,490,000
6928 Donahey Dr, Panora, IA 50216
4beds
3,007sqft
Single Family Residence
Built in 2000
0.58 Acres Lot
$1,412,600 Zestimate®
$496/sqft
$160/mo HOA
What's special
Gas fireplacePrivate waterfront settingDavinci slate roofQuality craftsmanshipLakeside bedroomConvenient laundryCherry cabinetry
- 203 days
- 311
- 8
Zillow last checked:
Listing updated:
Listed by:
Laura Kemble (641)755-2377,
Sunset Realty,
Angela Worth 712-249-4067,
Sunset Realty
Source: DMMLS,MLS#: 729476 Originating MLS: Des Moines Area Association of REALTORS
Originating MLS: Des Moines Area Association of REALTORSFacts & features
Interior
Bedrooms & bathrooms
- Bedrooms: 4
- Bathrooms: 4
- Full bathrooms: 1
- 3/4 bathrooms: 2
- 1/2 bathrooms: 1
- Main level bedrooms: 1
Heating
- Forced Air, Gas, Natural Gas
Cooling
- Central Air
Appliances
- Included: Dryer, Dishwasher, Microwave, Refrigerator, Stove, Washer
- Laundry: Main Level
Features
- Wet Bar, Central Vacuum, Dining Area, Eat-in Kitchen
- Flooring: Carpet, Hardwood
- Basement: Partially Finished
- Number of fireplaces: 2
- Fireplace features: Gas Log
Interior area
- Total structure area: 3,007
- Total interior livable area: 3,007 sqft
- Finished area below ground: 1,500
Video & virtual tour
Property
Parking
- Total spaces: 2
- Parking features: Attached, Garage, Two Car Garage
- Attached garage spaces: 2
Features
- Levels: One and One Half
- Stories: 1.5
- Patio & porch: Covered, Deck, Patio
- Exterior features: Deck, Hot Tub/Spa, Play Structure, Patio
- Has spa: Yes
Lot
- Size: 0.58 Acres
- Dimensions: 80 x 318
Details
- Parcel number: 0001826301
- Zoning: RR
Construction
Type & style
- Home type: SingleFamily
- Architectural style: One and One Half Story
- Property subtype: Single Family Residence
Materials
- Brick
- Roof: Slate
Condition
- Year built: 2000
Utilities & green energy
- Sewer: Septic Tank
- Water: Community/Coop
Community & HOA
HOA
- Has HOA: Yes
- HOA fee: $1,926 annually
- HOA name: Lake Panorama Association
- Second HOA name: Lake Panorama Association
Location
- Region: Panora
Financial & listing details
- Price per square foot: $496/sqft
- Tax assessed value: $1,079,300
- Annual tax amount: $12,240
- Date on market: 10/30/2025
- Cumulative days on market: 358 days
- Listing terms: Cash,Conventional
- Road surface type: Asphalt
Estimated market value
$1,412,600
$1.34M - $1.48M
$2,917/mo
Price history
| Date | Event | Price |
|---|---|---|
| 8/13/2026 | Price change | $1,490,000-5.7%$496/sqft |
Source:  DMMLS #729476 Report a problem DMMLS #729476 Report a problem | ||
| 4/23/2026 | Price change | $1,580,000-5.7%$525/sqft |
Source: DMMLS #729476 Report a problem | ||
| 4/2/2026 | Listed for sale | $1,675,000+75.9%$557/sqft |
Source: DMMLS #729476 Report a problem | ||
| 5/26/2023 | Sold | $952,000-3.8%$317/sqft |
Source: DMMLS #670053 Report a problem | ||
| 5/1/2023 | Pending sale | $990,000$329/sqft |
Source: DMMLS #670053 Report a problem | ||
| 3/30/2023 | Listed for sale | $990,000-13.9%$329/sqft |
Source: DMMLS #670053 Report a problem | ||
| 12/19/2022 | Listing removed | -- |
Source: DMMLS #655088 Report a problem | ||
| 7/31/2022 | Price change | $1,150,000-3.8%$382/sqft |
Source: DMMLS #655088 Report a problem | ||
| 7/13/2022 | Price change | $1,195,000-4.4%$397/sqft |
Source: DMMLS #655088 Report a problem | ||
| 6/29/2022 | Listed for sale | $1,250,000$416/sqft |
Source: DMMLS #655088 Report a problem | ||
Public tax history
| Year | Property taxes | Tax assessment |
|---|---|---|
| 2025 | $12,564 -11.4% | $1,079,300 +5.9% |
| 2024 | $14,188 +12.1% | $1,019,200 -8.4% |
| 2023 | $12,662 +1% | $1,112,800 +35.8% |
| 2022 | $12,534 +1% | $819,600 |
| 2021 | $12,412 +4.1% | $819,600 +7% |
| 2020 | $11,921 +6.9% | $766,000 |
| 2019 | $11,149 +3.5% | $766,000 +7.6% |
| 2018 | $10,773 +0.2% | $711,700 |
| 2017 | $10,748 +6.4% | -- |
| 2016 | $10,098 -2.8% | -- |
| 2015 | $10,384 +1.3% | $678,304 |
| 2014 | $10,252 +1.4% | $678,304 |
| 2013 | $10,110 +31.5% | -- |
| 2007 | $7,690 +6.3% | -- |
| 2005 | $7,232 | -- |
Find assessor info on the county website
Monthly payment
Est. payment
Payment breakdown
Explore the cost of this home by adjusting the details. Changes won't be saved.Climate risks
Neighborhood: 50216
Nearby schools
Schools provided by the listing agent
- District: Panorama Community
Source: DMMLS. This data may not be complete. We recommend contacting the local school district to confirm school assignments for this home.
Similar homes
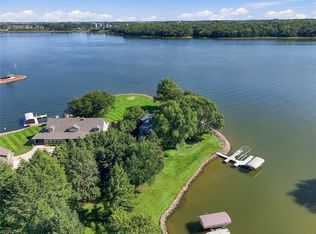
- $1,490,0004 bd3 ba2.1k sqft5239 Tie Rd, Panora, IA 50216For Sale
 MLS ID #749553, Kathy Kooyman, RE/MAX Concepts. DMMLS
 - $1,100,0004 bd3 ba2.2k sqft6610 Young Cir, Panora, IA 50216For Sale
 MLS ID #750676, Keaton Pulver, Realty ONE Group Impact. DMMLS
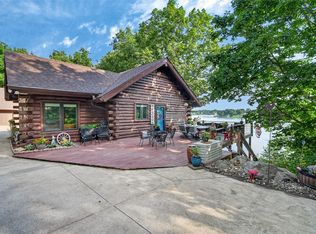
 - $1,050,0003 bd3 ba1.7k sqft6634 Panorama Dr, Panora, IA 50216For Sale
 MLS ID #744628, Angela Worth, Sunset Realty. DMMLS
 - $1,095,0004 bd3 ba2k sqft4157 Panorama Dr, Panora, IA 50216For Sale
 MLS ID #744514, Connie Nanninga, RE/MAX Precision. DMMLS
