Stunning views in private Helen's Cove. Waterfront home with private sandy beach sitting on over half acre land and 160 feet of shoreline! 3,173 square feet of living space in this amazing 5 bedroom ranch walkout . A golf cart drive away from Lake Panorama National's 18-hole Golf Course with a Restaurant, and Boulder Beach, granting you convenient access to various activities . Large kitchen and dining area make family and friend visits perfect with a view! Walk out to the screened in deck or the open deck for relaxation to enjoy the calm water. 2 wood-burning fireplaces in the spacious home. A primary bedroom with a 3/4 private bath and also walks out to the deck. 2 more bedrooms, 3/4 bath ( just finished remodel)and laundry area complete the main level. The finished walk-out lower level with a remarkable family/recreation room with the second wood burning fireplace and access to the lower deck. 2 additional bedrooms and a full bath. The property comes with a dock and new lift and a private beach area, perfect for water fun or hop on a boat to explore the beauty of Lake Panorama. A place you'll truly cherish! So many updates on this one. This home is TURN KEY except a few personal items. See attached info!
All information obtained from seller and public record.
For sale
Price cut: $30K (8/17)
$869,000
4883 Panorama Dr, Panora, IA 50216
5beds
1,798sqft
Single Family Residence
Built in 1991
0.64 Acres Lot
$-- Zestimate®
$483/sqft
$163/mo HOA
What's special
Over half acre landFinished walk-out lower levelDock and new liftScreened in deckOpen deck for relaxationPrivate beach area
- 259 days
- 563
- 24
Zillow last checked:
Listing updated:
Listed by:
Connie Nanninga 515-223-9492,
RE/MAX Precision,
Jocelyn Lippold-Fink 515-480-0891,
RE/MAX Precision
Source: DMMLS,MLS#: 733294 Originating MLS: Des Moines Area Association of REALTORS
Originating MLS: Des Moines Area Association of REALTORSFacts & features
Interior
Bedrooms & bathrooms
- Bedrooms: 5
- Bathrooms: 3
- Full bathrooms: 1
- 3/4 bathrooms: 2
- Main level bedrooms: 3
Heating
- Forced Air, Gas, Natural Gas
Cooling
- Central Air
Appliances
- Included: Built-In Oven, Cooktop, Dryer, Dishwasher, Microwave, Refrigerator, Washer
- Laundry: Main Level
Features
- Dining Area, Eat-in Kitchen, Window Treatments
- Flooring: Carpet, Tile
- Basement: Finished,Walk-Out Access
- Number of fireplaces: 2
- Fireplace features: Wood Burning
Interior area
- Total structure area: 1,798
- Total interior livable area: 1,798 sqft
- Finished area below ground: 1,375
Property
Parking
- Total spaces: 2
- Parking features: Attached, Garage, Two Car Garage
- Attached garage spaces: 2
Features
- Stories: 1
- Patio & porch: Covered, Deck, Patio, Porch, Screened
- Exterior features: Deck, Enclosed Porch, Patio
Lot
- Size: 0.64 Acres
Details
- Parcel number: 0001896202 and 0001896201
- Zoning: R
Construction
Type & style
- Home type: SingleFamily
- Architectural style: Ranch
- Property subtype: Single Family Residence
Materials
- Brick, Vinyl Siding
- Roof: Asphalt,Shingle
Condition
- Year built: 1991
Utilities & green energy
- Sewer: Septic Tank
- Water: Community/Coop
Community & HOA
Community
- Features: Golf
- Security: Smoke Detector(s)
HOA
- Has HOA: Yes
- Services included: Security
- HOA fee: $1,958 annually
- HOA name: Lake Panoarama Association
- Second HOA name: Lake Panorama Association
- Second HOA phone: 641-755-2301
Location
- Region: Panora
Financial & listing details
- Price per square foot: $483/sqft
- Tax assessed value: $588,600
- Annual tax amount: $9,990
- Date on market: 1/22/2026
- Cumulative days on market: 261 days
- Listing terms: Cash,Conventional,FHA,VA Loan
- Road surface type: Asphalt
Estimated market value
Not available
Estimated sales range
Not available
Not available
Price history
| Date | Event | Price |
|---|---|---|
| 8/17/2026 | Price change | $869,000-3.3%$483/sqft |
Source:  DMMLS #733294 Report a problem DMMLS #733294 Report a problem | ||
| 6/17/2026 | Price change | $899,000-5.3%$500/sqft |
Source: DMMLS #733294 Report a problem | ||
| 5/15/2026 | Price change | $949,000-5%$528/sqft |
Source: DMMLS #733294 Report a problem | ||
| 1/23/2026 | Listed for sale | $999,000+33.2%$556/sqft |
Source: DMMLS #733294 Report a problem | ||
| 5/24/2024 | Sold | $750,000-9.1%$417/sqft |
Source: DMMLS #691080 Report a problem | ||
| 4/13/2024 | Pending sale | $825,000$459/sqft |
Source: DMMLS #691080 Report a problem | ||
| 3/15/2024 | Price change | $825,000-2.8%$459/sqft |
Source: DMMLS #691080 Report a problem | ||
| 1/10/2024 | Listed for sale | $849,000$472/sqft |
Source: Owner Report a problem | ||
| 12/31/2023 | Listing removed | -- |
Source: Owner Report a problem | ||
| 10/3/2023 | Price change | $849,000-5.6%$472/sqft |
Source: Owner Report a problem | ||
| 7/26/2023 | Listed for sale | $899,000$500/sqft |
Source: Owner Report a problem | ||
Public tax history
| Year | Property taxes | Tax assessment |
|---|---|---|
| 2024 | -- | -- |
| 2023 | -- | -- |
| 2022 | -- | -- |
| 2021 | $8,522 +5.4% | $588,600 +11.1% |
| 2020 | $8,089 +5.3% | $529,900 |
| 2019 | $7,682 +29.1% | $529,900 +5.9% |
| 2018 | $5,949 +1.1% | $500,200 |
| 2017 | $5,884 +4.3% | -- |
| 2016 | $5,642 | -- |
| 2015 | $5,642 -1.8% | $382,486 |
| 2014 | $5,746 +1.3% | $382,486 |
| 2013 | $5,670 | -- |
Find assessor info on the county website
Monthly payment
Est. payment
Payment breakdown
Explore the cost of this home by adjusting the details. Changes won't be saved.Climate risks
Neighborhood: 50216
Nearby schools
Schools provided by the listing agent
- District: Panorama Community
Source: DMMLS. This data may not be complete. We recommend contacting the local school district to confirm school assignments for this home.

Similar homes
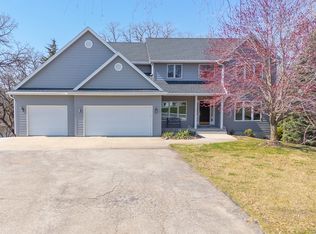
- $695,0003 bd2 ba2.4k sqft4647 Panorama Dr, Panora, IA 50216For Sale
 MLS ID #749773, Brian Denham, Lake Panorama Realty. DMMLS
 - $1,050,0003 bd3 ba1.7k sqft6634 Panorama Dr, Panora, IA 50216For Sale
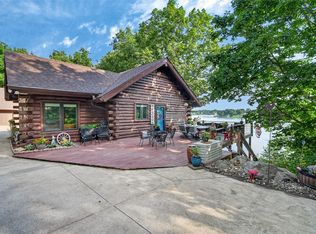 MLS ID #744628, Angela Worth, Sunset Realty. DMMLS
 - $970,0003 bd3 ba1.5k sqft6380 Panorama Dr, Panora, IA 50216For Sale
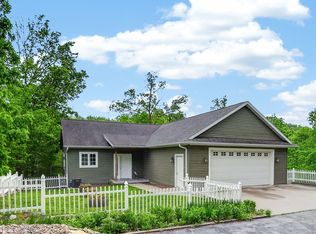 MLS ID #741074, Angela Worth, Sunset Realty. DMMLS
 - $799,9003 bd2 ba1.6k sqft6760 Panorama Dr, Panora, IA 50216For Sale
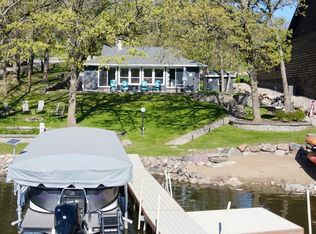 MLS ID #740307, Brent Sharon, LPT Realty, LLC. DMMLS
 - $575,0003 bd2 ba2.1k sqft12397 240th St, Linden, IA 50146For Sale
 MLS ID #70479, Anna Kempe, Keller Williams Ames. CIBR
