Experience the best of lake living in this inviting ranch home located in the peaceful community of Diamondhead Lake. Built in 2005 and offering 120 feet of shoreline, this well-maintained property features 2 bedrooms and 2 bathrooms, with a convenient main-level bedroom and an additional bedroom in the partially finished lower level.
The open-concept layout connects the kitchen, dining, and living areas, creating a bright and welcoming space with beautiful lake views throughout. The dining area includes a comfortable eat-in space, ideal for everyday living or casual gatherings. Large windows on both levels bring in natural light and showcase the scenic surroundings.
The lower level is already plumbed for a wet bar, offering great potential for future finishing and entertaining space.
Outdoor living is just as enjoyable with a low-maintenance composite deck featuring modern cable railing, along with a covered patio below which is perfect for relaxing or hosting guests. A spacious 3-car garage provides plenty of room for vehicles, storage, and all your lake essentials.
Whether you're looking for a weekend getaway or a year-round home, this property offers a perfect blend of comfort, views, and functionality.
For sale
Price cut: $25K (6/24)
$500,000
8104 Lakeshore Dr, Dexter, IA 50070
2beds
990sqft
:
Get pre-qualified$3,655/mo
Single Family Residence
Built in 2005
0.36 Acres Lot
$-- Zestimate®
$505/sqft
$125/mo HOA
What's special
Convenient main-level bedroomInviting ranch home
- 142 days |
- 331 |
- 8 |
Zillow last checked:
Listing updated:
Listed by:
Jeanine Shelman-Ward (515)205-8378,
RE/MAX Revolution
Source: DMMLS,MLS#: 735576 Originating MLS: Des Moines Area Association of REALTORS
Originating MLS: Des Moines Area Association of REALTORSFacts & features
Interior
Bedrooms & bathrooms
- Bedrooms: 2
- Bathrooms: 2
- Full bathrooms: 1
- 3/4 bathrooms: 1
- Main level bedrooms: 1
Heating
- Forced Air, Gas, Propane
Cooling
- Central Air
Appliances
- Included: Built-In Oven, Cooktop, Dryer, Dishwasher, Microwave, Refrigerator, Washer
- Laundry: Main Level
Features
- Dining Area
- Flooring: Hardwood, Tile
- Basement: Partially Finished
Interior area
- Total structure area: 990
- Total interior livable area: 990 sqft
- Finished area below ground: 775
Property
Parking
- Total spaces: 3
- Parking features: Attached, Garage, Three Car Garage
- Attached garage spaces: 3
Features
- Stories: 1
- Patio & porch: Covered, Deck, Patio
- Exterior features: Deck, Patio
Lot
- Size: 0.36 Acres
- Dimensions: 60 x 124
Details
- Parcel number: 0001447501
- Zoning: Res
Construction
Type & style
- Home type: SingleFamily
- Architectural style: Ranch
- Property subtype: Single Family Residence
Materials
- Vinyl Siding
- Roof: Asphalt,Shingle
Condition
- Year built: 2005
Utilities & green energy
- Sewer: Community/Coop Sewer
- Water: Rural
Community & HOA
Community
- Features: Playground
HOA
- Has HOA: Yes
- HOA fee: $1,505 annually
- HOA name: Long Branch Maintenance Co.
- Second HOA name: Long Branch Maintenance Co.
- Second HOA phone: 515-523-2588
Location
- Region: Dexter
Financial & listing details
- Price per square foot: $505/sqft
- Tax assessed value: $549,300
- Annual tax amount: $5,083
- Date on market: 3/5/2026
- Cumulative days on market: 143 days
- Listing terms: Cash,Conventional,FHA,VA Loan
- Road surface type: Asphalt
Estimated market value
Not available
Estimated sales range
Not available
Not available
Price history
| Date | Event | Price |
|---|---|---|
| 6/24/2026 | Price change | $500,000-4.8%$505/sqft |
Source:  DMMLS #735576 Report a problem DMMLS #735576 Report a problem | ||
| 5/14/2026 | Price change | $525,000-4.5%$530/sqft |
Source: DMMLS #735576 Report a problem | ||
| 3/5/2026 | Listed for sale | $550,000$556/sqft |
Source: DMMLS #735576 Report a problem | ||
Public tax history
| Year | Property taxes | Tax assessment |
|---|---|---|
| 2025 | $4,956 +3.3% | $549,300 +34.6% |
| 2024 | $4,796 +31.3% | $408,000 |
| 2023 | $3,654 +1.1% | $408,000 +57.8% |
| 2022 | $3,614 -8.9% | $258,500 |
| 2021 | $3,966 +0.1% | $258,500 +10.9% |
| 2020 | $3,962 | $233,000 |
| 2019 | -- | $233,000 +66.5% |
| 2018 | $2,213 -0.8% | $139,900 |
| 2017 | $2,232 +2% | -- |
| 2016 | $2,188 | -- |
| 2015 | $2,188 +16% | $128,216 |
| 2014 | $1,886 +4% | $128,216 |
| 2013 | $1,814 | -- |
Find assessor info on the county website
Monthly payment
Est. payment
Payment breakdown
Explore the cost of this home by adjusting the details. Changes won't be saved.Climate risks
Neighborhood: 50070
Nearby schools
GreatSchools rating
- 5/10Dexter Elementary SchoolGrades: 3-5Distance: 3 mi
- 8/10West Central Valley Middle SchoolGrades: 6-8Distance: 4.3 mi
- 4/10West Central Valley High SchoolGrades: 9-12Distance: 4.1 mi
Schools provided by the listing agent
- District: West Central Valley
Source: DMMLS. This data may not be complete. We recommend contacting the local school district to confirm school assignments for this home.
- $--3 bd2 ba990 sqft8104 Lakeshore Dr, Dexter, IA 50070Off Market
- $89,100-- bd-- ba-- sqft8102 Lakeshore Dr, Dexter, IA 50070Off Market
- $472,0003 bd2 ba960 sqft8112 Lakeshore Dr, Dexter, IA 50070Sold

- $331,8002 bd2 ba1.3k sqft8111 Lakeshore Dr, Dexter, IA 50070Off Market
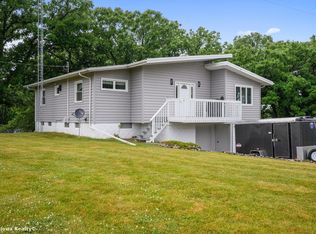
- $1,164,4005 bd3 ba1.8k sqft8103 Lakeshore Dr, Dexter, IA 50070Off Market
- $716,9004 bd2 ba1.5k sqft8100 Lakeshore Dr, Dexter, IA 50070Off Market
- $836,0005 bd5 ba4.6k sqft8114 Lakeshore Dr, Dexter, IA 50070Off Market
- $966,2005 bd4 ba1.8k sqft8143 Greenbrier St, Dexter, IA 50070Off Market
A local agent can set up tours, give advice and negotiate with sellers.
Similar homes
- $384,9003 bd2 ba1.2k sqft8479 Lakeshore Dr, Dexter, IA 50070For Sale
 MLS ID #736899, Darson Grantham, Keller Williams Realty GDM. DMMLS
 - $280,0003 bd1 ba1.4k sqft611 Maple St, Dexter, IA 50070For Sale
 MLS ID #742640, Ian Sparks, Homefront Real Estate, LLC. DMMLS
 - $675,0004 bd3 ba1k sqft8111A Oak Ridge Dr, Dexter, IA 50070For Sale
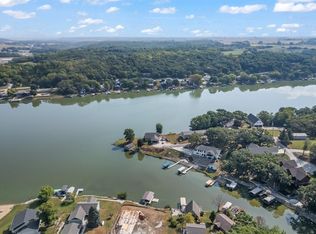 MLS ID #739611, Chris Kew, RE/MAX Precision. DMMLS
 - $450,0004 bd3 ba1.3k sqft4717 Canfield Dr, Panora, IA 50216For Sale
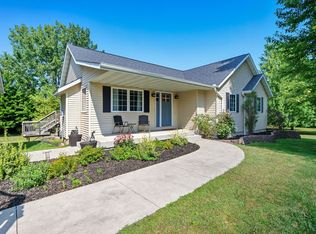 MLS ID #736404, Laura Kemble, Sunset Realty. DMMLS
 - $440,0002 bd2 ba1.3k sqft6251 Panorama Dr, Panora, IA 50216For SaleMLS ID #741772, Leslie Anderson, Sunset Realty. DMMLS
- $300,0003 bd2 ba1.4k sqft1304 NE 2nd St, Stuart, IA 50250For SaleMLS ID #745272, Chris Kew, RE/MAX Precision. DMMLS
- $298,9003 bd2 ba1.3k sqft1607 NE 2nd St, Stuart, IA 50250For SaleMLS ID #742804, MARTHA T. LEBRON DYKEMAN, Iowa Realty Mills Crossing. DMMLS
- $335,0004 bd3 ba1.3k sqft113 Foley St, Stuart, IA 50250For SaleMLS ID #743391, A J Kohles, RE/MAX Precision. DMMLS
- $399,0003 bd3 ba1.1k sqft6214 Panorama Rd, Panora, IA 50216For SaleMLS ID #737787, Angela Worth, Sunset Realty. DMMLS
- $290,0003 bd3 ba1.4k sqft423 Wildcat Ct, Stuart, IA 50250For SaleMLS ID #744530, Kristin Davis, Iowa Realty Waukee. DMMLS
- $399,0003 bd2 ba1.2k sqft5252 Tie Rd, Panora, IA 50216For SaleMLS ID #740470, Leslie Anderson, Sunset Realty. DMMLS
- $284,5004 bd2 ba1.2k sqft310 1st St, Menlo, IA 50164For SaleMLS ID #742363, Aspen Matthewson, RE/MAX Precision. DMMLS
- $339,9003 bd2 ba1.3k sqft1405 Nile Kinnick Dr S, Adel, IA 50003For SaleMLS ID #740256, Julianna Cullen, RE/MAX Precision. DMMLS
- $350,0003 bd1 ba1k sqft6222 Panorama Dr, Panora, IA 50216For SaleMLS ID #744619, Ashlee Knickerbocker, Keller Williams Realty GDM. DMMLS
- $275,0005 bd3 ba1.3k sqft201 Oakridge Dr, Panora, IA 50216For SaleMLS ID #732293, Lyle Peasley, Real Broker, LLC. DMMLS
- $350,0003 bd1 ba1.2k sqft2381 Adair Madison Ave, Winterset, IA 50273For SaleMLS ID #744192, Ian Sparks, Homefront Real Estate, LLC. DMMLS
- $644,0003 bd2 ba1k sqft6226 Panorama Dr, Panora, IA 50216For SaleMLS ID #727258, Angela Worth, Sunset Realty. DMMLS
- $279,0004 bd2 ba1.3k sqft340 NE Cherry Ave, Earlham, IA 50072For SaleMLS ID #737015, Trent Schwab, Century 21 Signature. DMMLS
- $625,0003 bd2 ba1.2k sqft4565 Panorama Dr, Panora, IA 50216For Sale By Owner
- $250,0004 bd2 ba992 sqft509 W Market St, Panora, IA 50216For SaleMLS ID #740322, Ben Hayes Hayes, BH Real Estate, LLC. DMMLS
