Welcome to Diamondhead Lake! This house offers clean design, open space, and life at the lake.
Step inside to a bright, vaulted great room filled with natural light and anchored by expansive windows that frame peaceful lake views. The open-concept layout flows effortlessly into the kitchen and dining area, featuring crisp white cabinetry, stainless steel appliances, and a layout that’s ideal for both everyday living and entertaining.
Just off the main living space, step out onto the oversized deck perfect for morning coffee, evening sunsets, and taking in the surrounding scenery.
The main level is rounded out with a spacious primary bedroom, an additional bedroom, and a full bath with modern finishes. Downstairs, the finished lower level expands your living space with a large recreation room, third bedroom, and second full bath, making it ideal for guests, a second living area, or weekend hosting.
Outside, you’ll appreciate the generous gravel drive with ample space for extra parking, a boat, or RV. Included in the sale are two additional adjacent lots, bringing the total to nearly half an acre, offering added privacy, flexibility, and future potential.
Whether you’re looking for a full-time residence or a weekend lake retreat, this home delivers the space, setting, and lifestyle that make Diamondhead Lake so desirable.
For sale
Price cut: $14.1K (7/9)
$384,900
8479 Lakeshore Dr, Dexter, IA 50070
3beds
1,260sqft
:
Get pre-qualified$2,842/mo
Single Family Residence
Built in 2024
0.48 Acres Lot
$382,900 Zestimate®
$305/sqft
$101/mo HOA
What's special
Crisp white cabinetrySpacious primary bedroomStainless steel appliances
- 115 days |
- 309 |
- 16 |
Zillow last checked:
Listing updated:
Listed by:
Darson Grantham (641)745-0156,
Keller Williams Realty GDM,
Eric Fitzgerald 507-382-1570,
Keller Williams Realty GDM
Source: DMMLS,MLS#: 736899 Originating MLS: Des Moines Area Association of REALTORS
Originating MLS: Des Moines Area Association of REALTORSFacts & features
Interior
Bedrooms & bathrooms
- Bedrooms: 3
- Bathrooms: 2
- Full bathrooms: 1
- 3/4 bathrooms: 1
- Main level bedrooms: 2
Heating
- Forced Air, Gas, Natural Gas
Cooling
- Central Air
Appliances
- Included: Dishwasher, Microwave, Refrigerator, Stove
Features
- Basement: Finished
Interior area
- Total structure area: 1,260
- Total interior livable area: 1,260 sqft
- Finished area below ground: 900
Property
Parking
- Total spaces: 2
- Parking features: Attached, Garage, Two Car Garage
- Attached garage spaces: 2
Features
- Stories: 1
Lot
- Size: 0.48 Acres
Details
- Parcel number: 0001490000
- Zoning: Res
Construction
Type & style
- Home type: SingleFamily
- Architectural style: Ranch
- Property subtype: Single Family Residence
Materials
- Vinyl Siding
- Foundation: Poured
- Roof: Asphalt,Shingle
Condition
- Year built: 2024
Utilities & green energy
- Sewer: Community/Coop Sewer
- Water: Rural
Community & HOA
HOA
- Has HOA: Yes
- HOA fee: $1,210 annually
- HOA name: Diamond Head Lake Community
- Second HOA name: LBMC
Location
- Region: Dexter
Financial & listing details
- Price per square foot: $305/sqft
- Tax assessed value: $375,300
- Annual tax amount: $190
- Date on market: 4/1/2026
- Cumulative days on market: 116 days
- Listing terms: Cash,Conventional,FHA,VA Loan
- Road surface type: Concrete
Estimated market value
$382,900
$364,000 - $402,000
$1,672/mo
Price history
| Date | Event | Price |
|---|---|---|
| 7/9/2026 | Price change | $384,900-3.5%$305/sqft |
Source:  DMMLS #736899 Report a problem DMMLS #736899 Report a problem | ||
| 4/1/2026 | Price change | $399,000-7.2%$317/sqft |
Source: DMMLS #736899 Report a problem | ||
| 10/15/2025 | Price change | $429,900-6.5%$341/sqft |
Source: DMMLS #711930 Report a problem | ||
| 8/22/2025 | Price change | $459,900-2.1%$365/sqft |
Source: DMMLS #711930 Report a problem | ||
| 2/14/2025 | Price change | $469,900+3.3%$373/sqft |
Source: DMMLS #711930 Report a problem | ||
| 11/12/2024 | Price change | $454,900-2.2%$361/sqft |
Source:  RE/MAX Central #695101 Report a problem RE/MAX Central #695101 Report a problem | ||
| 10/31/2024 | Listed for sale | $464,900-4.1%$369/sqft |
Source: RE/MAX Central #695101 Report a problem | ||
| 10/16/2024 | Listing removed | $484,900$385/sqft |
Source: RE/MAX Central #695101 Report a problem | ||
| 9/25/2024 | Price change | $484,900+2.1%$385/sqft |
Source: DMMLS #695101 Report a problem | ||
| 5/10/2024 | Listed for sale | $474,900$377/sqft |
Source: DMMLS #695101 Report a problem | ||
Public tax history
| Year | Property taxes | Tax assessment |
|---|---|---|
| 2025 | $190 +3.3% | $375,300 +2352.9% |
| 2024 | $184 +64.3% | $15,300 |
| 2023 | $112 | $15,300 +98.7% |
| 2022 | $112 +24.4% | $7,700 |
| 2021 | $90 +3.8% | $7,700 +51% |
| 2020 | $87 +93.4% | $5,100 |
| 2019 | $45 +6.3% | $5,100 +96.2% |
| 2018 | $42 +0.4% | $2,600 |
| 2017 | $42 | -- |
| 2016 | $42 +5% | -- |
| 2015 | $40 +11.1% | $2,444 |
| 2014 | $36 +5.9% | $2,444 |
| 2013 | $34 | -- |
Find assessor info on the county website
Monthly payment
Est. payment
Payment breakdown
Explore the cost of this home by adjusting the details. Changes won't be saved.Climate risks
Neighborhood: 50070
Nearby schools
GreatSchools rating
- 5/10Dexter Elementary SchoolGrades: 3-5Distance: 2.2 mi
- 8/10West Central Valley Middle SchoolGrades: 6-8Distance: 5 mi
- 4/10West Central Valley High SchoolGrades: 9-12Distance: 3.3 mi
Schools provided by the listing agent
- District: West Central Valley
Source: DMMLS. This data may not be complete. We recommend contacting the local school district to confirm school assignments for this home.
- $20,200-- bd-- ba-- sqft8469 Why Not Ct, Dexter, IA 50070Off Market
- $17,600-- bd-- ba-- sqft8450 Chateau Dr, Dexter, IA 50070Off Market
- $---- bd2 ba2k sqft8450 Chateau Dr, Dexter, IA 50070Off Market
- $497,6004 bd2 ba2k sqft8450 Chateau Dr, Dexter, IA 50070Off Market
- $18,0009,147.6 Square Feet8445 Chateau Dr, Dexter, IA 50070Sold
- $92,0003 bd3 ba1.6k sqft8471 Lakeshore Dr, Dexter, IA 50070Sold
- $15,900-- bd-- ba-- sqft8444 Chateau Dr, Dexter, IA 50070Off Market
- $122,000-- bd-- ba-- sqft8474 Lakeshore Dr, Dexter, IA 50070Off Market
A local agent can set up tours, give advice and negotiate with sellers.
Similar homes
- $419,9003 bd3 ba1.7k sqft8137 Ivy St, Dexter, IA 50070For Sale
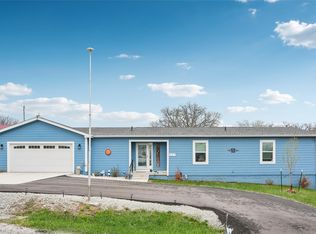 MLS ID #738046, Kate Carlson, Realty ONE Group Impact. DMMLS
 - $500,0002 bd2 ba990 sqft8104 Lakeshore Dr, Dexter, IA 50070For Sale
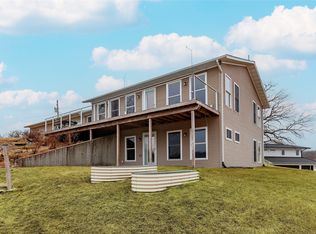 MLS ID #735576, Jeanine Shelman-Ward, RE/MAX Revolution. DMMLS
 - $300,0003 bd2 ba1.4k sqft1304 NE 2nd St, Stuart, IA 50250For Sale
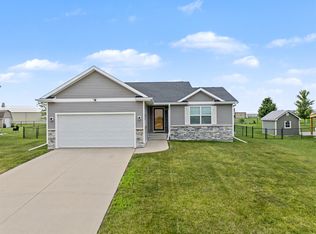 MLS ID #745272, Chris Kew, RE/MAX Precision. DMMLS
 - $335,0004 bd3 ba1.3k sqft113 Foley St, Stuart, IA 50250For Sale
 MLS ID #743391, A J Kohles, RE/MAX Precision. DMMLS
 - $298,9003 bd2 ba1.3k sqft1607 NE 2nd St, Stuart, IA 50250For SaleMLS ID #742804, MARTHA T. LEBRON DYKEMAN, Iowa Realty Mills Crossing. DMMLS
- $215,0002 bd2 ba970 sqft8117 Hickory St, Dexter, IA 50070For Sale By Owner
- $270,0004 bd2 ba1.5k sqft1408 Omaha St, Redfield, IA 50233For SaleMLS ID #738553, Amy Lucht, Century 21 Signature. DMMLS
- $399,0003 bd2 ba1.2k sqft5252 Tie Rd, Panora, IA 50216For SaleMLS ID #740470, Leslie Anderson, Sunset Realty. DMMLS
- $290,0003 bd3 ba1.4k sqft423 Wildcat Ct, Stuart, IA 50250For SaleMLS ID #744530, Kristin Davis, Iowa Realty Waukee. DMMLS
- $339,9005 bd3 ba1.3k sqft340 NW 2nd St, Earlham, IA 50072For SaleMLS ID #738130, NICHOLAS SCAR, Iowa Realty Mills Crossing. DMMLS
- $399,0003 bd3 ba1.1k sqft6214 Panorama Rd, Panora, IA 50216For SaleMLS ID #737787, Angela Worth, Sunset Realty. DMMLS
- $379,9004 bd3 ba1.3k sqft1304 S 10th St, Adel, IA 50003For SaleMLS ID #739762, Justin Greenfield, RE/MAX Precision. DMMLS
- $312,5003 bd2 ba1.5k sqft403 Varley Ln, Stuart, IA 50250New ConstructionMLS ID #718006, Tim Lucken, Real Broker, LLC. DMMLS
- $347,9003 bd2 ba1.7k sqft605 Cottage St, Adel, IA 50003For SaleMLS ID #744625, Austin Postier, RE/MAX Results. DMMLS
- $395,0004 bd4 ba1.5k sqft1732 Southbridge Dr, Adel, IA 50003For SaleMLS ID #739907, Rog Wheeler, Century 21 Signature. DMMLS
- $350,0003 bd1 ba1k sqft6222 Panorama Dr, Panora, IA 50216For SaleMLS ID #744619, Ashlee Knickerbocker, Keller Williams Realty GDM. DMMLS
- $469,9004 bd3 ba1.8k sqft820 NW Spruce Ave, Earlham, IA 50072For SaleMLS ID #741837, Tiffany Ehler, Boutique Real Estate. DMMLS
- $359,0004 bd3 ba1.5k sqft6363 Panorama Dr, Panora, IA 50216For SaleMLS ID #735577, Angela Worth, Sunset Realty. DMMLS
- $349,9003 bd2 ba1.5k sqft1301 S 11th St, Adel, IA 50003For SaleMLS ID #740815, Andy Dodd, RE/MAX Precision. DMMLS
- $365,0004 bd3 ba1.3k sqft1913 Roebling Rd, Adel, IA 50003For SaleMLS ID #739178, Michael Ernst, Fathom Realty. DMMLS
