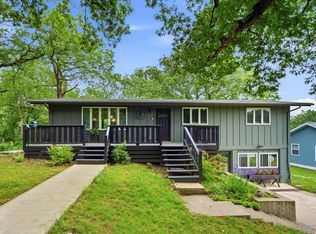
Enjoy the best of Lake Panorama living from this inviting offshore home on the west side of the lake, conveniently located just minutes from the main entrance on Andrews Terrace. Step inside to a welcoming split-level entry that leads to the bright and open main living area. Upstairs, the living room flows seamlessly into the dining area and kitchen, where you'll find stainless steel appliances, luxury vinyl plank flooring, and a functional layout designed for everyday living. The primary bedroom features a bathroom with a tiled walk-in shower and single vanity. Just off the dining area, step onto the spacious deck and enjoy peaceful lake views while relaxing or entertaining. The walkout lower level offers even more space with a cozy family room featuring a wood-burning fireplace, two additional bedrooms, a full bathroom, and a convenient laundry area. Sliding doors lead to the .70-acre wooded lot, providing plenty of room to enjoy the outdoors. An attached one-car garage adds everyday convenience. Whether you're looking for a full-time residence or a weekend escape, this home offers the opportunity to enjoy everything Lake Panorama has to offer. Spend your days boating, fishing, swimming, golfing, or relaxing at one of the community beaches, then come home to peaceful surroundings and beautiful lake views. Experience the lifestyle that makes Lake Panorama one of Iowa's most sought-after lake communities.
For sale
Price cut: $20K (8/21)
$360,000
7066 Andrews Ter, Panora, IA 50216
3beds
912sqft
Single Family Residence
Built in 1971
0.7 Acres Lot
$344,100 Zestimate®
$395/sqft
$128/mo HOA
What's special
Inviting offshore homeWelcoming split-level entryPeaceful surroundingsLuxury vinyl plank flooringPeaceful lake viewsBeautiful lake viewsSpacious deck
- 67 days
- 355
- 16
Zillow last checked:
Listing updated:
Listed by:
Angela Worth (641)755-2377,
Sunset Realty,
Laura Kemble 641-757-0287,
Sunset Realty
Source: DMMLS,MLS#: 746117 Originating MLS: Des Moines Area Association of REALTORS
Originating MLS: Des Moines Area Association of REALTORSFacts & features
Interior
Bedrooms & bathrooms
- Bedrooms: 3
- Bathrooms: 2
- Full bathrooms: 1
- 3/4 bathrooms: 1
- Main level bedrooms: 1
Heating
- Forced Air, Gas, Natural Gas
Cooling
- Central Air
Appliances
- Included: Dishwasher, Microwave, Refrigerator, Stove
Features
- Dining Area
- Flooring: Carpet
- Basement: Partially Finished,Walk-Out Access
- Number of fireplaces: 1
- Fireplace features: Wood Burning
Interior area
- Total structure area: 912
- Total interior livable area: 912 sqft
- Finished area below ground: 600
Video & virtual tour
Property
Parking
- Total spaces: 1
- Parking features: Attached, Garage, One Car Garage
- Attached garage spaces: 1
Features
- Levels: Multi/Split
- Patio & porch: Deck
- Exterior features: Deck, Fire Pit
Lot
- Size: 0.7 Acres
- Dimensions: 170 x 180
Details
- Parcel number: 0001824200
- Zoning: RR
Construction
Type & style
- Home type: SingleFamily
- Architectural style: Split-Foyer
- Property subtype: Single Family Residence
Materials
- Roof: Asphalt,Shingle
Condition
- Resale
- New construction: No
- Year built: 1971
Utilities & green energy
- Sewer: Septic Tank
- Water: Community/Coop
Community & HOA
HOA
- Has HOA: Yes
- HOA fee: $1,540 annually
- HOA name: Lake Panorama Association
- Second HOA name: Lake Panorama Association
Location
- Region: Panora
Financial & listing details
- Price per square foot: $395/sqft
- Tax assessed value: $230,500
- Annual tax amount: $2,962
- Date on market: 7/28/2026
- Cumulative days on market: 67 days
- Listing terms: Cash,Conventional
- Road surface type: Asphalt
Estimated market value
$344,100
$327,000 - $361,000
$1,384/mo
Price history
| Date | Event | Price |
|---|---|---|
| 8/21/2026 | Price change | $360,000-5.3%$395/sqft |
Source:  DMMLS #746117 Report a problem DMMLS #746117 Report a problem | ||
| 7/28/2026 | Listed for sale | $380,000+145.2%$417/sqft |
Source: DMMLS #746117 Report a problem | ||
| 9/6/2017 | Sold | $155,000+14.8%$170/sqft |
Source: DMMLS #547383 Report a problem | ||
| 8/13/2015 | Sold | $135,000+8%$148/sqft |
Source: DMMLS #457231 Report a problem | ||
| 7/7/2014 | Sold | $125,000-7.3%$137/sqft |
Source:  NoCoast MLS as distributed by MLS GRID #5405758 Report a problem NoCoast MLS as distributed by MLS GRID #5405758 Report a problem | ||
| 4/5/2014 | Price change | $134,900-3.6%$148/sqft |
Source: Squires, Moylan Realty #5771 Report a problem | ||
| 2/23/2014 | Listed for sale | $140,000$154/sqft |
Source: Squires, Moylan Realty #5771 Report a problem | ||
| 10/2/2013 | Listing removed | $140,000-9.7%$154/sqft |
Source: Squires, Moylan Realty #5771 Report a problem | ||
| 7/30/2012 | Price change | $155,000-3.1%$170/sqft |
Source: RE/MAX REAL ESTATE CONCEPTS #401867 Report a problem | ||
| 7/5/2012 | Price change | $160,000-5.9%$175/sqft |
Source: RE/MAX REAL ESTATE CONCEPTS #401867 Report a problem | ||
| 5/31/2012 | Listed for sale | $170,000$186/sqft |
Source: RE/MAX Real Estate Concepts #401867 Report a problem | ||
Public tax history
| Year | Property taxes | Tax assessment |
|---|---|---|
| 2025 | $2,962 -3.3% | $230,500 -4.1% |
| 2024 | $3,064 +12.2% | $240,300 |
| 2023 | $2,730 +1% | $240,300 +37.5% |
| 2022 | $2,702 +0.7% | $174,800 |
| 2021 | $2,684 +5.3% | $174,800 +6.7% |
| 2020 | $2,549 +4.2% | $163,800 |
| 2019 | $2,447 +16.7% | $163,800 +4.9% |
| 2018 | $2,098 -7.5% | $156,200 |
| 2017 | $2,268 +14% | -- |
| 2016 | $1,990 | -- |
| 2015 | $1,990 -1.6% | $132,070 |
| 2014 | $2,022 +1.3% | $132,070 |
| 2013 | $1,996 +15.9% | -- |
| 2007 | $1,722 +37.1% | -- |
| 2005 | $1,256 | -- |
Find assessor info on the county website
Monthly payment
Est. payment
Payment breakdown
Explore the cost of this home by adjusting the details. Changes won't be saved.Climate risks
Neighborhood: 50216
Nearby schools
Schools provided by the listing agent
- District: Panorama Community
Source: DMMLS. This data may not be complete. We recommend contacting the local school district to confirm school assignments for this home.
Similar homes
- $350,0003 bd1 ba1k sqft6222 Panorama Dr, Panora, IA 50216For Sale
 MLS ID #744619, Ashlee Knickerbocker, Keller Williams Realty GDM. DMMLS
 - $399,0002 bd2 ba1.3k sqft6251 Panorama Dr, Panora, IA 50216For Sale
 MLS ID #741772, Leslie Anderson, Sunset Realty. DMMLS
 - $379,0003 bd3 ba1.1k sqft6214 Panorama Rd, Panora, IA 50216For Sale
 MLS ID #737787, Angela Worth, Sunset Realty. DMMLS
 - $305,0003 bd2 ba884 sqft103 NE 4th St, Panora, IA 50216For Sale
 MLS ID #750101, Brooke Galeazzi, RE/MAX Precision. DMMLS
 - $260,0002 bd1 ba1.2k sqft201 N 10th St, Guthrie Center, IA 50115New Construction
 MLS ID #70281, Jayce Pedro, RE/MAX REAL ESTATE CENTER. CIBR
