Ready for quick move-in. Welcome Home... Your Keys Are Waiting! Step into luxury and fall in love with this stunning Shea Homes Model Home—where timeless elegance meets everyday comfort. Thoughtfully designed with 4 spacious bedrooms, including 2 bedrooms conveniently located downstairs, 3.5 bathrooms, and a 2-car garage, this home offers the perfect blend of style and functionality. From the moment you enter, you'll be captivated by the dramatic soaring ceilings, abundant natural light, and the inviting open-concept floor plan that's perfect for entertaining family and friends. Upstairs, enjoy a spacious game room ideal for movie nights, a play area, or your own private retreat. Relax and unwind on the covered patio, creating the perfect outdoor living space for year-round enjoyment.
Located near the front of Sienna, this exceptional home offers quick and convenient access to Fort Bend Toll Road and Highway 6, making your daily commute a breeze. Dream It. Tour It. Love It. Live It
Pending
$499,990
4158 Colony Ln, Missouri City, TX 77459
4beds
2,456sqft
:
Get pre-qualified$3,695/mo
Single Family Residence
Built in 2023
5,240 Square Feet Lot
$491,600 Zestimate®
$204/sqft
$132/mo HOA
What's special
Abundant natural lightInviting open-concept floor planCovered patioDramatic soaring ceilings
- 34 days |
- 54 |
- 1 |
Likely to sell faster than
Zillow last checked:
Listing updated:
Listed by:
Jimmy Franklin 281-347-2200,
Shea Homes
Source: HAR,MLS#: 65222624
Facts & features
Interior
Bedrooms & bathrooms
- Bedrooms: 4
- Bathrooms: 4
- Full bathrooms: 3
- 1/2 bathrooms: 1
Rooms
- Room types: Family Room, Utility Room
Primary bathroom
- Features: Half Bath, Primary Bath: Double Sinks, Primary Bath: Tub/Shower Combo
Kitchen
- Features: Kitchen Island, Kitchen open to Family Room, Pantry
Heating
- Natural Gas
Cooling
- Electric
Appliances
- Included: ENERGY STAR Qualified Appliances, Water Heater, Disposal, Refrigerator, Electric Oven, Microwave, Gas Cooktop, Dishwasher
- Laundry: Electric Dryer Hookup, Washer Hookup
Features
- High Ceilings, Prewired for Alarm System, 1 Bedroom Down - Not Primary BR, Primary Bed - 1st Floor, Walk-In Closet(s)
- Flooring: Carpet, Tile
- Windows: Insulated/Low-E windows
Interior area
- Total structure area: 2,456
- Total interior livable area: 2,456 sqft
Property
Parking
- Total spaces: 2
- Parking features: Attached, Garage Door Opener
- Attached garage spaces: 2
Features
- Stories: 2
- Patio & porch: Covered, Porch
- Fencing: Back Yard
Lot
- Size: 5,240 Square Feet
- Features: Subdivided, 0 Up To 1/4 Acre
Details
- Parcel number: 8132300010460907
Construction
Type & style
- Home type: SingleFamily
- Architectural style: Contemporary,Traditional
- Property subtype: Single Family Residence
Materials
- Batts Insulation, Brick
- Foundation: Slab
- Roof: Composition
Condition
- New construction: Yes
- Year built: 2023
Details
- Builder name: Shea Homes
Utilities & green energy
- Water: Water District
Green energy
- Green verification: Green Built Gulf Coast, HERS Index Score
- Energy efficient items: Attic Vents, Thermostat, Lighting, HVAC, HVAC>13 SEER
Community & HOA
Community
- Security: Prewired for Alarm System
- Subdivision: Sienna Village Of Bees Creek
HOA
- Has HOA: Yes
- HOA fee: $1,580 annually
Location
- Region: Missouri City
Financial & listing details
- Price per square foot: $204/sqft
- Tax assessed value: $481,803
- Annual tax amount: $7,601
- Date on market: 6/23/2026
- Listing terms: Cash,Conventional,FHA,Investor,VA Loan
- Ownership: Full Ownership
- Road surface type: Concrete, Curbs
Estimated market value
$491,600
$467,000 - $516,000
$2,968/mo
Price history
| Date | Event | Price |
|---|---|---|
| 6/30/2026 | Pending sale | $499,990$204/sqft |
Source:  HAR #65222624 Report a problem HAR #65222624 Report a problem | ||
| 6/23/2026 | Listed for sale | $499,990$204/sqft |
Source: HAR #65222624 Report a problem | ||
Public tax history
| Year | Property taxes | Tax assessment |
|---|---|---|
| 2025 | $7,601 +11.6% | $481,803 +6.4% |
| 2024 | $6,813 | $452,675 |
Find assessor info on the county website
Monthly payment
Est. payment
Payment breakdown
Explore the cost of this home by adjusting the details. Changes won't be saved.Climate risks
Neighborhood: 77459
Nearby schools
GreatSchools rating
- 10/10Sienna Crossing Elementary SchoolGrades: PK-5Distance: 0.7 mi
- 7/10Billy Baines Middle SchoolGrades: 6-8Distance: 0.6 mi
- 7/10Ridge Point High SchoolGrades: 9-12Distance: 1.8 mi
Schools provided by the listing agent
- Elementary: Sienna Crossing Elementary School
- Middle: Baines Middle School
- High: Ridge Point High School
Source: HAR. This data may not be complete. We recommend contacting the local school district to confirm school assignments for this home.
- $422,600-- bd-- ba-- sqft4162 Colony Ln, Missouri City, TX 77459Off Market
- $471,3004 bd4 ba2.3k sqft4166 Colony Ln, Missouri City, TX 77459Off Market
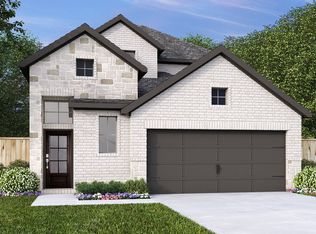
- $365,4004 bd3 ba1.7k sqft9719 Keeper Dr, Missouri City, TX 77459Off Market
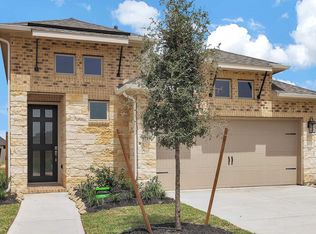
- $469,0004 bd4 ba2.3k sqft4019 Honeyspring Dr, Missouri City, TX 77459Off Market
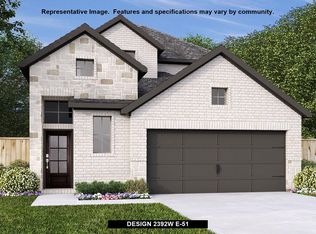
- $388,3003 bd3 ba1.7k sqft4023 Honeyspring Dr, Missouri City, TX 77459Off Market
- $444,1004 bd4 ba2.3k sqft9710 Keeper Dr, Missouri City, TX 77459Off Market
- $2,8004 bd3 ba2.3k sqft4154 Colony Ln, Missouri City, TX 77459For Rent
- $506,800-- bd-- ba-- sqft4039 Bees Xing, Missouri City, TX 77459Off Market
A local agent can set up tours, give advice and negotiate with sellers.
Similar homes
- $565,0004 bd4 ba3.1k sqft1511 Country Air Ln, Missouri City, TX 77459New Construction
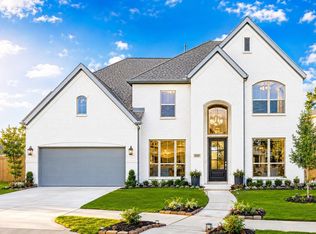 MLS ID #92577796, Yelena Grinina, Keller Williams Realty Metropolitan. HAR
 - from $514,9004 bd3 ba2.5k sqft2545W Plan, Sienna 50', Missouri City, TX 77459New Construction
 Perry Homes
 - $435,0004 bd3 ba2.3k sqft1210 Timber Brook Dr, Missouri City, TX 77459For Sale
 MLS ID #98400012, Rashad Garrett, Norluxe Realty Houston. HAR
 - from $518,9004 bd3 ba2.5k sqft2513W Plan, Sienna 50', Missouri City, TX 77459New Construction
 Perry Homes
 - $460,0004 bd3 ba2.1k sqft1147 Village Falls Dr, Missouri City, TX 77459New ConstructionMLS ID #11410481, Katie Craig, Chesmar Homes. HAR
- $588,5004 bd4 ba3.1k sqft9603 Crescent Mill Dr, Missouri City, TX 77459For SaleMLS ID #39237766, Brent Patnett, Keller Williams Houston Central. HAR
- from $543,9004 bd3 ba2.5k sqft2594W Plan, Sienna 50', Missouri City, TX 77459New ConstructionPerry Homes
- from $471,9905 bd3 ba2.7k sqftMedina Plan, Sienna 45's, Missouri City, TX 77459New ConstructionChesmar Homes
- from $624,9004 bd4 ba2.9k sqft2944W Plan, Sienna 60', Missouri City, TX 77459New ConstructionPerry Homes
- $649,0004 bd4 ba3k sqft6503 Learning Ln, Missouri City, TX 77459New ConstructionMLS ID #76590341, Nimesh Patel, RE/MAX Fine Properties. HAR
- $488,9004 bd3 ba2.2k sqft7210 Happiness Pass, Richmond, TX 77469New ConstructionHAR
- from $667,9004 bd3 ba3.3k sqft3399W Plan, Sienna 60', Missouri City, TX 77459New ConstructionPerry Homes
- $457,5254 bd3 ba2.2k sqft7231 Happiness Pass, Richmond, TX 77469New ConstructionHAR
- from $500,9004 bd3 ba2.3k sqft2373H Plan, Valencia 50', Manvel, TX 77578New ConstructionPerry Homes
- from $521,9004 bd3 ba2.5k sqft2594W Plan, Meridiana 50', Manvel, TX 77578New ConstructionPerry Homes
- from $500,9004 bd3 ba2.5k sqft2545W Plan, StoneCreek Estates 50', Richmond, TX 77469New ConstructionPerry Homes
- $505,6004 bd4 ba2.8k sqft5204 Cypress Rose Dr, Pearland, TX 77584New ConstructionHAR
- from $510,9004 bd3 ba2.5k sqft2513W Plan, Meridiana 55', Manvel, TX 77578New ConstructionPerry Homes
- from $516,9004 bd3 ba2.5k sqft2513W Plan, Valencia 50', Manvel, TX 77578New ConstructionPerry Homes
- from $504,9004 bd3 ba2.5k sqft2513W Plan, StoneCreek Estates 50', Richmond, TX 77469New ConstructionPerry Homes
