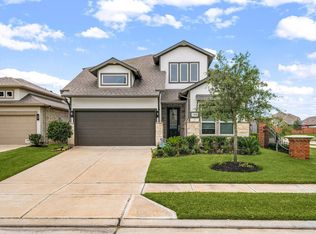
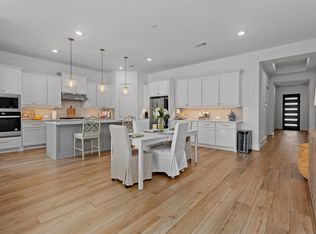
Single-story 4 Bed, 3 Bath and 2-car garage beauty on an OVERSIZED CORNER LOT in a great family neighborhood! Open concept living features a vaulted family room with beam detail, spacious kitchen island overlooking dining/living areas, and large picture windows. Kitchen includes a walk-in pantry and ample cabinets. Main suite offers tray ceiling, double vanity, large shower, soaking tub, and huge walk-in closet. Three secondary bedrooms and two full baths complete the home. Upgrades include 4-sides brick (1st fl.), 8' doors, navy enamel cabinets, premium quartz countertops, GE stainless appliances, luxury vinyl plank flooring in common areas and main bedroom, plus under-cabinet lighting, alarm, sprinkler system, blinds, gutters, framed mirrors, and upgraded lighting/plumbing. **Home is under construction - est. completion July 2026 - photos are representative**
Pending
Price cut: $15K (7/10)
$460,000
1147 Village Falls Dr, Missouri City, TX 77459
4beds
2,181sqft
Single Family Residence
Built in 2026
7,108 Square Feet Lot
$450,500 Zestimate®
$211/sqft
$132/mo HOA
What's special
Ample cabinetsLarge picture windowsPremium quartz countertopsOversized corner lotSoaking tubHuge walk-in closetGe stainless appliances
- 94 days
- 18
- 0
Zillow last checked:
Listing updated:
Listed by:
Katie Craig TREC #0836640 832-957-7337,
Chesmar Homes
Source: HAR,MLS#: 11410481
Facts & features
Interior
Bedrooms & bathrooms
- Bedrooms: 4
- Bathrooms: 3
- Full bathrooms: 3
Rooms
- Room types: Family Room, Utility Room
Primary bedroom
- Level: First
- Area: 208
- Dimensions: 13x16
Bedroom
- Level: First
- Area: 132
- Dimensions: 11x12
Bedroom
- Level: First
- Area: 130
- Dimensions: 13x10
Bedroom
- Level: First
- Area: 150
- Dimensions: 10x15
Dining room
- Level: First
- Area: 195
- Dimensions: 13x15
Family room
- Level: First
- Area: 315
- Dimensions: 15x21
Kitchen
- Level: First
- Area: 180
- Dimensions: 10x18
Heating
- Natural Gas
Cooling
- Ceiling Fan(s), Electric
Appliances
- Included: ENERGY STAR Qualified Appliances, Dryer, Refrigerator, Washer, Convection Oven, Gas Oven, Microwave, Gas Range, Dishwasher
Features
- High Ceilings, En-Suite Bath, Walk-In Closet(s)
- Flooring: Carpet, Tile, Vinyl
- Windows: Window Coverings
Interior area
- Total structure area: 2,181
- Total interior livable area: 2,181 sqft
Property
Parking
- Total spaces: 2
- Parking features: Attached
- Attached garage spaces: 2
Features
- Stories: 1
- Patio & porch: Covered
- Exterior features: Sprinkler System
- Fencing: Back Yard
Lot
- Size: 7,108 Square Feet
- Dimensions: 130 x 54
- Features: Back Yard, Corner Lot, Subdivided, 0 Up To 1/4 Acre
Details
- Parcel number: 8118990040010907
Construction
Type & style
- Home type: SingleFamily
- Architectural style: Traditional
- Property subtype: Single Family Residence
Materials
- Brick, Cement Siding
- Foundation: Slab
- Roof: Composition
Condition
- New construction: Yes
- Year built: 2026
Details
- Builder name: Chesmar Homes
Utilities & green energy
- Sewer: Other
- Water: Other
Green energy
- Green verification: ENERGY STAR Certified Homes, HERS Index Score
- Energy efficient items: Attic Vents, Thermostat
Community & HOA
Community
- Subdivision: Sienna
HOA
- Has HOA: Yes
- Amenities included: Clubhouse, Fitness Center, Golf Course, Jogging Path, Park, Picnic Area, Playground, Pond, Pool, Splash Pad, Sport Court, Trail(s)
- HOA fee: $1,580 annually
Location
- Region: Missouri City
Financial & listing details
- Price per square foot: $211/sqft
- Date on market: 5/26/2026
- Listing terms: Cash,Conventional,FHA,VA Loan
Estimated market value
$450,500
$428,000 - $473,000
$3,133/mo
Price history
| Date | Event | Price |
|---|---|---|
| 7/28/2026 | Pending sale | $460,000$211/sqft |
Source:  HAR #11410481 Report a problem HAR #11410481 Report a problem | ||
| 7/10/2026 | Price change | $460,000-3.2%$211/sqft |
Source: HAR #11410481 Report a problem | ||
| 7/6/2026 | Price change | $475,015-0.6%$218/sqft |
Source: HAR #11410481 Report a problem | ||
| 6/29/2026 | Price change | $478,015-0.8%$219/sqft |
Source: HAR #11410481 Report a problem | ||
| 6/4/2026 | Price change | $482,015-3%$221/sqft |
Source: HAR #11410481 Report a problem | ||
| 5/26/2026 | Listed for sale | $497,015$228/sqft |
Source: HAR #11410481 Report a problem | ||
Public tax history
Tax history is unavailable.
Monthly payment
Est. payment
Payment breakdown
Explore the cost of this home by adjusting the details. Changes won't be saved.Climate risks
Neighborhood: 77459
Nearby schools
Schools provided by the listing agent
- Elementary: Leonetti Elementary School
- Middle: Thornton Middle School (Fort Bend)
- High: Almeta Crawford High School
Source: HAR. This data may not be complete. We recommend contacting the local school district to confirm school assignments for this home.
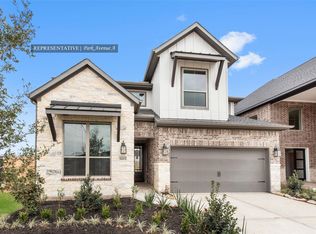
- $474,2135 bd3 ba2.5k sqft1202 Village Falls Dr, Missouri City, TX 77459New Construction
- $403,9904 bd3 ba1.9k sqft1130 Mills Cove Dr, Missouri City, TX 77459New Construction

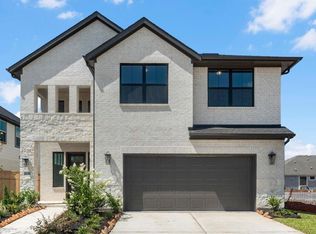
- $469,9434 bd4 ba2.6k sqft1135 Village Falls Dr, Missouri City, TX 77459New Construction
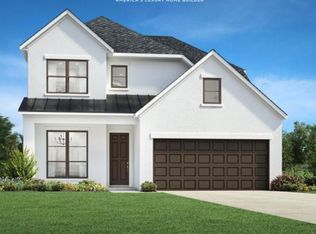
- $485,0004 bd3 ba2.6k sqft1207 Village Falls Dr, Missouri City, TX 77459New Construction
Similar homes
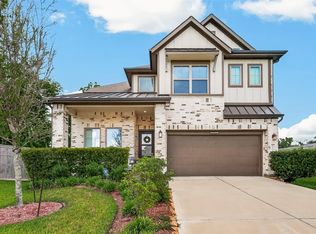
- $480,0004 bd3 ba2.7k sqft10730 Hidden Rock Dr, Missouri City, TX 77459For Sale
 MLS ID #69643300, Shelby Crowe, Berkshire Hathaway HomeServices Premier Properties. HAR
 - $498,0004 bd3 ba2.3k sqft1835 Waters Branch Dr, Missouri City, TX 77459For Sale
 MLS ID #89505223, Linda Riddle, Team Riddle Realty. HAR
 - $465,0004 bd3 ba2.3k sqft10710 Verdant Hl, Missouri City, TX 77459For Sale
 MLS ID #29241163, Rosa Ellen Story, CB&A, Realtors. HAR
 - $435,0004 bd3 ba2.3k sqft1210 Timber Brook Dr, Missouri City, TX 77459For Sale
 MLS ID #98400012, Rashad Garrett, Norluxe Realty Houston. HAR
