You’ve arrived at 4159 Mt. Verde Drive! This beautiful 1,336 sq. ft., three bedroom, two bath sits on a corner lot in the desirable neighborhood just steps away from Ingalls Equestrian Event Center, Pikes Peak Recreational Park and just minutes from I-15. Enjoy the hometown feel and rural living with modern shopping nearby. This picturesque home rests on a large 10,800 sq. ft. lot that is also zoned for horses.
This attractive corner home is your opportunity to take in the Norco lifestyle. The front yard and porch is lush with various plants and trees that provide shade and privacy. There are no sidewalks in this neighborhood. Around back you’ll find a very spacious backyard with plenty of room for horses, dogs, and gardening. A fire pit area to enjoy those nights under the stars. There is a green lawn, a sprinkler system, a storage shed and established fruit trees. Just sit back and take in the view of the hills from the covered back porch; a real delight. What's more, this turn-key home features an attached 2 car garage with plenty of room for vehicles, laundry, a small shop, or tack room. Two driveways give access to ample parking. There is room for parking along both sides of the home. Including an extra long, gated space for RVs, trailers, boats and more.
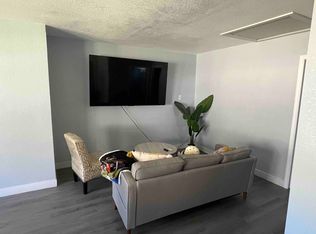
The home was built to be modern and efficient; it is an all electric home. It features a prominent living room and fireplace. There is radiant heat throughout. A ductless mini-split system with heat pump controls the primary and second bedrooms. A large window/wall A/C unit cools the living room and is complimented by ceiling fans throughout the home. This updated home really captures the charm of Norco and is ready for its next story.
Please only contact the selling agent directly with questions and offers. Please DO NOT contact the homeowner. Dogs on the property. Buyers and agents to independently verify square footage, zoning and permit information.
For sale
Listed by: CART GROUP, INC • Kalib Cutler • 616-426-1065
$789,500
4159 Mount Verde Dr, Norco, CA 92860
3beds
1,336sqft
Single Family Residence
Built in 1973
0.25 Acres Lot
$688,700 Zestimate®
$591/sqft
$-- HOA
What's special
- 22 hours
- 73
- 5
Zillow last checked:
Listing updated:
Listed by:
Kalib Cutler DRE #01975363 616-426-1065,
CART GROUP, INC
Source: CRMLS,MLS#: PW26229128 Originating MLS: California Regional MLS
Facts & features
Interior
Bedrooms & bathrooms
- Bedrooms: 3
- Bathrooms: 2
- Full bathrooms: 2
- Main level bathrooms: 2
- Main level bedrooms: 3
Rooms
- Room types: Bedroom, Kitchen, Living Room, Primary Bathroom, Primary Bedroom
Bedroom
- Features: All Bedrooms Down
Bathroom
- Features: Bathtub
Kitchen
- Features: Galley Kitchen
Heating
- Electric, Fireplace(s), Heat Pump, Radiant
Cooling
- Ductless, Wall/Window Unit(s)
Appliances
- Included: Dishwasher, Electric Cooktop, Electric Oven, Electric Range, Electric Water Heater, Disposal, Refrigerator, Dryer, Washer
- Laundry: Washer Hookup, Electric Dryer Hookup, In Garage
Features
- Ceiling Fan(s), Country Kitchen, All Bedrooms Down, Galley Kitchen
- Flooring: Laminate, Tile
- Windows: Screens
- Has fireplace: Yes
- Fireplace features: Living Room
- Common walls with other units/homes: No Common Walls
Interior area
- Total interior livable area: 1,336 sqft
Property
Parking
- Total spaces: 2
- Parking features: Driveway, Garage, Oversized, RV Gated, RV Access/Parking
- Attached garage spaces: 2
Accessibility
- Accessibility features: No Stairs
Features
- Levels: One
- Stories: 1
- Entry location: Street
- Patio & porch: Rear Porch, Covered, Front Porch, Tile
- Pool features: None
- Spa features: None
- Fencing: Chain Link,Vinyl,Wood
- Has view: Yes
- View description: City Lights, Hills
Lot
- Size: 0.25 Acres
- Features: 0-1 Unit/Acre, Back Yard, Corner Lot, Front Yard, Horse Property, Sprinklers In Rear, Sprinklers In Front, Near Park, Sprinklers Timer
Details
- Additional structures: Shed(s)
- Parcel number: 168021001
- Special conditions: Standard
- Horses can be raised: Yes
- Horse amenities: Riding Trail
Construction
Type & style
- Home type: SingleFamily
- Architectural style: Mid-Century Modern
- Property subtype: Single Family Residence
Materials
- Drywall, Stucco
- Foundation: Slab
- Roof: Shingle
Condition
- Turnkey
- New construction: No
- Year built: 1973
Utilities & green energy
- Electric: 220 Volts in Garage, Standard, 220 Volts in Workshop
- Sewer: Public Sewer
- Water: Public
- Utilities for property: Cable Available, Electricity Connected, Natural Gas Not Available, Sewer Connected, Water Connected
Community & HOA
Community
- Features: Dog Park, Golf, Hiking, Horse Trails, Park
Location
- Region: Norco
Financial & listing details
- Price per square foot: $591/sqft
- Tax assessed value: $376,680
- Date on market: 11/12/2026
- Listing terms: Cash to New Loan
- Road surface type: Paved
Estimated market value
$688,700
$647,000 - $730,000
$3,503/mo
Price history
| Date | Event | Price |
|---|---|---|
| 11/13/2026 | Listed for sale | $789,500+215.8%$591/sqft |
Source:  CRMLS #PW26229128 Report a problem | ||
| 3/7/2003 | Sold | $250,000+76.1%$187/sqft |
Source: Public Record Report a problem | ||
| 3/31/1999 | Sold | $142,000+9.2%$106/sqft |
Source: Public Record Report a problem | ||
| 7/31/1996 | Sold | $130,000-1.5%$97/sqft |
Source: Public Record Report a problem | ||
| 6/30/1994 | Sold | $132,000$99/sqft |
Source: Public Record Report a problem | ||
Public tax history
| Year | Property taxes | Tax assessment |
|---|---|---|
| 2026 | -- | $376,680 +2% |
| 2025 | $4,100 +3.4% | $369,295 +2% |
| 2024 | $3,964 +1.4% | $362,055 +2% |
| 2023 | $3,908 +1.9% | $354,957 +2% |
| 2022 | $3,835 +2.1% | $347,998 +2% |
| 2021 | $3,757 +1.1% | $341,175 +1% |
| 2020 | $3,715 +2.4% | $337,677 +2% |
| 2019 | $3,627 +2.4% | $331,057 +2% |
| 2018 | $3,542 +2.6% | $324,566 +2% |
| 2017 | $3,452 | $318,203 +2% |
| 2016 | $3,452 +3.4% | $311,965 +1.5% |
| 2015 | $3,340 +3.9% | $307,282 +2% |
| 2014 | $3,215 | $301,265 +14.5% |
| 2013 | -- | $263,000 +13.4% |
| 2012 | -- | $232,000 -4.9% |
| 2011 | -- | $244,000 +4.7% |
| 2010 | -- | $233,000 +6.9% |
| 2009 | -- | $218,000 -22.5% |
| 2008 | -- | $281,168 +2% |
| 2007 | -- | $275,656 +2% |
| 2006 | -- | $270,252 +2% |
| 2005 | -- | $264,954 |
Find assessor info on the county website
Monthly payment
Est. payment
Payment breakdown
Explore the cost of this home by adjusting the details. Changes won't be saved.Climate risks
Neighborhood: 92860

Similar homes
- $779,0003 bd2 ba1.6k sqft950 Kingman Dr, Norco, CA 92860For Sale
 MLS ID #IG26227623, Justin Loop, 1st Premier Realty. CRMLS
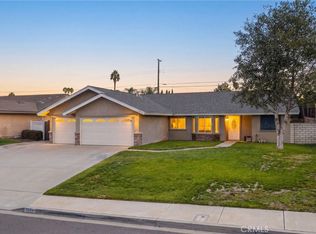
- $775,0003 bd2 ba1.7k sqft4289 Rimcrest Dr, Norco, CA 92860For Sale
 MLS ID #CV26229241, Michelle Clark, PRICE REAL ESTATE GROUP INC. CRMLS
- $835,0003 bd1 ba1.1k sqft533 River Dr, Norco, CA 92860For Sale
 MLS ID #IG26142964, Tonja Bambrook, Keller Williams Realty Riv. CRMLS
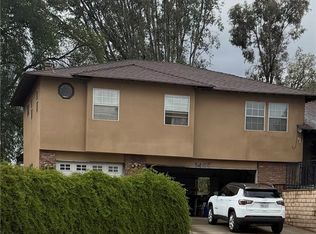
- $750,0003 bd3 ba1.9k sqft1465 Hilltop Ln, Norco, CA 92860For Sale
 MLS ID #SW26239457, Cathie Kong, Allison James Estates & Homes. CRMLS
