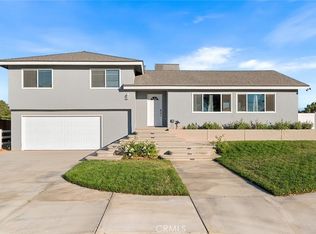
Discover this beautifully updated 3-bedroom, 2-bathroom home in the highly desirable community of Norco! Situated on an impressive lot of over 10,000 square feet, this property offers the perfect combination of modern upgrades, comfortable living, and endless outdoor possibilities.
Step inside to find a freshly transformed interior featuring brand-new carpet, fresh paint throughout, beautifully remodeled bathrooms, and an updated kitchen ready for everyday living and entertaining. Enjoy the added comfort and efficiency of a newer HVAC system, providing peace of mind for years to come.
The expansive lot is a standout feature, offering plenty of room for outdoor entertaining, gardening, recreational toys, or creating your own backyard oasis. For equestrian enthusiasts, this property may qualify for one horse, subject to verification and approval by the City of Norco Zoning Department.
Located in the heart of Norco, famously known as Horse Town USA, this home offers the opportunity to enjoy the city's unique rural and equestrian lifestyle while remaining conveniently close to shopping, dining, schools, and major freeways.
Freshly updated, move-in ready, and situated on an oversized lot—this Norco gem is one you won't want to miss! Schedule your private showing today!
Coming soon 11/02
Listed by: PRICE REAL ESTATE GROUP INC • Michelle Clark • 909-455-6196
$775,000
4289 Rimcrest Dr, Norco, CA 92860
3beds
1,788sqft
Single Family Residence
Built in 1986
10,454 Square Feet Lot
$809,300 Zestimate®
$433/sqft
$-- HOA
What's special
- 6 days
- 600
- 52
Zillow last checked:
Listing updated:
Listed by:
Michelle Clark DRE #02034643 909-455-6196,
PRICE REAL ESTATE GROUP INC
Source: CRMLS,MLS#: CV26229241 Originating MLS: California Regional MLS
Facts & features
Interior
Bedrooms & bathrooms
- Bedrooms: 3
- Bathrooms: 2
- Full bathrooms: 2
- Main level bathrooms: 2
- Main level bedrooms: 3
Rooms
- Room types: Bedroom, Entry/Foyer, Primary Bedroom, Other, Dining Room
Primary bedroom
- Features: Main Level Primary
Bedroom
- Features: All Bedrooms Down
Bedroom
- Features: Bedroom on Main Level
Bathroom
- Features: Bathroom Exhaust Fan, Bathtub, Closet, Dual Sinks, Enclosed Toilet, Full Bath on Main Level, Remodeled, Separate Shower, Tub Shower
Kitchen
- Features: Kitchen Island, Kitchen/Family Room Combo, Quartz Counters, Remodeled, Self-closing Cabinet Doors, Updated Kitchen
Other
- Features: Walk-In Closet(s)
Heating
- Central
Cooling
- Central Air
Appliances
- Included: Dishwasher, Gas Range, Microwave
- Laundry: Washer Hookup, In Garage
Features
- Ceiling Fan(s), Separate/Formal Dining Room, Eat-in Kitchen, Granite Counters, Open Floorplan, Quartz Counters, Recessed Lighting, Storage, All Bedrooms Down, Bedroom on Main Level, Main Level Primary, Walk-In Closet(s)
- Flooring: Carpet, Laminate
- Windows: Blinds
- Has fireplace: Yes
- Fireplace features: Gas, Living Room
- Common walls with other units/homes: No Common Walls
Interior area
- Total interior livable area: 1,788 sqft
Video & virtual tour
Property
Parking
- Total spaces: 6
- Parking features: Door-Multi, Garage Faces Front, Garage, RV Potential
- Attached garage spaces: 2
- Uncovered spaces: 4
Accessibility
- Accessibility features: None
Features
- Levels: One
- Stories: 1
- Entry location: street
- Patio & porch: Concrete, Covered
- Pool features: None
- Spa features: None
- Fencing: Block,Vinyl,Wrought Iron
- Has view: Yes
- View description: Neighborhood, Peek-A-Boo
Lot
- Size: 10,454 Square Feet
- Features: 0-1 Unit/Acre, Back Yard, Horse Property, Sprinklers In Front, Lawn, Level, Near Park, Near Public Transit, Street Level
Details
- Parcel number: 130372007
- Special conditions: Standard
- Horses can be raised: Yes
Construction
Type & style
- Home type: SingleFamily
- Architectural style: Ranch
- Property subtype: Single Family Residence
Materials
- Asphalt, Stucco
- Foundation: Slab
- Roof: Asphalt
Condition
- Updated/Remodeled,Termite Clearance,Turnkey
- New construction: No
- Year built: 1986
Utilities & green energy
- Electric: Standard
- Sewer: Public Sewer
- Water: Public
- Utilities for property: Cable Available, Electricity Connected, Natural Gas Connected, Phone Available, Sewer Connected, Water Connected
Community & HOA
Community
- Features: Curbs, Street Lights, Sidewalks, Park
Location
- Region: Norco
Financial & listing details
- Price per square foot: $433/sqft
- Tax assessed value: $706,495
- Date on market: 10/22/2026
- Listing terms: Cash,Cash to New Loan,Conventional,FHA,Submit,VA Loan
Estimated market value
$809,300
$769,000 - $850,000
$3,955/mo
Price history
| Date | Event | Price |
|---|---|---|
| 2/17/2019 | Listing removed | $2,750$2/sqft |
Source: REALTY MASTERS & ASSOCIATES #CV19028696 Report a problem | ||
| 2/9/2019 | Listed for rent | $2,750$2/sqft |
Source: REALTY MASTERS & ASSOCIATES #CV19028696 Report a problem | ||
| 9/8/2006 | Sold | $517,000+111%$289/sqft |
Source: Public Record Report a problem | ||
| 6/29/2001 | Sold | $245,000$137/sqft |
Source: Public Record Report a problem | ||
Public tax history
| Year | Property taxes | Tax assessment |
|---|---|---|
| 2026 | -- | $706,495 +2% |
| 2025 | $7,815 +3.4% | $692,643 +2% |
| 2024 | $7,558 +1.4% | $679,063 +2% |
| 2023 | $7,454 +3.7% | $665,749 +3.8% |
| 2022 | $7,191 +18% | $641,311 +18% |
| 2021 | $6,096 +12% | $543,484 +12% |
| 2020 | $5,440 +3.4% | $485,254 +3% |
| 2019 | $5,262 +4.3% | $471,120 +4% |
| 2018 | $5,044 +6.4% | $453,000 +5.8% |
| 2017 | $4,741 | $428,000 +0.7% |
| 2016 | $4,741 +7.2% | $425,000 +6.8% |
| 2015 | $4,421 +5.8% | $398,000 +3.9% |
| 2014 | $4,179 | $383,000 +18.2% |
| 2013 | -- | $324,000 +9.1% |
| 2012 | -- | $297,000 +3.5% |
| 2011 | -- | $287,000 -7.7% |
| 2010 | -- | $311,000 +3.7% |
| 2009 | -- | $300,000 -34.1% |
| 2008 | -- | $455,000 -12% |
| 2007 | -- | $517,000 +91.4% |
| 2006 | -- | $270,143 +2% |
| 2005 | -- | $264,847 +3.9% |
| 2003 | -- | $254,898 +2% |
| 2002 | -- | $249,900 +38.8% |
| 2001 | $1,805 +12.8% | $180,000 +12.5% |
| 2000 | $1,601 | $160,000 |
Find assessor info on the county website
Monthly payment
Est. payment
Payment breakdown
Explore the cost of this home by adjusting the details. Changes won't be saved.Climate risks
Neighborhood: 92860
Nearby schools
Schools provided by the listing agent
- Middle: Norco
- High: Norco
Source: CRMLS. This data may not be complete. We recommend contacting the local school district to confirm school assignments for this home.

Similar homes
- $779,0003 bd2 ba1.6k sqft950 Kingman Dr, Norco, CA 92860For Sale
 MLS ID #IG26227623, Justin Loop, 1st Premier Realty. CRMLS
- $949,9994 bd2 ba2.2k sqft4120 Crestview Dr, Norco, CA 92860For Sale
 MLS ID #CV26225577, Celia Valenzuela, Elevate Real Estate. CRMLS
- $920,0005 bd3 ba2k sqft3091 Kips Korner Rd, Norco, CA 92860For Sale
 MLS ID #IV26231651, HEATHER PFUTZENREUTER, BERKSHIRE HATHAWAY HOMESERVICES CALIFORNIA PROPERTIES. CRMLS
- $899,0004 bd2 ba1.6k sqft1436 Hilltop Ln, Norco, CA 92860For Sale
 MLS ID #CV26226097, Fernando Ayala, REAL ESTATE HOUND. CRMLS
Local buyer's agents are ready to help
