Welcome to Creekside Meadows Subdivision, where modern style, quality craftsmanship, and small-town charm come together. Sitting on a spacious corner lot, this brand-new 4 bedroom, 2 bathroom home with a 3-car garage offers 1,667 sq ft of thoughtfully designed living space that is sure to impress from the moment you walk in.The open-concept layout was made for gathering, featuring a bright kitchen with white shaker cabinetry, granite countertops, and seamless flow into the living area anchored by a natural gas stone fireplace. The split-bedroom floor plan provides privacy and functionality, while the spacious primary suite feels like a retreat with tray ceilings, a large walk-in closet, and a tiled shower with rich dark accents.As the very first completed home in Creekside Meadows, this is a unique opportunity to be part of Ash Grove's newest growing community from the start. Light subdivision restrictions are in place to help maintain the beauty and value of the neighborhood. With quality new construction, and a great layout, this home is one you'll want to see in person!
Active
$325,000
416 Beaver Tail Road, Ash Grove, MO 65604
4beds
1,667sqft
Single Family Residence
Built in 2026
9,583 Square Feet Lot
$324,200 Zestimate®
$195/sqft
$-- HOA
What's special
Natural gas stone fireplaceGranite countertopsSplit-bedroom floor planOpen-concept layoutSpacious primary suiteLarge walk-in closetSpacious corner lot
- 139 days
- 126
- 14
Zillow last checked:
Listing updated:
Listed by:
Amber N Miller 417-761-0491,
Midwest Land Group
Source: SOMOMLS as distributed by MLS GRID,MLS#: 60323180
Facts & features
Interior
Bedrooms & bathrooms
- Bedrooms: 4
- Bathrooms: 2
- Full bathrooms: 2
Rooms
- Room types: Pantry
Heating
- Forced Air, Fireplace(s), Natural Gas
Cooling
- Central Air, Ceiling Fan(s)
Appliances
- Included: Dishwasher, Gas Water Heater, Free-Standing Electric Oven, Microwave, Disposal
- Laundry: In Garage
Features
- Tray Ceiling(s), Granite Counters, Vaulted Ceiling(s)
- Flooring: Carpet, Luxury Vinyl
- Windows: Double Pane Windows
- Has basement: No
- Has fireplace: Yes
- Fireplace features: Living Room, Gas, Stone
Interior area
- Total structure area: 1,667
- Total interior livable area: 1,667 sqft
- Finished area above ground: 1,667
- Finished area below ground: 0
Property
Parking
- Total spaces: 3
- Parking features: Parking Space, Garage Faces Front
- Attached garage spaces: 3
Features
- Levels: One
- Stories: 1
- Patio & porch: Front Porch, Rear Porch
- Exterior features: Rain Gutters
- Fencing: None
Lot
- Size: 9,583 Square Feet
- Features: Corner Lot, Cleared
Details
- Parcel number: N/A
Construction
Type & style
- Home type: SingleFamily
- Architectural style: Ranch
- Property subtype: Single Family Residence
Materials
- Brick, Vinyl Siding, Stone
- Foundation: Poured Concrete
Condition
- New construction: Yes
- Year built: 2026
Utilities & green energy
- Sewer: Public Sewer
- Water: Public
Community & HOA
Community
- Subdivision: Greene-Not in List
Location
- Region: Ash Grove
Financial & listing details
- Price per square foot: $195/sqft
- Annual tax amount: $1,852
- Date on market: 5/11/2026
- Listing terms: Cash,VA Loan,USDA/RD,FHA,Conventional
Estimated market value
$324,200
$308,000 - $340,000
$2,247/mo
Price history
| Date | Event | Price |
|---|---|---|
| 5/11/2026 | Listed for sale | $325,000$195/sqft |
Source:  SOMOMLS as distributed by MLS GRID #60323180 Report a problem SOMOMLS as distributed by MLS GRID #60323180 Report a problem | ||
Public tax history
Tax history is unavailable.
Monthly payment
Est. payment
Payment breakdown
Explore the cost of this home by adjusting the details. Changes won't be saved.Climate risks
Neighborhood: 65604
Nearby schools
Schools provided by the listing agent
- Elementary: Ash Grove
- Middle: Ash Grove
- High: Ash Grove
Source: SOMOMLS as distributed by MLS GRID. This data may not be complete. We recommend contacting the local school district to confirm school assignments for this home.
Similar homes
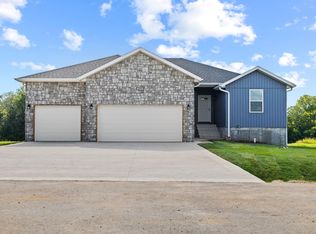
- $360,0003 bd2 ba1.4k sqft421 Beavertail Road, Ash Grove, MO 65604Active

 MLS ID #60329943, Amber N Miller, Midwest Land Group. SOMOMLS as distributed by MLS GRID
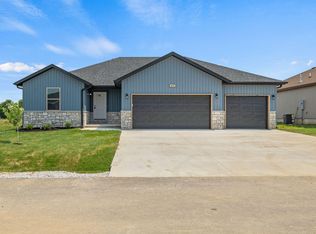
 - $309,2003 bd2 ba1.5k sqft420 Beavertail Road, Ash Grove, MO 65604Active
 MLS ID #60325534, Amber N Miller, Midwest Land Group. SOMOMLS as distributed by MLS GRID
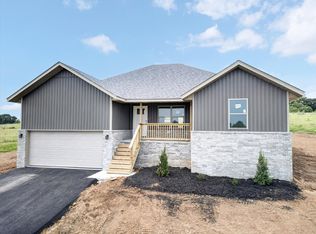
 - $338,5003 bd2 ba1.6k sqft422 Beavertail Road, Ash Grove, MO 65604Active
 MLS ID #60325539, Amber N Miller, Midwest Land Group. SOMOMLS as distributed by MLS GRID
 - $349,0004 bd2 ba1.7k sqftLot 9 1185 Hunter Lane, Ash Grove, MO 65604Active
 MLS ID #60307128, Scott A O'Brien, EXP Realty LLC. SOMOMLS as distributed by MLS GRID
 - $299,9994 bd2 ba1.3k sqft416 Beam Street, Willard, MO 65781ActiveMLS ID #60332619, LaDonna Buckley, The Local Standard Property Group. SOMOMLS as distributed by MLS GRID
- $319,0004 bd2 ba1.9k sqft7138 W Farm Rd 136, Springfield, MO 65802ActiveMLS ID #60315113, Amber Lutz, Keller Williams Local. SOMOMLS as distributed by MLS GRID
- $319,9004 bd3 ba2.1k sqft3355 S Valley View Drive, Springfield, MO 65807ActiveMLS ID #60333632, Scott A. Nichols, Murney Associates - Primrose. SOMOMLS as distributed by MLS GRID
- $330,0003 bd2 ba1.6k sqft1448 N Carter Way, Republic, MO 65738ActiveMLS ID #60334733, Blake Cantrell, Blake Cantrell Real Estate LLC. SOMOMLS as distributed by MLS GRID
- $297,5003 bd2 ba1.4k sqft484 E Eagle Rock Court, Willard, MO 65781ActiveMLS ID #60333613, Delisa D DeLay, Branson Lakes Realty. SOMOMLS as distributed by MLS GRID
- $359,9003 bd3 ba2.4k sqft3291 N Eakins Avenue, Springfield, MO 65803ActiveMLS ID #60334376, Bonnie S. Thomas, ReeceNichols - Springfield. SOMOMLS as distributed by MLS GRID
- $321,2754 bd3 ba2.3k sqft5225 W Josh Street, Springfield, MO 65802ActiveMLS ID #60334485, Bussell Real Estate, Murney Associates - Primrose. SOMOMLS as distributed by MLS GRID
- $275,0003 bd2 ba1.7k sqft605 W Chandler Drive, Willard, MO 65781ActiveMLS ID #60333553, Steven W. Chilson, Epique Realty. SOMOMLS as distributed by MLS GRID
- $358,0004 bd2 ba1.8k sqft771 N Century Avenue, Republic, MO 65738ActiveMLS ID #60330359, Lex Kozlov, Alpha Realty MO, LLC. SOMOMLS as distributed by MLS GRID
- $335,0004 bd2 ba1.6k sqft1233 S Antietam Road, Republic, MO 65738ActiveMLS ID #60325578, Gary M Winans, Keller Williams Tri-Lakes. SOMOMLS as distributed by MLS GRID
- $315,0003 bd2 ba1.6k sqft1481 N Lyon Avenue, Republic, MO 65738ActiveMLS ID #60332963, Elsa Porras, Dream Casa LLC. SOMOMLS as distributed by MLS GRID
- $328,5003 bd2 ba1.6k sqft3026 E Bradford East Street, Republic, MO 65738ActiveMLS ID #60327706, Wes Litton, Keller Williams Local. SOMOMLS as distributed by MLS GRID
- $350,0003 bd2 ba1.8k sqft1312 S Birch Avenue, Springfield, MO 65802ActiveMLS ID #60330658, Jeanna Holmes, Cantrell Real Estate. SOMOMLS as distributed by MLS GRID
- $389,9004 bd3 ba1.8k sqft148 E Kelce Lane, Republic, MO 65738ActiveMLS ID #60334721, Adam Graddy, Keller Williams Local. SOMOMLS as distributed by MLS GRID
