Welcome to this well-maintained home at 416 Belgrove Drive, offering comfort, space, and convenience in a desirable neighborhood close to parks, houses of worship, shopping, and transportation.The inviting entrance welcomes you into a gracious foyer that opens to a bright living room and dining area with an open-concept layout, perfect for everyday living and entertaining. Beautiful hardwood floors run throughout the home, adding warmth and character. The main level also features a full bathroom, a versatile office space or enclosed porch, and a beautiful kitchen with ample cabinet and counter space.The fully finished basement provides additional living space and includes a full bathroom, making it ideal for recreation, guests, or extended living arrangements.The second floor offers 2 spacious bedrooms and a full bathroom, while the third floor features an additional bedroom, providing privacy and flexibility. In total, this home offers 3 bedrooms and 3 full bathrooms.Outside, the backyard is cozy and full of potential a wonderful space ready to become your own private retreat with a little love and personal touch. The property also includes a detached 2-car garage with convenient access from the rear street.Ideally located close to parks, schools, houses of worship, shopping, and major transportation, this is a wonderful opportunity to own a spacious and well-kept home in the heart of Kearny.
Active
Price cut: $35K (7/23)
$585,000
416 Belgrove Dr, Kearny Town, NJ 07032
3beds
--sqft
:
Get pre-qualified$4,065/mo
Single Family Residence
Built in 1925
3,049 Square Feet Lot
$-- Zestimate®
$--/sqft
$-- HOA
What's special
Beautiful hardwood floorsGracious foyerInviting entrance
- 78 days |
- 956 |
- 64 |
Zillow last checked:
Listing updated:
Listed by:
Ruben D. Romero 609-216-7035,
Redfin Corporation
Source: GSMLS,MLS#: 4028871
Facts & features
Interior
Bedrooms & bathrooms
- Bedrooms: 3
- Bathrooms: 3
- Full bathrooms: 3
Bedroom 1
- Level: Second
- Area: 143
- Dimensions: 13 x 11
Bedroom 2
- Level: Second
- Area: 117
- Dimensions: 9 x 13
Bedroom 3
- Level: Second
- Area: 108
- Dimensions: 9 x 12
Dining room
- Features: Dining L
- Level: First
- Area: 99
- Dimensions: 9 x 11
Family room
- Level: First
- Area: 88
- Dimensions: 11 x 8
Kitchen
- Features: Eat-in Kitchen
- Level: First
- Area: 216
- Dimensions: 18 x 12
Living room
- Level: First
- Area: 154
- Dimensions: 14 x 11
Heating
- Radiators - Steam, Natural Gas
Cooling
- Window Unit(s)
Appliances
- Included: Dishwasher, Microwave, Range/Oven-Gas, Refrigerator
Features
- Living/Dining Room
- Flooring: Wood
- Basement: Yes,Finished,Full
- Number of fireplaces: 1
- Fireplace features: Living Room
Property
Parking
- Total spaces: 2
- Parking features: On Street, Detached Garage
- Garage spaces: 2
- Has uncovered spaces: Yes
Lot
- Size: 3,049 Square Feet
- Dimensions: 25 x 125
Details
- Parcel number: 1807000530000000120000
Construction
Type & style
- Home type: SingleFamily
- Architectural style: Colonial
- Property subtype: Single Family Residence
Materials
- Aluminum Siding, Vinyl Siding
- Roof: Asphalt Shingle
Condition
- Year built: 1925
Utilities & green energy
- Gas: Gas-Natural
- Sewer: Public Sewer
- Water: Public
- Utilities for property: Natural Gas Connected
Community & HOA
Location
- Region: Kearny
Financial & listing details
- Tax assessed value: $97,200
- Annual tax amount: $10,544
- Date on market: 5/20/2026
- Ownership type: Fee Simple
Estimated market value
Not available
Estimated sales range
Not available
Not available
Price history
| Date | Event | Price |
|---|---|---|
| 7/23/2026 | Price change | $550,000-6% |
Source: HCMLS #260009633 Report a problem | ||
| 6/18/2026 | Listed for sale | $585,000 |
Source: HCMLS #260009633 Report a problem | ||
| 6/11/2026 | Pending sale | $585,000 |
Source:  NJMLS #26018280 Report a problem NJMLS #26018280 Report a problem | ||
| 5/20/2026 | Listed for sale | $585,000+71.1% |
Source:  GSMLS #4028871 Report a problem GSMLS #4028871 Report a problem | ||
| 9/7/2018 | Sold | $342,000+3.7% |
Source: GSMLS #3486665 Report a problem | ||
| 7/12/2018 | Listed for sale | $329,900+46.6% |
Source: KELLER WILLIAMS CITY VIEWS REALTY #3486665 Report a problem | ||
| 1/18/2018 | Sold | $225,000-1.9% |
Source: Public Record Report a problem | ||
| 9/7/2017 | Listing removed | $229,244-10.1% |
Source: Auction.com Report a problem | ||
| 5/1/2017 | Price change | $255,000-36.3% |
Source: EXIT REALTY LUCKY ASSOCIATES #3383730 Report a problem | ||
| 3/28/2017 | Listed for sale | -- |
Source: Auction.com Report a problem | ||
| 7/10/2007 | Sold | $400,000+1.3% |
Source: HCMLS #60012082 Report a problem | ||
| 2/17/2007 | Listed for sale | $395,000 |
Source: Owner Report a problem | ||
Public tax history
| Year | Property taxes | Tax assessment |
|---|---|---|
| 2025 | $1,041 | $97,200 |
| 2024 | $1,041 -88% | $97,200 |
| 2023 | $8,686 +0.8% | $97,200 |
| 2022 | $8,619 | $97,200 +18.2% |
| 2021 | $8,619 -0.5% | $82,200 |
| 2020 | $8,666 -15.6% | $82,200 -15.4% |
| 2019 | $10,265 +24.7% | $97,200 +26.4% |
| 2018 | $8,232 +0.3% | $76,900 |
| 2017 | $8,204 +3.3% | $76,900 |
| 2016 | $7,941 +2.9% | $76,900 |
| 2015 | $7,718 +2.5% | $76,900 |
| 2014 | $7,529 +1.8% | $76,900 |
| 2013 | $7,396 +1.6% | $76,900 |
| 2012 | $7,280 +3.2% | $76,900 |
| 2011 | $7,053 +5.2% | $76,900 |
| 2010 | $6,701 +1.9% | $76,900 |
| 2009 | $6,573 | $76,900 |
| 2008 | -- | $76,900 |
| 2007 | -- | $76,900 |
| 2006 | -- | $76,900 |
| 2005 | -- | $76,900 |
| 2004 | -- | $76,900 +2.7% |
| 2003 | -- | $74,900 |
| 2002 | -- | $74,900 |
| 2001 | -- | $74,900 |
Find assessor info on the county website
Monthly payment
Est. payment
Payment breakdown
Explore the cost of this home by adjusting the details. Changes won't be saved.Climate risks
Neighborhood: 07032
Nearby schools
GreatSchools rating
- 4/10Garfield Elementary SchoolGrades: PK-6Distance: 0.1 mi
- 4/10Lincoln Middle SchoolGrades: 7-8Distance: 0.5 mi
- 2/10Kearny High SchoolGrades: 9-12Distance: 0.4 mi
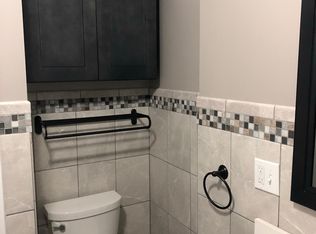
- $--1 bd1 ba3.4k sqft23 Harding Ter, Kearny, NJ 07032Off Market
- $1,020,20010 bd5 ba4k sqft411-413 Belgrove Dr, Kearny, NJ 07032Off Market
- $519,100-- bd-- ba1.4k sqft418 Belgrove Dr, Kearny, NJ 07032Off Market
- $610,900-- bd-- ba3.5k sqft414 Belgrove Dr, Kearny, NJ 07032Off Market
- $747,4003 bd1 ba-- sqft414 Belgrove Dr #2, Kearny, NJ 07032Off Market
- $832,900-- bd-- ba3.4k sqft23-27 Harding Ter, Kearny, NJ 07032Off Market
- $578,4003 bd2 ba1.6k sqft420 Belgrove Dr, Kearny, NJ 07032Off Market
- $556,700-- bd-- ba2.4k sqft412 Belgrove Dr, Kearny, NJ 07032Off Market
A local agent can set up tours, give advice and negotiate with sellers.
A local lender can help you make sure your offer is ready when you are.
Similar homes
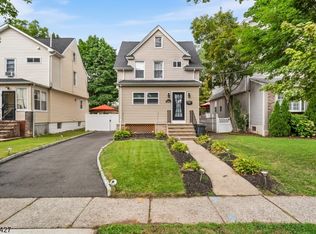
- $585,0003 bd1 ba-- sqft6 Enfield Ave, Montclair Twp., NJ 07042For Sale
 MLS ID #4045016, Elifas L. Oliveira, Redfin Corporation. GSMLS
 - $599,9003 bd4 ba5k sqft711-713 Degraw Ave, Newark City, NJ 07104For Sale
 MLS ID #4039897, Augusto Verissimo, Weichert Realtors - Home City. GSMLS
 - $599,0004 bd3 ba-- sqft15 Stevens Rd, Belleville Twp., NJ 07109For Sale
 MLS ID #4039741, Yanina Castillo Lopez, Premier Homes. GSMLS
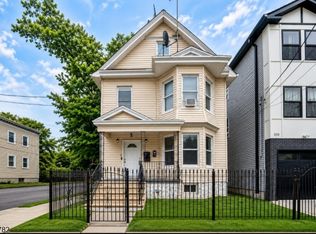
 - $619,0006 bd4 ba29k sqft318 Grove St, Newark City, NJ 07103For Sale
 MLS ID #4044859, Lipa Brach, Keller Williams Valley Realty. GSMLS
 - $519,9003 bd2 ba-- sqft32 Arlington Blvd, North Arlington Boro, NJ 07031For SaleMLS ID #4039457, Helen Zeballos, Provident Legacy Realtors. GSMLS
- $539,0003 bd1 ba1.2k sqft64 Conover Ave, Nutley Twp., NJ 07110For SaleMLS ID #4036083, Eric Desilva, Exp Realty, Llc. GSMLS
- $569,0004 bd2 ba-- sqft1497 Burnet Ave, Union Twp., NJ 07083For SaleMLS ID #4044682, Brittany Reed, Cqr Continental Quality Realty. GSMLS
- $625,0003 bd2 ba-- sqft157 Ward Pl, South Orange Village Twp., NJ 07079For SaleMLS ID #4042561, Angelo Negron, Tnt Realty Nj. GSMLS
- $650,0003 bd2 ba-- sqft288 Harrison St, Nutley Twp., NJ 07110For SaleMLS ID #4042583, Ethan Gorelick, Exp Realty, Llc. GSMLS
- $590,0004 bd2 ba-- sqft16 Pleasant Ave, Belleville Twp., NJ 07109For SaleMLS ID #3998539, Edras Florentino, Realty One Group Prodigy. GSMLS
- $649,0004 bd3 ba1.9k sqft92 Union Ave, Belleville Twp., NJ 07109For SaleMLS ID #4043494, Jonathan Velasquez Ramirez, Keller Williams Park Views. GSMLS
- $469,9993 bd4 ba-- sqft219 Broad St, Newark City, NJ 07104For SaleMLS ID #4045127, Natasha Bartolomeo, Redfin Corporation. GSMLS
- $549,9003 bd2 ba-- sqft316 Pine Street, Boonton Town, NJ 07005For SaleMLS ID #4045212, Amy Pejman, Compass New Jersey Llc. GSMLS
- $589,0003 bd2 ba-- sqft81 Home Pl, Lodi Boro, NJ 07644For SaleMLS ID #4043756, Bojken A. Gropa, New Jersey Homes And Estates. GSMLS
- $715,0003 bd2 ba-- sqft304 Brook Ave, Passaic City, NJ 07055For SaleMLS ID #4045167, Shaindel Silberberg, Aron Realty, Llc.. GSMLS
- $599,0003 bd2 ba1.5k sqft373 Oak St, Passaic City, NJ 07055For SaleMLS ID #4043311, Mayrening M. Reyes, Keller Williams - Nj Metro Group. GSMLS
- $599,0003 bd2 ba-- sqft99 Newby Ave, Woodland Park, NJ 07424For SaleMLS ID #4044154, Betzy N. Espinoza Chero, Realty Of America. GSMLS
- $700,0004 bd2 ba-- sqft37 Forest Ave, Nutley Twp., NJ 07110For SaleMLS ID #4043705, Destiny Gonzalez, Mendez Grp Llc. GSMLS
- $585,0003 bd2 ba-- sqft217 Sheridan Ave, Roselle Park Boro, NJ 07204For SaleMLS ID #4036446, Tamer Masoud, Realty One Group Legend. GSMLS
- $599,0004 bd2 ba-- sqft44-46 Terhune Ave, Passaic City, NJ 07055For SaleMLS ID #4030042, Spero Kalyoussef, Keller Williams Team Realty. GSMLS
