Upon entry, you are first greeted by the private study room that also has the option of transforming into a fifth bedroom. Next, you will find the access to your convenient downstairs powder room, a walk-in utility room, as well as the entry to your two-and-a-half-car garage. Down the hall, you will reach the heart of your home - the massive, two-story family room with soaring ceilings and consisting of plenty of natural light. Opening up to the family room is the convenient adjoined kitchen and breakfast area with access to your optional extended covered patio. Your elegant kitchen comes fully equipped with industry-leading appliances, sleek granite countertops with a ceramic tile backsplash, designer light fixtures, and the option to put in an island and extra cabinets if you desire more counterspace. Completing the first floor is your secluded Master suite with your master bathroom containing the cultured marble countertops with option of dual vanities, a shower and bathtub enclosure, and a huge walk-in closet. Upgrade your bathroom space to include a master luxury bath with stand alone shower or a master super shower instead! . Finally, up the stairs you will discover a fantastic gameroom, as well as the second, third, and fourth remaining bedrooms.
Pending
$484,874
416 Bronco Dr, Waxahachie, TX 75165
4beds
2,513sqft
:
Get pre-qualified$3,496/mo
Single Family Residence
Built in 2025
2,513 Square Feet Lot
$-- Zestimate®
$193/sqft
$53/mo HOA
What's special
Plenty of natural lightPrivate study roomFantastic gameroomTwo-and-a-half-car garageHuge walk-in closetDownstairs powder roomWalk-in utility room
- 191 days |
- 160 |
- 2 |
Zillow last checked:
Listing updated:
Listed by:
Ashley Yoder 0474963,
CastleRock Realty, LLC 832-582-0030
Source: NTREIS,MLS#: 21163319
Facts & features
Interior
Bedrooms & bathrooms
- Bedrooms: 4
- Bathrooms: 3
- Full bathrooms: 2
- 1/2 bathrooms: 1
Primary bedroom
- Features: Dual Sinks, Double Vanity, Garden Tub/Roman Tub, Linen Closet, Separate Shower, Walk-In Closet(s)
- Level: First
- Dimensions: 13 x 15
Primary bedroom
- Features: Linen Closet, Walk-In Closet(s)
- Level: Second
- Dimensions: 10 x 14
Bedroom
- Level: Second
- Dimensions: 10 x 10
Bedroom
- Level: Second
- Dimensions: 11 x 14
Dining room
- Level: First
- Dimensions: 12 x 9
Game room
- Level: Second
- Dimensions: 13 x 16
Kitchen
- Features: Granite Counters, Walk-In Pantry
- Level: First
- Dimensions: 13 x 15
Living room
- Level: First
- Dimensions: 20 x 18
Office
- Level: First
- Dimensions: 9 x 12
Heating
- Electric
Cooling
- Central Air
Appliances
- Included: Gas Cooktop, Gas Oven, Microwave, Tankless Water Heater
- Laundry: Gas Dryer Hookup
Features
- Decorative/Designer Lighting Fixtures, Double Vanity, Eat-in Kitchen, Granite Counters, High Speed Internet, Kitchen Island, Pantry, Smart Home, Wired for Sound
- Flooring: Tile
- Has basement: No
- Has fireplace: No
Interior area
- Total interior livable area: 2,513 sqft
Video & virtual tour
Property
Parking
- Total spaces: 2
- Parking features: Garage, Garage Door Opener
- Attached garage spaces: 2
Features
- Levels: Two
- Stories: 2
- Patio & porch: Patio, Covered
- Pool features: None, Community
- Fencing: Wood
- Body of water: Waxahachie
Lot
- Size: 2,513 Square Feet
- Features: Acreage, Back Yard, Cleared, Interior Lot, Lawn, Landscaped, Subdivision, Sprinkler System
- Residential vegetation: Cleared
Details
- Parcel number: 309276
Construction
Type & style
- Home type: SingleFamily
- Architectural style: Contemporary/Modern,Traditional,Detached
- Property subtype: Single Family Residence
Materials
- Brick
- Foundation: Slab
- Roof: Composition,Shingle
Condition
- New construction: Yes
- Year built: 2025
Utilities & green energy
- Sewer: Public Sewer
- Water: Public
- Utilities for property: Cable Available, Electricity Available, Natural Gas Available, Sewer Available, Separate Meters, Underground Utilities, Water Available
Green energy
- Energy efficient items: HVAC
Community & HOA
Community
- Features: Playground, Pool, Sidewalks, Trails/Paths, Community Mailbox, Curbs
- Security: Fire Sprinkler System, Smoke Detector(s)
- Subdivision: Saddlebrook Estates
HOA
- Has HOA: Yes
- Services included: Maintenance Grounds, Maintenance Structure
- HOA fee: $636 annually
- HOA name: Essex Management
- HOA phone: 972-428-2030
Location
- Region: Waxahachie
Financial & listing details
- Price per square foot: $193/sqft
- Date on market: 1/26/2026
- Cumulative days on market: 35 days
- Listing terms: Assumable,Cash,1031 Exchange,FHA,Trade,VA Loan
Estimated market value
Not available
Estimated sales range
Not available
Not available
Price history
| Date | Event | Price |
|---|---|---|
| 7/23/2026 | Pending sale | $484,874$193/sqft |
Source: NTREIS #21163319 Report a problem | ||
| 3/26/2026 | Listed for sale | $484,874$193/sqft |
Source: NTREIS #21163319 Report a problem | ||
| 2/16/2026 | Pending sale | $484,874$193/sqft |
Source: NTREIS #21163319 Report a problem | ||
| 1/26/2026 | Listed for sale | $484,874$193/sqft |
Source: NTREIS #21163319 Report a problem | ||
Public tax history
Tax history is unavailable.
Monthly payment
Est. payment
Payment breakdown
Explore the cost of this home by adjusting the details. Changes won't be saved.Climate risks
Neighborhood: 75165
Nearby schools
GreatSchools rating
- 2/10Oliver E Clift Elementary SchoolGrades: K-5Distance: 2.2 mi
- 5/10Robbie E Howard Junior High SchoolGrades: 6-8Distance: 3.7 mi
- 5/10Waxahachie High SchoolGrades: 9-12Distance: 7.9 mi
Schools provided by the listing agent
- Elementary: Oliver Clift
- Middle: Howard
- High: Waxahachie
- District: Waxahachie ISD
Source: NTREIS. This data may not be complete. We recommend contacting the local school district to confirm school assignments for this home.
- $493,8894 bd3 ba2.5k sqft420 Bronco Dr, Waxahachie, TX 75165New Construction
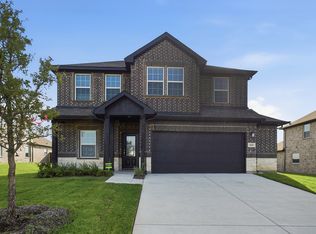
- $--4 bd2 ba1.7k sqft182 Ferdinand St, Waxahachie, TX 75165Sold
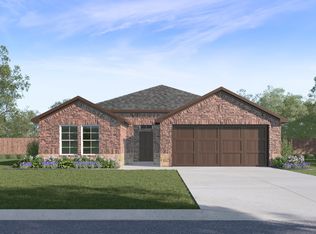
- $--3 bd2 ba1.4k sqft175 Ferdinand St, Waxahachie, TX 75165Sold
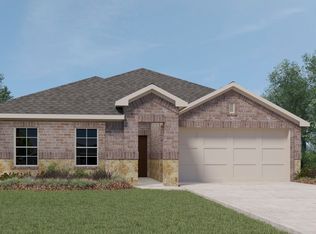
- $--4 bd3 ba2k sqft205 Ferdinand St, Waxahachie, TX 75165Sold
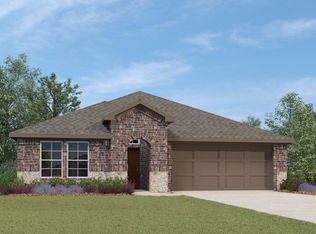
- $--4 bd2 ba2.5k sqft183 Ferdinand St, Waxahachie, TX 75165Sold
- $--4 bd2 ba1.7k sqft213 Ferdinand St, Waxahachie, TX 75165Sold
- $--4 bd3 ba2.2k sqft191 Ferdinand St, Waxahachie, TX 75165Sold
- $--3 bd2 ba1.4k sqft221 Ferdinand St, Waxahachie, TX 75165Sold
A local agent can set up tours, give advice and negotiate with sellers.
A local lender can help you make sure your offer is ready when you are.
Similar homes
- $493,8894 bd3 ba2.5k sqft420 Bronco Dr, Waxahachie, TX 75165New ConstructionNTREIS
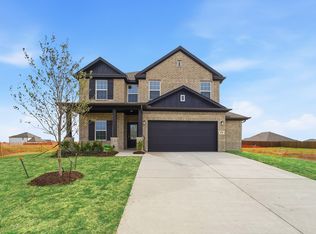
- $481,5664 bd3 ba2.5k sqft228 Charismatic Rd, Waxahachie, TX 75165New Construction
 NTREIS
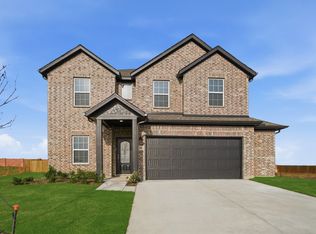
 - $496,1084 bd4 ba2.8k sqft424 Bronco Dr, Waxahachie, TX 75165New Construction
 NTREIS

 - $451,1894 bd3 ba2.5k sqft367 Bronco Dr, Waxahachie, TX 75165New Construction
 NTREIS
 - $438,3204 bd3 ba2.5k sqft343 Caviar Rd, Waxahachie, TX 75165New ConstructionNTREIS
- $499,9994 bd3 ba2.4k sqft228 Mountain Laurel Dr, Waxahachie, TX 75165New ConstructionNTREIS
- $499,0004 bd3 ba2.7k sqft189 Mountain Laurel Dr, Waxahachie, TX 75165New ConstructionNTREIS
- $479,0004 bd4 ba2.8k sqft1692 Stonegate St, Waxahachie, TX 75165For SaleMLS ID #21313768, Jessica Correa. NTREIS
- $482,9903 bd3 ba2.8k sqft741 Shinnery Oak Way, Waxahachie, TX 75165New ConstructionNTREIS
- $525,9994 bd4 ba2.4k sqft2930 Stella Rose Ct, Ike, TX 75165For SaleMLS ID #21074290, Ben Caballero. NTREIS
- from $464,9004 bd3 ba2.2k sqftCerro Plan, Ellis Ranch Estates, Waxahachie, TX 75165New ConstructionCentre Living Homes
- $427,3103 bd2 ba1.9k sqft209 Charismatic Rd, Waxahachie, TX 75165New ConstructionNTREIS
- $513,9993 bd2 ba2.1k sqft2910 Stella Rose Ct, Waxahachie, TX 75165For SaleMLS ID #21024114, Ben Caballero. NTREIS
- $411,8273 bd2 ba1.9k sqft225 Charismatic Rd, Waxahachie, TX 75165New ConstructionNTREIS
- $484,9004 bd3 ba2.8k sqft490 Red Maple Rd, Waxahachie, TX 75165For SaleMLS ID #21278304, Katie Taylor. NTREIS
- $373,1463 bd2 ba1.9k sqft253 Charismatic Rd, Waxahachie, TX 75165New ConstructionNTREIS
- $424,9994 bd3 ba2.6k sqft720 Scarlet Sage Dr, Waxahachie, TX 75165For SaleMLS ID #21079070, Ben Caballero. NTREIS
- $549,9994 bd5 ba3.4k sqft764 Texas Thistle Rd, Waxahachie, TX 75165New ConstructionNTREIS
- $419,9004 bd4 ba2.7k sqft2262 Terlingua Dr, Waxahachie, TX 75165New ConstructionCentre Living Homes
- $382,0723 bd2 ba1.9k sqft232 Triple Crown Rd, Waxahachie, TX 75165New ConstructionNTREIS
