Enjoy easy, one-level living in the heart of Litchfield! Welcome to Longfellow Townhomes, where comfort and convenience come together. This well-maintained 2-bedroom end-unit features fresh paint and new flooring throughout, creating a bright, move-in-ready space. The spacious primary bedroom offers a large walk-in closet, while the north-facing patio provides the perfect balance of sun and shade for enjoying your morning coffee and watching the wildlife. The furnace and Marathon water heater were replaced around 2014 for added peace of mind. Relax knowing lawn care and snow removal are taken care of for you. The attached garage is conveniently located just steps from the unit, and the private fenced patio offers a quiet outdoor retreat. Ideally situated near downtown Litchfield, the hospital, and within walking distance to Anderson Gardens and the lake, this home offers a wonderful combination of low-maintenance living and a great location.
Pending
$124,900
416 S Sibley Ave Unit 206, Litchfield, MN 55355
2beds
768sqft
(TH) Side x Side
Built in 1985
-- sqft lot
$121,000 Zestimate®
$163/sqft
$200/mo HOA
What's special
- 38 days |
- 263 |
- 5 |
Zillow last checked:
Listing updated:
Listed by:
Traci M Atkinson 320-260-0328,
Hometown Realty, Inc
Source: NorthstarMLS as distributed by MLS GRID,MLS#: 7105598
Facts & features
Interior
Bedrooms & bathrooms
- Bedrooms: 2
- Bathrooms: 1
- Full bathrooms: 1
Bedroom
- Level: Main
- Area: 135.42 Square Feet
- Dimensions: 10'5x13
Bedroom 2
- Level: Main
- Area: 109.24 Square Feet
- Dimensions: 9'2x11'11
Dining room
- Level: Main
Kitchen
- Level: Main
- Area: 79.83 Square Feet
- Dimensions: 10'1x7'11
Living room
- Level: Main
- Area: 159.35 Square Feet
- Dimensions: 12'5x12'10
Heating
- Forced Air
Cooling
- Wall Unit(s)
Appliances
- Included: Disposal, Dryer, Electric Water Heater, Exhaust Fan, Microwave, Range, Refrigerator, Washer
- Laundry: Laundry Closet, In Unit
Features
- Basement: None
- Has fireplace: No
Interior area
- Total structure area: 768
- Total interior livable area: 768 sqft
- Finished area above ground: 768
- Finished area below ground: 0
Property
Parking
- Total spaces: 1
- Parking features: Attached, Asphalt, Garage Door Opener, Secured
- Attached garage spaces: 1
- Has uncovered spaces: Yes
- Details: Garage Dimensions (23x12)
Accessibility
- Accessibility features: Doors 36"+, No Stairs External, No Stairs Internal
Features
- Levels: One
- Stories: 1
- Patio & porch: Patio
Details
- Foundation area: 768
- Parcel number: 272829000
- Zoning description: Residential-Multi-Family
Construction
Type & style
- Home type: Townhouse
- Property subtype: (TH) Side x Side
- Attached to another structure: Yes
Materials
- Roof: Age Over 8 Years,Asphalt
Condition
- New construction: No
- Year built: 1985
Utilities & green energy
- Electric: Circuit Breakers, 100 Amp Service
- Gas: Natural Gas
- Sewer: City Sewer/Connected
- Water: City Water/Connected
Community & HOA
Community
- Security: Secured Garage/Parking
HOA
- Has HOA: Yes
- Services included: Maintenance Structure, Hazard Insurance, Lawn Care, Maintenance Grounds, Sanitation, Sewer, Snow Removal, Water
- HOA fee: $200 monthly
- HOA name: Litchfield Longfellow Townhomes
- HOA phone: 320-221-3701
Location
- Region: Litchfield
Financial & listing details
- Price per square foot: $163/sqft
- Tax assessed value: $122,200
- Annual tax amount: $1,116
- Date on market: 7/8/2026
- Cumulative days on market: 23 days
Estimated market value
$121,000
$115,000 - $127,000
$1,128/mo
Price history
| Date | Event | Price |
|---|---|---|
| 8/10/2026 | Pending sale | $124,900$163/sqft |
Source:  NorthstarMLS as distributed by MLS GRID #7105598 Report a problem NorthstarMLS as distributed by MLS GRID #7105598 Report a problem | ||
| 7/23/2026 | Listed for sale | $124,900+144.9%$163/sqft |
Source: NorthstarMLS as distributed by MLS GRID #7105598 Report a problem | ||
| 8/6/2014 | Sold | $51,000-31.1%$66/sqft |
Source: NorthstarMLS as distributed by MLS GRID #4452640 Report a problem | ||
| 9/22/2008 | Sold | $74,000$96/sqft |
Source:  Lake Superior Area Realtors as distributed by MLS GRID #1067385 Report a problem Lake Superior Area Realtors as distributed by MLS GRID #1067385 Report a problem | ||
Public tax history
| Year | Property taxes | Tax assessment |
|---|---|---|
| 2025 | $1,070 -1.7% | $122,200 +8.1% |
| 2024 | $1,088 +9.2% | $113,000 +2.6% |
| 2023 | $996 +35.7% | $110,100 +18.9% |
| 2022 | $734 +11.6% | $92,600 +25.8% |
| 2021 | $658 +18.8% | $73,600 +12.9% |
| 2020 | $554 | $65,200 +24.9% |
| 2019 | $554 -14.2% | $52,200 +25.5% |
| 2018 | $646 | $41,600 -1.2% |
| 2017 | $646 | $42,100 +4.7% |
| 2016 | $646 | $40,200 |
| 2015 | $646 | -- |
| 2014 | $646 | -- |
| 2013 | -- | -- |
| 2012 | -- | -- |
| 2011 | -- | -- |
| 2010 | -- | -- |
Find assessor info on the county website
Monthly payment
Est. payment
Payment breakdown
Explore the cost of this home by adjusting the details. Changes won't be saved.Climate risks
Neighborhood: 55355
Nearby schools
GreatSchools rating
- 7/10Lake Ripley Elementary SchoolGrades: K-4Distance: 0.5 mi
- 7/10Litchfield Middle SchoolGrades: 5-8Distance: 1.2 mi
- 7/10Litchfield Senior High SchoolGrades: 9-12Distance: 1 mi
- $164,3002 bd1 ba768 sqft416 S Sibley Ave UNIT 2, Litchfield, MN 55355Off Market
- $129,7002 bd1 ba768 sqft416 S Sibley Ave UNIT 205, Litchfield, MN 55355Off Market
- $132,400-- bd-- ba616 sqft25 W Weisel St UNIT 102, Litchfield, MN 55355Off Market
- $136,6002 bd1 ba768 sqft25 W Weisel St UNIT 101, Litchfield, MN 55355Off Market
- $147,900-- bd-- ba768 sqft25 W Weisel St UNIT 104, Litchfield, MN 55355Off Market
- $130,0002 bd1 ba768 sqft25 W Weisel St UNIT 105, Litchfield, MN 55355Off Market
- $122,8002 bd1 ba768 sqft25 W Weisel St UNIT 103, Litchfield, MN 55355Off Market
- $155,7002 bd1 ba768 sqft25 W Weisel St UNIT 106, Litchfield, MN 55355Off Market
A local agent can set up tours, give advice and negotiate with sellers.
A local lender can help you make sure your offer is ready when you are.
Similar homes
- $149,9002 bd1 ba900 sqft729 E Ripley St, Litchfield, MN 55355For Sale
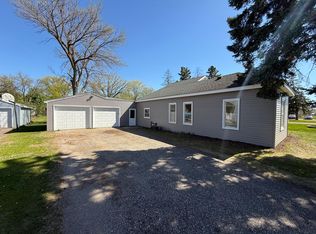
 MLS ID #7073258, Corbin Froelich, Central MN Realty LLC. NorthstarMLS as distributed by MLS GRID
 - $175,0002 bd2 ba1k sqft319 S Miller Ave, Litchfield, MN 55355For Sale
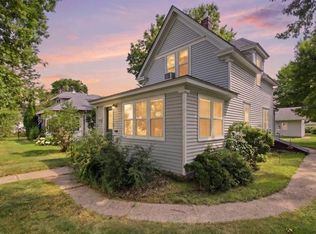 MLS ID #7104173, Dennis Gartner, Edina Realty, Inc.. NorthstarMLS as distributed by MLS GRID
 - $130,0002 bd2 ba488 sqft2945 County Road 4 SW #126 & 135, Cokato, MN 55321For Sale
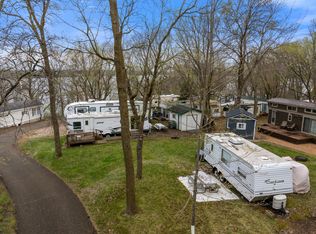 MLS ID #7102373, Andrew Sopher, Keller Williams Classic Rlty NW. NorthstarMLS as distributed by MLS GRID
 - $169,9002 bd1 ba672 sqft65254 365th St, Watkins, MN 55389For Sale
 MLS ID #7056844, DeeDee Fisher, RE/MAX Results. NorthstarMLS as distributed by MLS GRID
 - $115,0001 bd1 ba400 sqft2945 County Road 4 SW #327, Cokato, MN 55321For SaleMLS ID #7003511, Rachel Huls, RE/MAX Results. NorthstarMLS as distributed by MLS GRID
- $105,0001 bd1 ba384 sqft2945 County Road 4 SW #150, Cokato, MN 55321For SaleMLS ID #6779507, Rachel Huls, RE/MAX Results. NorthstarMLS as distributed by MLS GRID
- $139,0001 bd1 ba385 sqft2945 County Road 4 SW #403, Cokato, MN 55321For SaleMLS ID #7003522, Rachel Huls, RE/MAX Results. NorthstarMLS as distributed by MLS GRID
- $115,0001 bd1 ba400 sqft2945 County Road 4 SW #415, Cokato, MN 55321For SaleMLS ID #7045813, Rachel Huls, RE/MAX Results. NorthstarMLS as distributed by MLS GRID
- $139,0001 bd1 ba400 sqft2945 County Road 4 SW Lot 521, Cokato, MN 55321For SaleMLS ID #7003505, Rachel Huls, RE/MAX Results. NorthstarMLS as distributed by MLS GRID
- $155,0001 bd1 ba384 sqft2945 County Road 4 SW #143, Cokato, MN 55321For SaleMLS ID #7101332, Rachel Huls, RE/MAX Results. NorthstarMLS as distributed by MLS GRID
- $99,0001 bd1 ba385 sqft2945 County Road 4 SW #118, Cokato, MN 55321For SaleMLS ID #7002879, Rachel Huls, RE/MAX Results. NorthstarMLS as distributed by MLS GRID
- $99,0001 bd1 ba400 sqft2945 County Road 4 SW #109, Cokato, MN 55321For SaleMLS ID #7003533, Rachel Huls, RE/MAX Results. NorthstarMLS as distributed by MLS GRID
- $69,0001 bd1 ba385 sqft2945 County Road 4 SW Lot 522, Cokato, MN 55321For SaleMLS ID #7003514, Rachel Huls, RE/MAX Results. NorthstarMLS as distributed by MLS GRID
