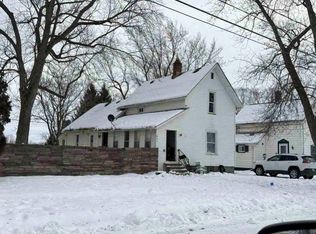
Multiple offers received. Highest and best due by 6/19 @ 4 pm. Large home with finished basement. Kitchen and bathrooms have been updated with granite counter tops. Nice size living room and family room on the first floor. Three nice sized bedrooms on the main floor. Finished basement includes Great room with natural fireplace , wet bar area with plenty of room for bar stools. Game room could be a 4th bedroom with walk in closet with installation of egress window. Also features a full bathroom, and laundry/mechanical room. Exterior features a large yard with alley access to the rear yard with room for a garage with city approval. Buyer to verify. Appliances included in the sale. Nice size shed in back yard. With some patching, paint, some doors and some flooring the home will be a beauty.
Pending
$149,000
416 W Corunna Ave, Corunna, MI 48817
3beds
2,328sqft
:
Get pre-qualified$1,020/mo
Single Family Residence
Built in 1966
10,454 Square Feet Lot
$153,200 Zestimate®
$64/sqft
$-- HOA
What's special
- 16 days |
- 33 |
- 1 |
Zillow last checked:
Listing updated:
Listed by:
Shelley Braxton 810-656-4371,
Braxton Brokers & Associates Real Estate 810-796-2949
Source: Realcomp II,MLS#: 20261045001
Facts & features
Interior
Bedrooms & bathrooms
- Bedrooms: 3
- Bathrooms: 2
- Full bathrooms: 2
Primary bedroom
- Level: Entry
- Area: 143
- Dimensions: 13 X 11
Bedroom
- Level: Entry
- Area: 100
- Dimensions: 10 X 10
Bedroom
- Level: Entry
- Area: 110
- Dimensions: 11 X 10
Other
- Level: Entry
- Area: 70
- Dimensions: 7 X 10
Other
- Level: Basement
- Area: 42
- Dimensions: 7 X 6
Dining room
- Level: Entry
- Area: 112
- Dimensions: 16 X 7
Family room
- Level: Entry
- Area: 308
- Dimensions: 22 X 14
Game room
- Level: Basement
- Area: 234
- Dimensions: 18 X 13
Great room
- Level: Basement
- Area: 380
- Dimensions: 20 X 19
Kitchen
- Level: Entry
- Area: 81
- Dimensions: 9 X 9
Living room
- Level: Entry
- Area: 240
- Dimensions: 20 X 12
Other
- Level: Basement
- Area: 126
- Dimensions: 14 X 9
Other
- Level: Entry
- Area: 224
- Dimensions: 16 X 14
Heating
- Forced Air, Natural Gas
Cooling
- Ceiling Fans, Central Air
Appliances
- Included: Dishwasher, Free Standing Electric Range, Free Standing Refrigerator, Microwave, Stainless Steel Appliances
Features
- Basement: Partially Finished
- Has fireplace: Yes
- Fireplace features: Basement
Interior area
- Total interior livable area: 2,328 sqft
- Finished area above ground: 1,428
- Finished area below ground: 900
Property
Parking
- Parking features: No Garage
Features
- Levels: One
- Stories: 1
- Entry location: GroundLevel
- Patio & porch: Covered, Enclosed, Patio, Porch
- Pool features: None
Lot
- Size: 10,454 Square Feet
- Dimensions: 75 x 134 x 75 x 136
Details
- Additional structures: Sheds
- Parcel number: 0261000800900
- Special conditions: Short Sale No,Standard
Construction
Type & style
- Home type: SingleFamily
- Architectural style: Ranch
- Property subtype: Single Family Residence
Materials
- Brick, Vinyl Siding
- Foundation: Basement, Block, Sump Pump
- Roof: Asphalt
Condition
- New construction: No
- Year built: 1966
- Major remodel year: 2015
Utilities & green energy
- Sewer: Public Sewer
- Water: Public
Community & HOA
Community
- Subdivision: ORIGINAL OF CITY OF CORUNNA
HOA
- Has HOA: No
Location
- Region: Corunna
Financial & listing details
- Price per square foot: $64/sqft
- Tax assessed value: $62,611
- Annual tax amount: $2,485
- Date on market: 6/16/2026
- Cumulative days on market: 16 days
- Listing agreement: Exclusive Right To Sell
- Listing terms: Cash,Conventional
- Exclusions: Exclusion(s) Do Not Exist
Estimated market value
$153,200
$146,000 - $161,000
$2,015/mo
Price history
| Date | Event | Price |
|---|---|---|
| 7/21/2026 | Pending sale | $149,000$64/sqft |
Source:  Realcomp II #20261045001 Report a problem Realcomp II #20261045001 Report a problem | ||
| 6/16/2026 | Listed for sale | $149,000+97.8%$64/sqft |
Source: Realcomp II #20261045001 Report a problem | ||
| 3/9/2026 | Sold | $75,319-16.2%$32/sqft |
Source: Public Record Report a problem | ||
| 9/17/2013 | Sold | $89,900$39/sqft |
Source:  MiRealSource #20363790 Report a problem MiRealSource #20363790 Report a problem | ||
Public tax history
| Year | Property taxes | Tax assessment |
|---|---|---|
| 2025 | $2,444 +10.5% | $71,400 +4.4% |
| 2024 | $2,211 +4.9% | $68,400 +5.1% |
| 2023 | $2,108 +3% | $65,100 +9.4% |
| 2022 | $2,046 +4.8% | $59,500 +7.4% |
| 2021 | $1,951 +1.7% | $55,400 -0.4% |
| 2020 | $1,918 | $55,600 +14.9% |
| 2019 | -- | $48,400 +2.8% |
| 2018 | -- | $47,100 -4.8% |
| 2017 | -- | $49,500 |
| 2016 | -- | $49,500 +2.5% |
| 2015 | -- | $48,300 +5.5% |
| 2014 | $15 | $45,800 -8.4% |
| 2012 | $15 -99% | $50,000 +3.5% |
| 2011 | $1,465 | $48,327 +1.7% |
| 2010 | -- | $47,520 -24.2% |
| 2009 | -- | $62,700 -7.4% |
| 2008 | -- | $67,700 -8% |
| 2007 | -- | $73,600 +2.5% |
| 2006 | -- | $71,800 +17.7% |
| 2005 | -- | $61,000 |
| 2004 | -- | $61,000 +2.5% |
| 2002 | -- | $59,500 +6.4% |
| 2001 | -- | $55,900 +12.5% |
| 2000 | -- | $49,700 |
Find assessor info on the county website
Monthly payment
Est. payment
Payment breakdown
Explore the cost of this home by adjusting the details. Changes won't be saved.Climate risks
Neighborhood: 48817
Nearby schools
GreatSchools rating
- 5/10Elsa Meyer Elementary SchoolGrades: PK-3Distance: 0.3 mi
- 7/10Corunna Middle SchoolGrades: 4-7Distance: 0.5 mi
- 6/10Corunna High SchoolGrades: 8-12Distance: 0.6 mi
- $193,4004 bd2 ba1.7k sqft422 W Corunna Ave, Corunna, MI 48817Off Market
- $233,6003 bd2 ba2.1k sqft402 W Corunna Ave, Corunna, MI 48817Off Market
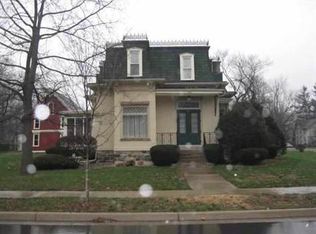
- $253,600-- bd2 ba3k sqft419 W Corunna Ave, Corunna, MI 48817Off Market
- $190,1004 bd4 ba2.4k sqft415 W Corunna Ave, Corunna, MI 48817Off Market
- $--1 bd1 ba-- sqft415 W Corunna Ave #1, Corunna, MI 48817Off Market
- $--1 bd1 ba-- sqft415 W Corunna Ave #2, Corunna, MI 48817Off Market
- $--1 bd1 ba-- sqft415 W Corunna Ave #4, Corunna, MI 48817Off Market
- $--1 bd1 ba-- sqft415 W Corunna Ave #3, Corunna, MI 48817Off Market
A local agent can set up tours, give advice and negotiate with sellers.
Similar homes
- $148,0003 bd2 ba1.6k sqft629 Woodlawn Ave, Owosso, MI 48867For Sale
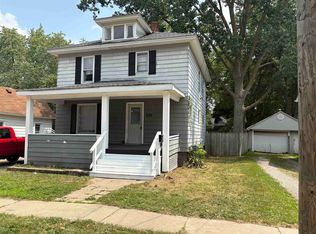
 MLS ID #50215958, Connie L Yeaster, Independent Realty Inc.. MiRealSource
 - $--5 bd2 ba1.5k sqft615 Division St, Owosso, MI 48867Auction
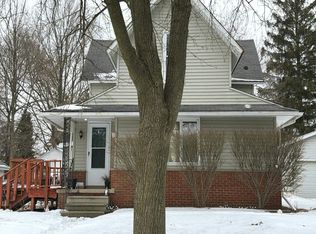 Auction.com 2
 - $--3 bd1 ba1.3k sqft651 Glenwood Ave, Owosso, MI 48867Auction
 ServiceLink Auction
 - $155,0003 bd2 ba1.3k sqft5130 N M 52, Owosso, MI 48867For Sale
 MLS ID #50214594, Lance Omer, Re/Max of Owosso. MiRealSource
 - $174,9004 bd2 ba1.5k sqft2352 N Geeck Rd, Corunna, MI 48817For SaleMLS ID #296987, Emily Lott, RE/MAX Real Estate Professionals. Greater Lansing AOR
- $215,0005 bd3 ba2.6k sqft119-121 N Bachus St, Corunna, MI 48817For SaleMLS ID #50211416, Jeremy Moore, Century 21 Signature Realty. MiRealSource
- $130,0003 bd1 ba1.2k sqft920 Farr Ave, Owosso, MI 48867For Sale
 MLS ID #20261052535, Kristin Spencer, Epique Realty. Realcomp II
 - $--4 bd2 ba1.4k sqft627 Pine St, Owosso, MI 48867AuctionAuction.com 2
- $--4 bd1 ba1.6k sqft624 Alger Ave, Owosso, MI 48867AuctionAuction.com 1
- $145,0003 bd1 ba1.2k sqft801 Michigan Ave, Owosso, MI 48867For SaleMLS ID #50212729, Jacob Newman, The Home Office Realty LLC. MiRealSource
- $180,0002 bd3 ba1.2k sqft519 Moore St, Owosso, MI 48867For SaleMLS ID #50215423, Lance Omer, Re/Max of Owosso. MiRealSource
- $--3 bd3 ba1.2k sqft521 E Comstock St, Owosso, MI 48867AuctionServiceLink Auction
- $138,0003 bd2 ba1.3k sqft802 S Park St, Owosso, MI 48867For SaleMLS ID #50212226, Richard Harsh, Richard Harsh and Associates LLC. MiRealSource
- $99,9003 bd2 ba2k sqft808 Division St, Owosso, MI 48867For SaleMLS ID #20261050973, Shelley Braxton, Braxton Brokers & Associates Real Estate. Realcomp II
- $--4 bd2 ba2.3k sqft3375 Seymour Rd, Swartz Creek, MI 48473AuctionAuction.com 1
- $165,0003 bd2 ba1.8k sqft205 N Mackinaw St, Durand, MI 48429For SaleMLS ID #20261056633, Hanna Lytle, Red Fox Realty LLC. Realcomp II
- $107,9003 bd2 ba1.7k sqft526 E Williams St, Owosso, MI 48867For SaleMLS ID #50214423, Hollie Bendall, House Smitten In The Mitten. MiRealSource
- $139,9004 bd2 ba2k sqft10332 Dodge Rd, Montrose, MI 48457For SaleMLS ID #50211668, Gjon Shkreli, Epique Inc.. MiRealSource
- $99,9004 bd2 ba1.4k sqft718 River St, Owosso, MI 48867For SaleMLS ID #20261049010, Shelley Braxton, Braxton Brokers & Associates Real Estate. Realcomp II
- $150,0003 bd1 ba1.4k sqft126 E 1st St, Perry, MI 48872For SaleMLS ID #296787, Mark A Mantyla, Home Towne Real Estate. Greater Lansing AOR
