Two Story Home on a quiet street. This home has recently had some updates done including paint, carpet, furnace and a totally new Full Bathroom. All bedrooms are on the second floor-very spacious and additional storage space in the attic. Patio door of the Family Room leads to the back Deck for evening barbecues with a Partially fenced back yard. Close to schools, shopping and churches. Great family home.
Pending
$148,000
629 Woodlawn Ave, Owosso, MI 48867
3beds
1,696sqft
Single Family Residence
Built in 1910
5,662 Square Feet Lot
$144,500 Zestimate®
$87/sqft
$-- HOA
What's special
- 26 days |
- 818 |
- 67 |
Likely to sell faster than
Zillow last checked:
Listing updated:
Listed by:
Connie L Yeaster 810-240-7642,
Independent Realty Inc. 810-240-7642
Source: MiRealSource,MLS#: 50215958 Originating MLS: East Central Association of REALTORS
Originating MLS: East Central Association of REALTORSFacts & features
Interior
Bedrooms & bathrooms
- Bedrooms: 3
- Bathrooms: 2
- Full bathrooms: 1
- 1/2 bathrooms: 1
Rooms
- Room types: Family Room, Living Room
Bedroom 1
- Features: Carpet
- Level: Second
- Area: 132
- Dimensions: 12 x 11
Bedroom 2
- Features: Carpet
- Level: Second
- Area: 121
- Dimensions: 11 x 11
Bedroom 3
- Features: Carpet
- Level: Second
- Area: 99
- Dimensions: 11 x 9
Bathroom 1
- Features: Laminate
- Level: Second
- Area: 60
- Dimensions: 10 x 6
Dining room
- Features: Carpet
- Level: Entry
- Area: 100
- Dimensions: 10 x 10
Family room
- Features: Carpet
- Level: Lower
- Area: 216
- Dimensions: 18 x 12
Kitchen
- Features: Ceramic
- Level: Entry
- Area: 80
- Dimensions: 10 x 8
Living room
- Features: Carpet
- Level: Entry
- Area: 120
- Dimensions: 12 x 10
Heating
- Forced Air, Natural Gas
Cooling
- Ceiling Fan(s)
Appliances
- Included: Gas Water Heater
Features
- Sump Pump
- Flooring: Ceramic Tile, Carpet, Laminate
- Basement: Block,Full,Sump Pump
- Has fireplace: No
Interior area
- Total structure area: 2,496
- Total interior livable area: 1,696 sqft
- Finished area above ground: 1,696
- Finished area below ground: 0
Property
Parking
- Total spaces: 2
- Parking features: 2 Spaces
Features
- Levels: Two
- Stories: 2
- Patio & porch: Deck, Porch
- Exterior features: Sidewalks, Street Lights
- Fencing: Fenced
- Frontage type: Road
- Frontage length: 46
Lot
- Size: 5,662 Square Feet
- Dimensions: 46 x 125
- Features: Sidewalks, City Lot
Details
- Parcel number: 05001001702000
- Special conditions: Private
Construction
Type & style
- Home type: SingleFamily
- Architectural style: Farm House
- Property subtype: Single Family Residence
Materials
- Aluminum Siding, Brick
- Foundation: Basement
Condition
- Year built: 1910
Utilities & green energy
- Sewer: Public Sanitary
- Water: Public
Community & HOA
Community
- Subdivision: Geo T Abreys Woodlawn Park Add
HOA
- Has HOA: No
Location
- Region: Owosso
Financial & listing details
- Price per square foot: $87/sqft
- Tax assessed value: $133,600
- Annual tax amount: $2,370
- Date on market: 7/23/2026
- Cumulative days on market: 28 days
- Listing agreement: Exclusive Right To Sell
- Listing terms: Cash,Conventional
- Road surface type: Paved
Estimated market value
$144,500
$137,000 - $152,000
$1,699/mo
Price history
| Date | Event | Price |
|---|---|---|
| 8/12/2026 | Pending sale | $148,000$87/sqft |
Source:  MiRealSource #50215958 Report a problem MiRealSource #50215958 Report a problem | ||
| 7/23/2026 | Listed for sale | $148,000+74.1%$87/sqft |
Source: MiRealSource #50215958 Report a problem | ||
| 10/8/2021 | Sold | $85,000-5.5%$50/sqft |
Source: MiRealSource #50049888 Report a problem | ||
| 8/30/2021 | Pending sale | $89,900$53/sqft |
Source: MiRealSource #50049888 Report a problem | ||
| 8/23/2021 | Contingent | $89,900$53/sqft |
Source:  Realcomp II #5050049888 Report a problem Realcomp II #5050049888 Report a problem | ||
| 8/5/2021 | Price change | $89,900-7.3%$53/sqft |
Source: MiRealSource #50049888 Report a problem | ||
| 7/28/2021 | Listed for sale | $97,000$57/sqft |
Source: MiRealSource #50049888 Report a problem | ||
Public tax history
| Year | Property taxes | Tax assessment |
|---|---|---|
| 2025 | -- | $66,800 +8.1% |
| 2024 | $2,260 +3.4% | $61,800 +11.8% |
| 2023 | $2,186 | $55,300 +12.2% |
| 2022 | -- | $49,300 +4.4% |
| 2021 | $1,701 | $47,200 +12.9% |
| 2020 | -- | $41,800 +14.5% |
| 2019 | -- | $36,500 +2.2% |
| 2018 | -- | $35,700 +0.8% |
| 2017 | -- | $35,400 |
| 2016 | $1,306 | $35,400 +1.4% |
| 2015 | $1,306 | $34,900 +0.9% |
| 2014 | -- | $34,600 |
| 2011 | -- | -- |
| 2010 | -- | -- |
| 2009 | -- | -- |
| 2008 | -- | $54,900 +10.2% |
| 2007 | -- | $49,800 |
| 2006 | -- | $49,800 +5.7% |
| 2005 | -- | $47,100 +1.3% |
| 2004 | -- | $46,500 +5.4% |
| 2002 | -- | $44,100 |
Find assessor info on the county website
Monthly payment
Est. payment
Payment breakdown
Explore the cost of this home by adjusting the details. Changes won't be saved.Climate risks
Neighborhood: 48867
Nearby schools
GreatSchools rating
- 6/10Bryant SchoolGrades: K-5Distance: 1.1 mi
- 4/10Owosso Middle SchoolGrades: 6-8Distance: 1.9 mi
- 6/10Owosso High SchoolGrades: 9-12Distance: 1.9 mi
Schools provided by the listing agent
- District: Owosso Public Schools
Source: MiRealSource. This data may not be complete. We recommend contacting the local school district to confirm school assignments for this home.
- $73,0001 bd1 ba672 sqft631 Woodlawn Ave, Owosso, MI 48867Sold

- $110,100-- bd-- ba-- sqft627 Woodlawn Ave, Owosso, MI 48867Off Market
- $69,0002 bd1 ba819 sqft625 Woodlawn Ave, Owosso, MI 48867Sold

- $122,600-- bd-- ba-- sqft633 Woodlawn Ave, Owosso, MI 48867Off Market
- $119,9004 bd1 ba-- sqft628 Woodlawn Ave, Owosso, MI 48867Off Market
- $147,8004 bd2 ba-- sqft626 Woodlawn Ave, Owosso, MI 48867Off Market
- $83,0003 bd1 ba1.2k sqft621 Woodlawn Ave, Owosso, MI 48867Off Market
- $164,800-- bd-- ba-- sqft630 Woodlawn Ave, Owosso, MI 48867Off Market
A local agent can set up tours, give advice and negotiate with sellers.
Similar homes
- $159,9004 bd2 ba1.1k sqft614 Alger Ave, Owosso, MI 48867For Sale

 MLS ID #50218169, Morgan Beilfuss, The Home Office Realty LLC. MiRealSource
 - $--4 bd2 ba1.4k sqft627 Pine St, Owosso, MI 48867Auction
 Auction.com 4
 - $--4 bd1 ba1.6k sqft624 Alger Ave, Owosso, MI 48867Auction
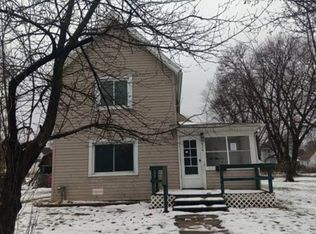 Auction.com 1
 - $145,0003 bd1 ba1.2k sqft801 Michigan Ave, Owosso, MI 48867For Sale
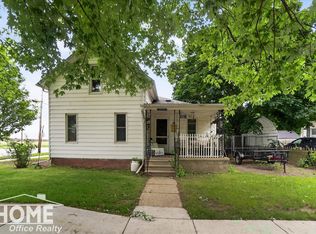 MLS ID #50212729, Jacob Newman, The Home Office Realty LLC. MiRealSource
 - $--3 bd1 ba1.3k sqft651 Glenwood Ave, Owosso, MI 48867AuctionServiceLink Auction
- $--3 bd3 ba1.2k sqft521 E Comstock St, Owosso, MI 48867AuctionServiceLink Auction
- $164,9003 bd1 ba1.4k sqft1002 Adams St, Owosso, MI 48867For SaleMLS ID #50218451, Susan Matznick, The Home Office Realty LLC. MiRealSource
- $169,9004 bd2 ba2k sqft424 Maple St, Owosso, MI 48867For Sale
 MLS ID #20261058835, Dawn M Muma, AAA McNamara Properties Inc. Realcomp II
 - $129,9003 bd2 ba1.3k sqft802 S Park St, Owosso, MI 48867For SaleMLS ID #50212226, Richard Harsh, Richard Harsh and Associates LLC. MiRealSource
- $180,0003 bd1 ba1.1k sqft614 E Oliver St, Owosso, MI 48867For SaleMLS ID #50217559, Lance Omer, Re/Max of Owosso. MiRealSource
- $155,0003 bd2 ba1.3k sqft5130 N M 52, Owosso, MI 48867For SaleMLS ID #50214594, Lance Omer, Re/Max of Owosso. MiRealSource
- $185,0004 bd2 ba1.3k sqft1217 Frederick St, Owosso, MI 48867For SaleMLS ID #50218341, Morgan Beilfuss, The Home Office Realty LLC. MiRealSource
- $180,0002 bd3 ba1.2k sqft519 Moore St, Owosso, MI 48867For SaleMLS ID #50215423, Lance Omer, Re/Max of Owosso. MiRealSource
- $--2 bd1 ba864 sqft822 Isham St, Owosso, MI 48867AuctionAuction.com 1
- $99,9003 bd2 ba2k sqft808 Division St, Owosso, MI 48867For SaleMLS ID #20261050973, Shelley Braxton, Braxton Brokers & Associates Real Estate. Realcomp II
- $--3 bd2 ba1.8k sqft203 W State St, Corunna, MI 48817AuctionAuction.com 2
- $168,9003 bd1 ba1k sqft413 Laverock Aly, Owosso, MI 48867For SaleMLS ID #296458, Kelly Bila, Berkshire Hathaway HomeServices. Greater Lansing AOR
- $90,0003 bd1 ba1.5k sqft806 Corunna Ave, Owosso, MI 48867For SaleMLS ID #297386, Alexis Hass, Century 21 Affiliated. Greater Lansing AOR
- $99,9004 bd2 ba1.4k sqft718 River St, Owosso, MI 48867For SaleMLS ID #20261049010, Shelley Braxton, Braxton Brokers & Associates Real Estate. Realcomp II
- $189,9003 bd1 ba952 sqft705 Isham St, Owosso, MI 48867For SaleMLS ID #50216281, Jeff McIntyre, Home Field Michigan Real Estate. MiRealSource
