This sophisticated, turn-key residence is currently configured as a three-bedroom home, originally designed as a two-bedroom, two-and-a-half-bath layout. Its versatile floor plan offers flexibility for a variety of living arrangements to suit your lifestyle.
Upon entering the foyer, you are welcomed by an abundance of natural light streaming through tall arched windows, illuminating the expansive living and dining areas. Brazilian Walnut hardwood floors and soaring ceilings further enhance the sense of space and elegance. The open-concept layout provides seamless flow-perfect for both entertaining and everyday living.
The adjacent chef's kitchen caters to both the casual cook and the culinary enthusiast, featuring top-of-the-line appliances, a wine cooler, vented hood, large stainless-steel sink with garbage disposal, and ample storage. Just off the kitchen is a spacious pantry that includes a full-size, vented washer and dryer.
A hallway leads to the oversized primary suite-a tranquil retreat complete with a spa-inspired en-suite bathroom featuring a soaking tub, separate glass-enclosed shower, and double vanity. The suite is further enhanced by three generously sized, custom-built walk-in closets.
The second bedroom is accessed through sliding doors on the opposite side of the living room. Currently configured as two separate rooms, they are cleverly divided yet connected by a beautifully crafted pocket door, allowing for flexible use and shared access to an en-suite bathroom with a tub/shower combination.
Additional features of this elegant residence include a multi-zone central air conditioning system, a HEPA air filtration system, and private basement storage available for just $8 per month.
Located in Tribeca's North Historic District, River Lofts is a premier full-service condominium offering a 24-hour concierge, full-time doorman, a state-of-the-art fitness center, and direct access to an on-site parking garage.
Originally built in the mid-19th century as a sugar refinery, 416 Washington Street was reimagined in 2003 into a boutique residential masterpiece by Tsao & McKown Architects in collaboration with Ismael Leyva Architects. With its striking cast-iron fa ade and elegant masonry, River Lofts stands as a proud tribute to Tribeca's rich architectural heritage-offering residents a distinguished address in one of New York City's most sought-after neighborhoods.
Sold
Street View
$3,370,000
416 Washington St APT 2F, New York, NY 10013
2beds
1,604sqft
Condominium
Built in ----
-- sqft lot
$3,389,800 Zestimate®
$2,101/sqft
$-- Estimated rent
Home value
$3,389,800
$3.12M - $3.66M
Not available
Zestimate® history
Owner options
List your home for rent
Find your next renter with Zillow Rental Manager. Plus, with online applications, you can quickly screen prospective tenants – for free.
Refinance and save
$24,596/mo
Est. payment
Refinancing to a lower rate could help reduce your monthly payments and save thousands over the life of the loan.
$24,596/mo
Est. payment
Explore your selling options
Work with a Zillow partner agent
Leverage their expertise and Zillow's premium Showcase listings to get your home seen by more buyers.
Get startedList with your own agent
Get your home in front of millions of buyers by listing it on Zillow.
Learn how to do itSell it yourself
Take full control of how buyers see your home on Zillow by listing For Sale by Owner (FSBO).
List your homeWhat's special
Top-of-the-line appliancesSpa-inspired en-suite bathroomPrivate basement storageOpen-concept layoutHepa air filtration systemSoaring ceilingsBrazilian walnut hardwood floors
Zillow last checked:
Listing updated:
Listed by:
Tamer Howard,
Corcoran,
Katherine Gallivan
Source: StreetEasy,MLS#: S1766366
Facts & features
Interior
Bedrooms & bathrooms
- Bedrooms: 2
- Bathrooms: 3
- Full bathrooms: 2
- 1/2 bathrooms: 1
Rooms
- Room types: Bike Room
Cooling
- Central Air
Appliances
- Included: Dishwasher, Washer/Dryer
Features
- Flooring: Hardwood
Interior area
- Total structure area: 1,604
- Total interior livable area: 1,604 sqft
Property
Parking
- Parking features: Garage
- Has garage: Yes
Details
- Parcel number: 002181139
- Special conditions: Resale
Construction
Type & style
- Home type: Condo
- Property subtype: Condominium
Community & HOA
Community
- Features: Doorman, Full Time Doorman
- Security: Doorman, Full-Time Doorman
- Subdivision: Tribeca
HOA
- Has HOA: Yes
- Amenities included: Fitness Center, Elevator(s)
- Services included: Maintenance
- HOA fee: $2,726 monthly
Location
- Region: New York
Financial & listing details
- Price per square foot: $2,101/sqft
- Tax assessed value: $433,792
- Annual tax amount: $19,344
- Date on market: 4/23/2025
Price history
| Date | Event | Price |
|---|---|---|
| 7/2/2025 | Sold | $3,370,000+7%$2,101/sqft |
Source: Public Record Report a problem | ||
| 5/6/2025 | Contingent | $3,150,000$1,964/sqft |
Source: StreetEasy #S1766366 Report a problem | ||
| 4/23/2025 | Listed for sale | $3,150,000+99.6%$1,964/sqft |
Source: StreetEasy #S1766366 Report a problem | ||
| 9/28/2006 | Sold | $1,578,2870%$984/sqft |
Source: Public Record Report a problem | ||
| 12/19/2005 | Sold | $1,578,288$984/sqft |
Source: Public Record Report a problem | ||
Public tax history
| Year | Property taxes | Tax assessment |
|---|---|---|
| 2025 | $23,297 -0.4% | $195,207 +1.7% |
| 2024 | $23,389 +1.7% | $192,020 +3.4% |
| 2023 | $23,005 | $185,633 +3.4% |
| 2022 | -- | $179,513 |
| 2021 | -- | $179,513 -9.7% |
| 2020 | -- | $198,743 +2.3% |
| 2019 | $18,272 -15.2% | $194,273 +3.6% |
| 2018 | $21,552 +2.3% | $187,487 +5.6% |
| 2017 | $21,058 +24.4% | $177,479 +5.8% |
| 2016 | $16,922 | $167,828 +13.4% |
| 2015 | $16,922 +175% | $148,045 +4% |
| 2014 | $6,154 | $142,367 +1.3% |
| 2013 | -- | $140,556 -10.6% |
| 2012 | -- | $157,284 +10.5% |
| 2011 | -- | $142,281 +6.1% |
| 2010 | -- | $134,150 -1.6% |
| 2009 | -- | $136,343 |
Find assessor info on the county website
Neighborhood: Tribeca
Nearby homes
- $5,217,6003 bd3 ba2.2k sqft92 Laight St APT 2A, New York, NY 10013Off Market
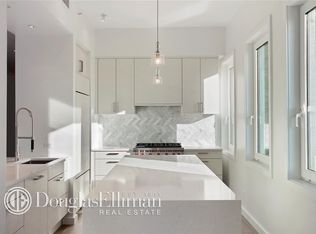
- $3,922,300-- bd-- ba2.5k sqft92 Laight St APT 2D, New York, NY 10013Off Market
- $14,848,6003 bd4 ba4.4k sqft92 Laight St APT 3A, New York, NY 10013Off Market
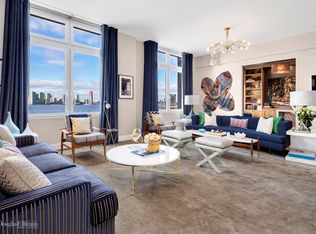
- $6,572,700-- bd-- ba1.1k sqft92 Laight St APT 3B, New York, NY 10013Off Market
- $5,911,200-- bd-- ba1k sqft92 Laight St APT 3C, New York, NY 10013Off Market
- $3,096,000-- bd-- ba2.1k sqft92 Laight St APT 3D, New York, NY 10013Off Market
- $5,014,0002 bd3 ba2.2k sqft92 Laight St APT 4A, New York, NY 10013Off Market
- $1,725,400-- bd-- ba1.1k sqft92 Laight St APT 4B, New York, NY 10013Off Market
- $2,173,0002 bd2 ba1.7k sqft92 Laight St APT 4C, New York, NY 10013Off Market
Nearby schools
GreatSchools rating
- 9/10Ps 234 Independence SchoolGrades: K-5Distance: 0.5 mi
- 4/10Middle 297Grades: 6-8Distance: 0.6 mi
- 8/10NYC iSchoolGrades: 9-12Distance: 0.3 mi
