Skip main navigation
Off market
Street View
  • $5,566,600

    416 Washington Street 3e #3E, New York, NY 10013

    3beds
    0baths
    2,517sqft
    SingleFamily
    Built in 1900
    -- sqft lot
    $5,566,600 Zestimate®
    $2,212/sqft
    $7,731 Estimated rent

    Home value

    $5,566,600

    $4.34M - $7.24M

    $7,731/mo

    Zestimate® history
    Loading
    Loading...

    Owner options

    List your home for rent

    $7,731/mo

    Rent Zestimate®

    Find your next renter with Zillow Rental Manager. Plus, with online applications, you can quickly screen prospective tenants – for free.

    Learn more

    $7,731/mo

    Rent Zestimate®

    Refinance and save

    $34,028/mo

    Est. payment

    Refinancing to a lower rate could help reduce your monthly payments and save thousands over the life of the loan.

    See today's rates

    $34,028/mo

    Est. payment

    Explore your selling options

    Work with a Zillow partner agent

    Leverage their expertise and Zillow's premium Showcase listings to get your home seen by more buyers.

    Get started

    List with your own agent

    Get your home in front of millions of buyers by listing it on Zillow.

    Learn how to do it

    Sell it yourself

    Take full control of how buyers see your home on Zillow by listing For Sale by Owner (FSBO).

    List your home

    What's special

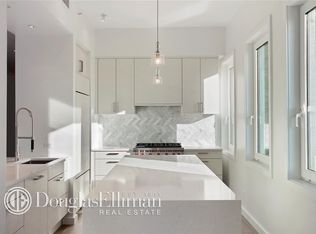
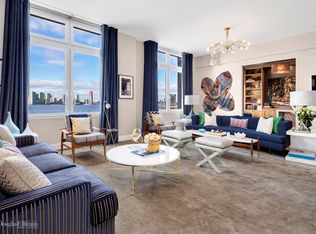
    Showcasing multiple upgrades to an already excellent flow and functionality of space, Apartment #3E at The River Lofts Condominium is a perfectly proportioned and an exceptionally appointed convertible three bedroom loft with three full bathrooms featuring graciously sized-rooms and outstanding closet space. At over 2,500 square feet and holding a Northwestern exposure to the Hudson River, this perfect and practical layout allows for comfortable, easy living as well as grand entertaining -all in a premier full service Condominium. This ideal home has Brazilian walnut hardwood floors, central air conditioning and a laundry closet. A beautiful open Varenna kitchen with top-of-the-line Bosch and Sub-Zero appliances opens out onto the square living and dining space and offers an additional built-in espresso bar and wine fridge. The modern and luxurious spa-like limestone bath enhances the magnificent master bedroom suite and compliments the large walk-in closet and master dressing area, while the 10-foot high ceilings throughout accent an already established feeling of grand prominence. This special home resides in the restored 19th century historic cast iron and masonry warehouse portion of The River Lofts Condominiums and offers a balance of history and modern design, in the heart of the most coveted areas of Tribeca. Designed by the award-winning architecture team of Tsao and McKown, The River Lofts is a full service premier Tribeca condominium and includes 24 hour doorman, concierge services, fully equipped fitness center, bike room, and indoor parking

    This property is off market, which means it's not currently listed for sale or rent on Zillow. This may be different from what's available on other websites or public sources.
    Facts & features

    Interior

    Bedrooms & bathrooms
    • Bedrooms: 3
    • Bathrooms: 0
    Interior area
    • Total interior livable area: 2,517 sqft

    Construction

    Type & style
    • Home type: SingleFamily
    Condition
    • Year built: 1900

    Community & HOA

    Location
    • Region: New York

    Financial & listing details

    • Price per square foot: $2,212/sqft

    Price history

    DateEventPrice
    7/29/2011Listing removed$3,650,000$1,450/sqft
    Source: BHSR BROWN HARRIS STEVENS REBNY Report a problem
    4/8/2011Price change$3,650,000-3.3%$1,450/sqft
    Source: BHSR BROWN HARRIS STEVENS REBNY Report a problem
    2/17/2011Listed for sale$3,775,000$1,500/sqft
    Source: Listhub #1196874 Report a problem

    Public tax history

    Tax history is unavailable.

    Neighborhood: Tribeca

    Nearby schools

    GreatSchools rating