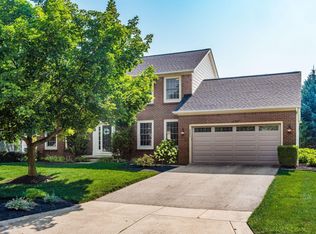
Experience contemporary luxury in this meticulously maintained Hilliard home, where major updates--including a newer roof, Pella windows, and HVAC--provide immediate peace of mind. Upon entry, two-story ceilings and abundant natural light welcome you into a spacious living room that flows seamlessly into the formal dining area. The heart of the home is a well-appointed kitchen featuring ample storage, stone countertops, stainless steel appliances, and a bright eat-in space. This opens directly into a welcoming family room, where a wood-paneled ceiling and exposed beams add rich warmth and character. A convenient half-bathroom and a first-floor laundry and mudroom complete the main level.
Step outside to enjoy a skylit three-season room that leads to an expansive paver patio, offering an ideal setting for outdoor dining overlooking the manicured lawn and garden. Upstairs, the spacious owner's suite serves as a private retreat, complete with a walk-in closet and a newly remodeled en-suite bathroom featuring a soaker tub, a large shower, and dual vanities. The second floor is completed by three additional generously sized bedrooms and a full secondary bathroom.
The finished basement significantly expands the home's footprint, offering a versatile recreation area that includes a built-in mini-bar for entertaining. This lower level also features a private fifth bedroom with a compliant egress window and an additional half-bathroom. Blending thoughtful updates with its charming style, this turnkey property offers a seamless transition for its next owner.
Contingent
$596,900
4160 Bowmansroot Ct, Hilliard, OH 43026
5beds
3,191sqft
:
Get pre-qualified$4,323/mo
Single Family Residence
Built in 1988
9,583 Square Feet Lot
$601,800 Zestimate®
$187/sqft
$-- HOA
What's special
- 35 days |
- 311 |
- 11 |
Likely to sell faster than
Zillow last checked:
Listing updated:
Listed by:
Susan Wainfor 614-850-4663,
Coldwell Banker Realty
Source: Columbus and Central Ohio Regional MLS ,MLS#: 226023327
Facts & features
Interior
Bedrooms & bathrooms
- Bedrooms: 5
- Bathrooms: 4
- Full bathrooms: 2
- 1/2 bathrooms: 2
Heating
- Forced Air
Cooling
- Central Air
Appliances
- Included: Dishwasher, Electric Range, Microwave, Refrigerator
Features
- Flooring: Carpet, Ceramic/Porcelain
- Windows: Insulated Windows
- Basement: Egress Window(s),Full
- Number of fireplaces: 1
- Fireplace features: Wood Burning, One
- Common walls with other units/homes: No Common Walls
Interior area
- Total structure area: 2,400
- Total interior livable area: 3,191 sqft
Property
Parking
- Total spaces: 2
- Parking features: Garage Door Opener, Attached
- Garage spaces: 2
Features
- Levels: Two
- Patio & porch: Porch, Patio
Lot
- Size: 9,583 Square Feet
Details
- Parcel number: 050003855
Construction
Type & style
- Home type: SingleFamily
- Property subtype: Single Family Residence
Condition
- New construction: No
- Year built: 1988
Utilities & green energy
- Sewer: Public Sewer
- Water: Public
Community & HOA
Community
- Subdivision: Scioto Run
HOA
- Has HOA: Yes
Location
- Region: Hilliard
Financial & listing details
- Price per square foot: $187/sqft
- Tax assessed value: $386,100
- Annual tax amount: $9,052
- Date on market: 6/26/2026
Estimated market value
$601,800
$572,000 - $632,000
$3,731/mo
Price history
| Date | Event | Price |
|---|---|---|
| 6/29/2026 | Contingent | $596,900$187/sqft |
Source:  Columbus and Central Ohio Regional MLS #226023327 Report a problem Columbus and Central Ohio Regional MLS #226023327 Report a problem | ||
| 6/26/2026 | Listed for sale | $596,900+125.2%$187/sqft |
Source: Columbus and Central Ohio Regional MLS #226023327 Report a problem | ||
| 10/29/2012 | Sold | $265,000-2.6%$83/sqft |
Source: Columbus and Central Ohio Regional MLS #211038674 Report a problem | ||
| 7/21/2012 | Price change | $272,000-2.5%$85/sqft |
Source: Coldwell Banker King Thompson - Arlington/Clintonville/Grandview Regional #211038674 Report a problem | ||
| 6/19/2012 | Price change | $279,000-3.5%$87/sqft |
Source: Coldwell Banker King Thompson - Arlington/Clintonville/Grandview Regional #211038674 Report a problem | ||
| 5/17/2012 | Price change | $289,000-3.3%$91/sqft |
Source: Coldwell Banker King Thompson - Arlington/Clintonville/Grandview Regional #211038674 Report a problem | ||
| 2/29/2012 | Price change | $299,000-3.5%$94/sqft |
Source: Coldwell Banker King Thompson - Arlington/Clintonville/Grandview Regional #211038674 Report a problem | ||
| 2/15/2012 | Price change | $309,900-2.8%$97/sqft |
Source: Coldwell Banker King Thompson - Arlington/Clintonville/Grandview Regional #211038674 Report a problem | ||
| 11/25/2011 | Listed for sale | $318,900+11.9%$100/sqft |
Source: Coldwell Banker King Thompson - Arlington/Clintonville/Grandview Regional #211038674 Report a problem | ||
| 8/20/2010 | Sold | $285,000-4%$89/sqft |
Source: Public Record Report a problem | ||
| 5/5/2010 | Price change | $296,900-1%$93/sqft |
Source: Real Living HER #210005065 Report a problem | ||
| 3/29/2010 | Price change | $299,900-4.8%$94/sqft |
Source: Real Living HER #210005065 Report a problem | ||
| 3/11/2010 | Price change | $314,900-1.3%$99/sqft |
Source: Real Living HER #210005065 Report a problem | ||
| 3/3/2010 | Price change | $319,000-1.8%$100/sqft |
Source: Real Living HER #210005065 Report a problem | ||
| 2/17/2010 | Price change | $324,9000%$102/sqft |
Source: Real Living HER #210005065 Report a problem | ||
| 2/10/2010 | Listed for sale | $325,000+8.3%$102/sqft |
Source: Real Living HER #210005065 Report a problem | ||
| 7/23/2003 | Sold | $300,000$94/sqft |
Source: Public Record Report a problem | ||
Public tax history
| Year | Property taxes | Tax assessment |
|---|---|---|
| 2024 | $9,052 +22.8% | $135,140 |
| 2023 | $7,371 -13.4% | $135,140 +8.8% |
| 2022 | $8,513 +0.1% | $124,220 |
| 2021 | $8,507 +0.3% | $124,220 |
| 2020 | $8,486 -1.9% | $124,220 +15.3% |
| 2019 | $8,650 +0.4% | $107,770 |
| 2018 | $8,620 | $107,770 |
| 2017 | $8,620 +7.6% | $107,770 +16.2% |
| 2016 | $8,013 +5.9% | $92,760 |
| 2015 | $7,568 | $92,760 |
| 2014 | $7,568 +96.7% | $92,760 +0% |
| 2013 | $3,847 -50.7% | $92,750 -7% |
| 2011 | $7,798 +2.3% | $99,750 -8.3% |
| 2010 | $7,620 +5% | $108,780 |
| 2008 | $7,256 +12.3% | $108,780 |
| 2007 | $6,459 +0.1% | -- |
| 2006 | $6,453 +6.7% | -- |
| 2005 | $6,048 -8.4% | -- |
| 2004 | $6,605 -1.3% | -- |
| 2003 | $6,689 -0.6% | -- |
| 2002 | $6,729 +1.8% | -- |
| 2001 | $6,610 -0.7% | -- |
| 2000 | $6,654 | -- |
Find assessor info on the county website
Monthly payment
Est. payment
Payment breakdown
Explore the cost of this home by adjusting the details. Changes won't be saved.Climate risks
Neighborhood: 43026
Nearby schools
GreatSchools rating
- 9/10Ridgewood Elementary SchoolGrades: K-5Distance: 0.3 mi
- 8/10Hilliard Weaver Middle SchoolGrades: 6-8Distance: 2.7 mi
- 8/10Hilliard Davidson High SchoolGrades: 9-12Distance: 2.7 mi
- $489,7004 bd2 ba1.1k sqft4150 Bowmansroot Ct, Hilliard, OH 43026Off Market
- $587,1004 bd2 ba1.1k sqft4170 Bowmansroot Ct, Hilliard, OH 43026Off Market
- $562,3004 bd3 ba1k sqft4171 Goldenseal Way, Hilliard, OH 43026Off Market
- $650,2004 bd3 ba1.2k sqft4161 Goldenseal Way, Hilliard, OH 43026Off Market
- $495,7004 bd2 ba1.1k sqft4144 Bowmansroot Ct, Hilliard, OH 43026Off Market
- $530,0004 bd3 ba2.7k sqft4180 Bowmansroot Ct, Hilliard, OH 43026Sold
- $562,0003 bd2 ba2.4k sqft4181 Goldenseal Way, Hilliard, OH 43026Sold
- $445,0003 bd3 ba2.4k sqft4161 Bowmansroot Ct, Hilliard, OH 43026Sold
A local agent can set up tours, give advice and negotiate with sellers.
A local lender can help you make sure your offer is ready when you are.
Similar homes
- $650,0004 bd4 ba4.7k sqft6252 Tallowtree Dr, Hilliard, OH 43026For Sale

 MLS ID #226014151, Kacey A Wright, RE/MAX Partners. Columbus and Central Ohio Regional MLS
 - $625,0004 bd3 ba2.4k sqft2216 London Plane Dr, Columbus, OH 43235For Sale
 MLS ID #226026915, Emmanuel V Remy, Coldwell Banker Realty. Columbus and Central Ohio Regional MLS
 - $575,0004 bd3 ba3k sqft7159 Shady Nelms Dr, Dublin, OH 43017For Sale
 MLS ID #226023708, Jason D Mertens, Red 1 Realty. Columbus and Central Ohio Regional MLS
 - $579,0004 bd3 ba2.8k sqft9333 Auburn Ave, Powell, OH 43065For Sale
 MLS ID #226027270, Margaret M Fenters, Coldwell Banker Realty. Columbus and Central Ohio Regional MLS
 - $649,5005 bd4 ba4k sqft2193 Olde Sawmill Blvd, Dublin, OH 43016For SaleMLS ID #226027224, Joan Elflein, Ohio Broker Direct, LLC. Columbus and Central Ohio Regional MLS
- $625,0004 bd4 ba3k sqft7680 Brandbury Pl, Dublin, OH 43017For SaleMLS ID #226022169, Oliver Chapman, Keller Williams Consultants. Columbus and Central Ohio Regional MLS
- $679,9003 bd3 ba2.4k sqft2445 Haverford Rd, Columbus, OH 43220For SaleMLS ID #226027419, Ryan D Reynolds, Keller Williams Consultants. Columbus and Central Ohio Regional MLS
- $599,9004 bd3 ba2.4k sqft1079 Putney Dr, Worthington, OH 43085For SaleMLS ID #226024281, Erin M LaBuda, Keller Williams Capital Ptnrs. Columbus and Central Ohio Regional MLS
- $640,0004 bd3 ba1.9k sqft1381 Zollinger Rd, Columbus, OH 43221For SaleMLS ID #226026127, Ryan J Ruehle, EXP Realty, LLC. Columbus and Central Ohio Regional MLS
- $650,0004 bd3 ba3k sqft5850 Chatterfield Dr, Dublin, OH 43017For SaleMLS ID #226006510, Tracy L Hess, The Agency Cleveland Northcoast. Columbus and Central Ohio Regional MLS
- $469,0004 bd3 ba1.9k sqft5717 Aspendale Dr, Columbus, OH 43235For SaleMLS ID #226027879, Grace Scott, Fathom Realty Ohio. Columbus and Central Ohio Regional MLS
- $849,9004 bd3 ba4.2k sqft4356 Dublin Rd, Columbus, OH 43221For SaleMLS ID #226016965, DeLena Ciamacco, RE/MAX Connection. Columbus and Central Ohio Regional MLS
- $574,9003 bd3 ba2.7k sqft4008 Dorset Ct, Powell, OH 43065For SaleMLS ID #226025562, David E Barlow, Sell For One Percent. Columbus and Central Ohio Regional MLS
- $599,9004 bd3 ba3.3k sqft2717 Darling Rd, Blacklick, OH 43004For SaleMLS ID #226018926, Rob Matney, Howard Hanna Real Estate Svcs. Columbus and Central Ohio Regional MLS
- $639,9003 bd2 ba2.3k sqft210 Fairlawn Dr, Columbus, OH 43214For SaleMLS ID #226025607, Steven W Cotter, Coldwell Banker Realty. Columbus and Central Ohio Regional MLS
- $650,0004 bd3 ba2.3k sqft5617 Preswick Dr, Dublin, OH 43017For SaleMLS ID #226020117, Jeremy R Taylor, Taylor Made Realty. Columbus and Central Ohio Regional MLS
- $599,0004 bd3 ba3.3k sqft1423 Windrush Cir, Blacklick, OH 43004For SaleMLS ID #226020135, Benjamin Thomas Hemmert, Howard Hanna Real Estate Svcs. Columbus and Central Ohio Regional MLS
- $529,0004 bd3 ba2.5k sqft516 Stedway Ct, Columbus, OH 43230For SaleMLS ID #226027742, Nancy C Baker, Engel & Volkers Real Estate Advisors. Columbus and Central Ohio Regional MLS
- $425,0004 bd3 ba2.4k sqft1533 Francisco Rd, Columbus, OH 43220For SaleMLS ID #226027627, Joseph C Jackson, Keller Williams Capital Ptnrs. Columbus and Central Ohio Regional MLS
- $574,9004 bd3 ba3k sqft1539 Clubview Blvd S, Columbus, OH 43235For SaleMLS ID #225042234, David E Barlow, Sell For One Percent. Columbus and Central Ohio Regional MLS
