Discover the allure of the SoCal lifestyle with the quiet charm of Northern California in this tranquil traditional on the Marcasel 'track' in the heart of Mar Vista. Poised beside a mature cedar tree, this 3 bedroom, 3.5 bath home blends classic character with modern sophistication, a welcoming retreat for everyday living. As you step into the brick-paved entry complemented by warm natural woods, the beamed living room featuring built-ins and wired for entertainment, invites you to relax by a wood-burning fireplace. Picture windows bathe the dining area in sunlight, surrounded by gleaming marble adorning the remodeled gourmet kitchen with a generous island. Enjoy the ease of effortless entertaining with folding windows to join indoor and outdoor spaces with built-in BBQ and an open patio. A dedicated laundry room leads to the custom-designed recreation room with expansive Fleetwood doors that disappear into the walls for a seamless flow into the verdant enclosed yard with private pool and spa. Rounding out the main level, the spacious primary suite features a marble bath including dual vanities and offers ample closets as well as space to lounge on a favorite easy chair. Upstairs, each of the gracious bedrooms has its own bathroom for additional privacy and convenience. Experience the best of Westside living in a stellar location, blocks from the Mar Vista farmers market, award-winning schools, trendy cafes and artisanal bakeries while minutes to freeways, beaches and coastal breezes.
For sale
$2,598,000
4161 Marcasel Ave, Los Angeles, CA 90066
3beds
2,878sqft
Residential, Single Family Residence
Built in 1974
7,021 Square Feet Lot
$2,541,600 Zestimate®
$903/sqft
$-- HOA
What's special
- 6 hours
- 173
- 23
Zillow last checked:
Listing updated:
Listed by:
Kim Orchen Cooper DRE # 01933295 310-562-2814,
Compass 310-437-7500
Source: CLAW,MLS#: 26107387
Facts & features
Interior
Bedrooms & bathrooms
- Bedrooms: 3
- Bathrooms: 4
- Full bathrooms: 1
- 3/4 bathrooms: 2
- 1/2 bathrooms: 1
Rooms
- Room types: Converted Garage, Utility Room, Living Room, Powder, Rec Room, Patio Open
Bathroom
- Features: Remodeled, Powder Room, Double Vanity(s), Shower Over Tub, Double Shower
Kitchen
- Features: Pantry, Marble Counters, Gourmet Kitchen, Kitchen Island, Remodeled
Heating
- Central
Cooling
- Central Air
Appliances
- Included: Range, Indoor Grill, Microwave, Barbeque, Disposal, Dryer, Dishwasher, Washer, Water Line to Refrigerator, Refrigerator
- Laundry: Laundry Room, Inside
Features
- Beamed Ceilings, Built-in Features, Ceiling Fan(s), Built-Ins, Dining Area, Kitchen Island
- Flooring: Engineered Hardwood, Hardwood, Tile, Brick
- Doors: Sliding Doors, Mirrored Closet Door(s)
- Number of fireplaces: 1
- Fireplace features: Living Room, Wood Burning
Interior area
- Total structure area: 2,878
- Total interior livable area: 2,878 sqft
Property
Parking
- Total spaces: 3
- Parking features: Driveway, Open
- Uncovered spaces: 3
Features
- Levels: Two
- Stories: 2
- Entry location: Main Level
- Patio & porch: Brick, Patio, Front Porch, Covered Porch
- Exterior features: Rain Gutters
- Has private pool: Yes
- Pool features: Heated And Filtered, In Ground, Private
- Has spa: Yes
- Spa features: In Ground, Heated, Private
- Fencing: Wrought Iron,Privacy,Fenced Yard
- Has view: Yes
- View description: Park/Greenbelt
Lot
- Size: 7,021 Square Feet
- Features: Front Yard, Landscaped, Lot-Level/Flat, Back Yard, Greenbelt
Details
- Additional structures: None
- Parcel number: 4233015040
- Zoning: LAR1
- Special conditions: Standard
Construction
Type & style
- Home type: SingleFamily
- Architectural style: Country
- Property subtype: Residential, Single Family Residence
Materials
- Brick, Wood Siding
- Foundation: Slab
Condition
- Year built: 1974
Utilities & green energy
- Electric: 220 Volts
Green energy
- Energy generation: Solar
Community & HOA
HOA
- Has HOA: No
Location
- Region: Los Angeles
Financial & listing details
- Price per square foot: $903/sqft
- Tax assessed value: $1,722,264
- Date on market: 11/16/2026
- Exclusions: pool room hanging fixtures, kitchen crystal lighting fixtures
Estimated market value
$2,541,600
$2.41M - $2.67M
$6,532/mo
Price history
| Date | Event | Price |
|---|---|---|
| 11/16/2026 | Listed for sale | $2,598,000+91%$903/sqft |
Source:  CLAW #26107387 Report a problem | ||
| 10/24/2014 | Sold | $1,360,000+4.7%$473/sqft |
Source:  CLAW #14794141 Report a problem | ||
| 9/19/2014 | Listed for sale | $1,299,000+28.5%$451/sqft |
Source: Berkshire Hathaway HomeService #14794141 Report a problem | ||
| 7/5/2012 | Sold | $1,011,000+6.4%$351/sqft |
Source: CLAW #12599801 Report a problem | ||
| 6/12/2007 | Sold | $950,000$330/sqft |
Source: Public Record Report a problem | ||
Public tax history
| Year | Property taxes | Tax assessment |
|---|---|---|
| 2026 | -- | $1,722,264 +2% |
| 2025 | $20,505 +1.2% | $1,688,498 +2% |
| 2024 | $20,256 +2% | $1,655,391 +2% |
| 2023 | $19,866 +4.9% | $1,622,933 +2% |
| 2022 | $18,943 +1.3% | $1,591,112 +2% |
| 2021 | $18,708 -1% | $1,559,915 +1% |
| 2020 | $18,902 | $1,543,921 +2% |
| 2019 | $18,902 +8.2% | $1,513,649 +5.4% |
| 2018 | $17,469 | $1,436,520 +2% |
| 2017 | $17,469 +2.2% | $1,408,354 +2% |
| 2016 | $17,089 +2.3% | $1,380,740 +1.5% |
| 2015 | $16,705 +32.2% | $1,360,000 +33.9% |
| 2014 | $12,639 | $1,015,589 +28.7% |
| 2012 | -- | $789,000 |
| 2011 | -- | $789,000 |
| 2010 | -- | $789,000 -20.2% |
| 2009 | -- | $988,379 +2% |
| 2008 | -- | $969,000 +332.3% |
| 2007 | -- | $224,146 +2% |
| 2006 | -- | $219,752 |
| 2005 | -- | $219,752 +4% |
| 2004 | -- | $211,221 +1.9% |
| 2003 | -- | $207,350 +2% |
| 2002 | -- | $203,285 +4% |
| 2000 | -- | $195,393 |
Find assessor info on the county website
Monthly payment
Est. payment
Payment breakdown
Explore the cost of this home by adjusting the details. Changes won't be saved.Climate risks
Neighborhood: Mar Vista
- $2,259,8003 bd3 ba2.8k sqft4165 Marcasel Ave, Los Angeles, CA 90066Off Market
- $2,496,3003 bd3 ba2.1k sqft4157 Marcasel Ave, Los Angeles, CA 90066Off Market
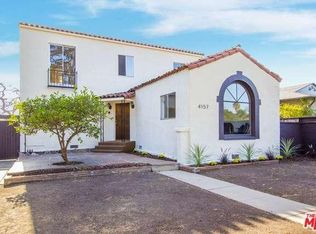
- $2,466,5003 bd1 ba1.7k sqft4151 Marcasel Ave, Los Angeles, CA 90066Off Market

- $2,082,2003 bd2 ba1.8k sqft4171 Marcasel Ave, Los Angeles, CA 90066Off Market
Similar homes
- $2,599,0003 bd3 ba2.6k sqft12507 Westminster Ave, Los Angeles, CA 90066For Sale
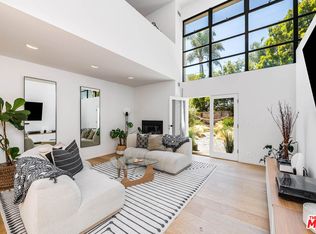 MLS ID #26989623, Leslie Romenesko DRE # 01724540, Compass. CLAW
- $2,795,0005 bd4 ba3.2k sqft3256 Butler Ave, Los Angeles, CA 90066For Sale
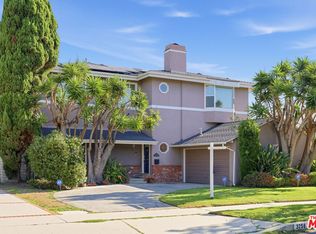 MLS ID #26990619, Alison MacCracken DRE # 01920182, Compass. CLAW
- $2,595,000-- bd-- ba3.1k sqft12034 Venice Blvd, Los Angeles, CA 90066For Sale
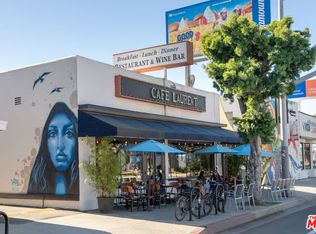 MLS ID #26107345, Jordan Rubinstein DRE # 01736033, Forward One. CLAW
- $2,551,2174 bd4 ba2k sqft12917 Rubens Ave, Los Angeles, CA 90066For Sale
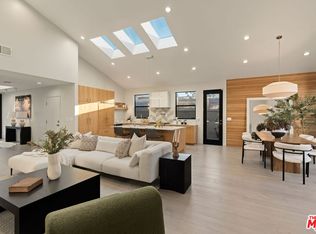 MLS ID #26105019, Scott Moore DRE # 01347535, Christie's International Real Estate SoCal. CLAW
