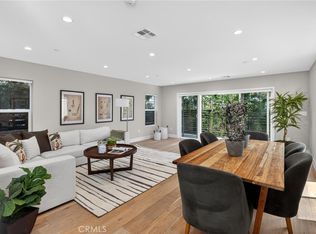
Just a few blocks from Marina del Rey and the beach on quiet Mildred Avenue, this beautiful house combines classic character with thoughtful updates. The main residence offers a bright, open living room, kitchen, and dining area; three bedrooms; three bathrooms; and a spacious family roomideal for everyday living and entertaining. Newer updates include two HVAC systems, a roof replacement, a retrofitted foundation, and updated plumbing and electrical. A large private patio and newer fence add separation and privacy between the two homes.A permitted one-bedroom, one-bath accessory dwelling unit (ADU) sits at the rear of the property with its own gated entrance and a bonus room converted from the garage. The ADU received its own newer updates, including a new roof, foundation, ductless AC, and updated plumbing and electrical. A private patio and new fence provide separation and privacy between the two homes. The living area is approximately 2,368 square feet on a 5,611 square foot lot.A rare opportunity for multigenerational living, a home office/guest suite, or potential rental income in one of the Westside's most sought-after pockets, close to the beach. Come, see everything this unique property has to offer.Buyer and buyer's agent to independently verify square footage, permit status, zoning, and all other information material to the purchase decision.
For sale
Price cut: $50K (10/30)
$2,449,995
4185 Mildred Ave, Los Angeles, CA 90066
4beds
2,368sqft
Residential, Single Family Residence
Built in 1953
5,614 Square Feet Lot
$2,421,200 Zestimate®
$1,035/sqft
$-- HOA
What's special
- 54 days
- 909
- 35
Zillow last checked:
Listing updated:
Listed by:
Irfan Nizami DRE # 01509200 818-451-8727,
Rise Realty 866-344-7473
Source: CLAW,MLS#: 26991175
Facts & features
Interior
Bedrooms & bathrooms
- Bedrooms: 4
- Bathrooms: 4
- Full bathrooms: 1
- 3/4 bathrooms: 2
- 1/2 bathrooms: 1
Rooms
- Room types: Bonus Room, Converted Garage
Bedroom
- Level: Lower
Bathroom
- Features: Bidet, Remodeled
Kitchen
- Features: Open to Family Room, Remodeled
Heating
- Natural Gas, Heat Pump, Forced Air, Central, Combination, Other
Cooling
- Air Conditioning, Gas, Room Refrig Air, Other, Central Air, Wall/Window Unit(s)
Appliances
- Included: Microwave, Oven, Built-In Gas, Double Oven, Built-Ins, Dryer, Disposal, Dishwasher, Washer, Range/Oven, Refrigerator, Gas Water Heater
- Laundry: In Garage, Laundry Area, Laundry Room, Inside, Other, Gas Dryer Hookup, Gas Or Electric Dryer Hookup
Features
- Wired for Data, Bidet, Dining Area, Breakfast Area
- Flooring: Tile, Vinyl Tile
- Windows: Double Pane Windows
- Has fireplace: No
- Fireplace features: None
Interior area
- Total structure area: 2,368
- Total interior livable area: 2,368 sqft
Property
Parking
- Total spaces: 3
- Parking features: Garage Door Opener, Covered, Private Garage, Concrete
- Garage spaces: 2
- Uncovered spaces: 1
Accessibility
- Accessibility features: None
Features
- Levels: One
- Stories: 1
- Patio & porch: Patio, Porch
- Exterior features: Rain Gutters
- Pool features: None
- Spa features: None
- View description: None
- Waterfront features: None
Lot
- Size: 5,614 Square Feet
Details
- Additional structures: None, Detached Guest House
- Parcel number: 4231023024
- Zoning: CCR2*
- Special conditions: Standard
- Other equipment: Network Wire
Construction
Type & style
- Home type: SingleFamily
- Architectural style: Traditional
- Property subtype: Residential, Single Family Residence
Materials
- Stucco
- Foundation: None
- Roof: Composition,Shingle
Condition
- Updated/Remodeled,Repair Cosmetic
- Year built: 1953
Utilities & green energy
- Electric: 220 Volt Location (In Garage)
- Sewer: In Connected and Paid
- Water: Water District
- Utilities for property: Cable Available
Community & HOA
Community
- Security: Carbon Monoxide Detector(s), Security Lights, Fire and Smoke Detection System, Prewired, Security System Owned, 24 Hour Security, Card/Code Access, Alarm System
HOA
- Has HOA: No
Location
- Region: Los Angeles
Financial & listing details
- Price per square foot: $1,035/sqft
- Tax assessed value: $1,975,490
- Date on market: 9/23/2026
Estimated market value
$2,421,200
$2.30M - $2.54M
$9,556/mo
Price history
| Date | Event | Price |
|---|---|---|
| 10/30/2026 | Price change | $2,449,995-2%$1,035/sqft |
Source:  CLAW #26991175 Report a problem | ||
| 9/23/2026 | Listed for sale | $2,500,000+35.1%$1,056/sqft |
Source: CLAW #26991175 Report a problem | ||
| 9/28/2021 | Listing removed | -- |
Source:  CLAW Report a problem | ||
| 9/23/2021 | Contingent | $1,850,000+1.3%$781/sqft |
Source: CLAW #21770378 Report a problem | ||
| 9/10/2021 | Sold | $1,825,500-1.3%$771/sqft |
Source: CLAW #21770378 Report a problem | ||
| 8/18/2021 | Contingent | $1,850,000$781/sqft |
Source: CLAW #21758578 Report a problem | ||
Public tax history
| Year | Property taxes | Tax assessment |
|---|---|---|
| 2026 | -- | $1,975,490 +2% |
| 2025 | $24,660 +2.7% | $1,936,756 +2% |
| 2024 | $24,018 +4.3% | $1,898,782 +2% |
| 2023 | $23,022 +5.5% | $1,861,551 +2% |
| 2022 | $21,832 +450.1% | $1,825,050 +979.6% |
| 2021 | $3,968 +1.6% | $169,054 +1% |
| 2020 | $3,905 | $167,321 +2% |
| 2019 | $3,905 +12.7% | $164,041 +2% |
| 2018 | $3,466 | $160,826 +2% |
| 2017 | $3,466 +2.7% | $157,673 +2% |
| 2016 | $3,375 +8.9% | $154,582 +1.5% |
| 2015 | $3,099 +3.6% | $152,261 +2% |
| 2014 | $2,992 | $149,279 +4.5% |
| 2011 | -- | $142,837 +0.8% |
| 2010 | -- | $141,771 -0.2% |
| 2009 | -- | $142,109 +2% |
| 2008 | -- | $139,323 +2% |
| 2007 | -- | $136,592 +2% |
| 2006 | -- | $133,915 |
| 2005 | -- | $133,915 +4% |
| 2004 | -- | $128,716 +1.9% |
| 2003 | -- | $126,358 +2% |
| 2002 | -- | $123,881 +4% |
| 2000 | -- | $119,072 |
Find assessor info on the county website
Monthly payment
Est. payment
Payment breakdown
Explore the cost of this home by adjusting the details. Changes won't be saved.Climate risks
Neighborhood: Culver West
Nearby schools
Schools provided by the listing agent
- District: Culver City Unified School District
Source: CLAW. This data may not be complete. We recommend contacting the local school district to confirm school assignments for this home.
- $1,674,2003 bd2 ba1.3k sqft4181 Mildred Ave, Los Angeles, CA 90066Off Market
- $1,704,0002 bd2 ba1k sqft4189 Mildred Ave, Los Angeles, CA 90066Off Market
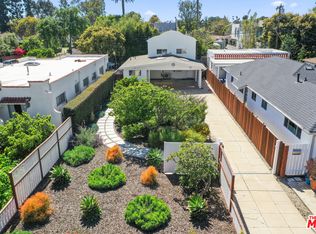
- $1,630,3003 bd2 ba1.6k sqft4193 Mildred Ave, Los Angeles, CA 90066Off Market
- $2,361,2003 bd4 ba3.4k sqft4177 Mildred Ave, Los Angeles, CA 90066Off Market
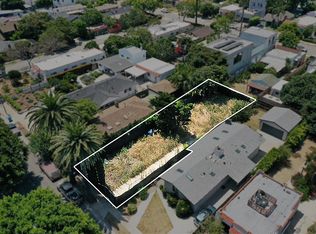
Similar homes
- $2,598,0003 bd4 ba2.8k sqft4161 Marcasel Ave, Los Angeles, CA 90066For Sale
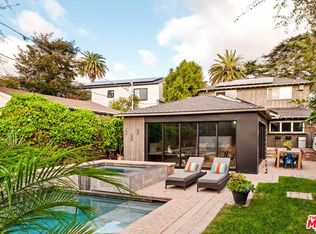 MLS ID #26107387, Kim Orchen Cooper DRE # 01933295, Compass. CLAW
- $2,551,2174 bd4 ba2k sqft12917 Rubens Ave, Los Angeles, CA 90066For Sale
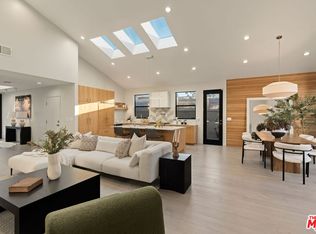 MLS ID #26105019, Scott Moore DRE # 01347535, Christie's International Real Estate SoCal. CLAW
- $2,299,9004 bd4 ba2.9k sqft4248 McLaughlin Ave, Los Angeles, CA 90066For Sale
 MLS ID #SB26214425, Jesse Dougherty, Compass. CRMLS
- $2,295,0005 bd5 ba3.4k sqft12610 Bonaparte Ave, Los Angeles, CA 90066For Sale
 MLS ID #26104616, Brianna Deutsch DRE # 01752007, Rodeo Realty. CLAW
