Welcome to your own private retreat! Nestled at the beginning of a town maintained road as the only home on the street, this charming 3-bedroom, 1-bath ranch offers a rare combination of privacy, nature, and convenience. Bordering the Lakeview Marsh State Wildlife Management Area put-in site, you'll have direct access to launch a kayak or canoe and paddle through the peaceful marsh to Lake Ontario, where a beautiful sandy beach awaits.
Inside, you'll find a solid, well maintained home that has been lovingly cared for over the years. While some cosmetic updates will allow you to make it your own, the home offers a strong foundation with a comfortable layout, including a spacious family room that's perfect for gathering with family and friends. Step outside onto the beautiful front deck, an ideal spot to enjoy your morning coffee, unwind in the evening, or simply take in the peaceful surroundings.
Whether you're looking for a year-round residence, a vacation getaway, or a place to enjoy the outdoors, this property offers an opportunity that's hard to find. With endless opportunities for kayaking, fishing, birdwatching, and exploring nature just steps from your front door, this is more than a home it's a lifestyle. Don't miss your chance to make this special property your own!
Active
Price cut: $6K (8/23)
$189,000
4161 N Skinner Rd, Henderson, NY 13650
3beds
1,336sqft
Single Family Residence
Built in 1966
1.5 Acres Lot
$-- Zestimate®
$141/sqft
$-- HOA
What's special
Solid well maintained homePeaceful surroundingsBeautiful front deckComfortable layoutSpacious family room
- 78 days
- 629
- 27
Zillow last checked:
Listing updated:
Listed by:
Berkshire Hathaway HomeServices CNY Realty Watn 315-232-7355,
Karen Peebles 315-778-1290
Source: NYSAMLSs,MLS#: S1699738 Originating MLS: Jefferson-Lewis Board
Originating MLS: Jefferson-Lewis BoardFacts & features
Interior
Bedrooms & bathrooms
- Bedrooms: 3
- Bathrooms: 1
- Full bathrooms: 1
- Main level bathrooms: 1
- Main level bedrooms: 3
Heating
- Oil, Hot Water
Appliances
- Included: Dryer, Electric Water Heater, Gas Oven, Gas Range, Refrigerator, Washer
- Laundry: Main Level
Features
- Eat-in Kitchen, Separate/Formal Living Room, Country Kitchen, Pantry, Bedroom on Main Level
- Flooring: Carpet, Varies, Vinyl
- Basement: Crawl Space
- Has fireplace: No
Interior area
- Total structure area: 1,336
- Total interior livable area: 1,336 sqft
Video & virtual tour
Property
Parking
- Total spaces: 1
- Parking features: Attached, Garage, Garage Door Opener
- Attached garage spaces: 1
Features
- Levels: One
- Stories: 1
- Patio & porch: Deck
- Exterior features: Blacktop Driveway, Deck, Propane Tank - Leased
Lot
- Size: 1.5 Acres
- Dimensions: 318 x 204
- Features: Adjacent To Public Land, Rectangular, Rectangular Lot
Details
- Additional structures: Shed(s), Storage
- Parcel number: 2234891170000001092100
- Special conditions: Standard
Construction
Type & style
- Home type: SingleFamily
- Architectural style: Ranch
- Property subtype: Single Family Residence
Materials
- Blown-In Insulation, Vinyl Siding
- Foundation: Block
- Roof: Asphalt
Condition
- Resale
- Year built: 1966
Utilities & green energy
- Electric: Circuit Breakers
- Sewer: Septic Tank
- Water: Well
- Utilities for property: Cable Available, Electricity Connected, High Speed Internet Available
Community & HOA
Location
- Region: Henderson
Financial & listing details
- Price per square foot: $141/sqft
- Tax assessed value: $154,700
- Annual tax amount: $2,332
- Date on market: 7/18/2026
- Listing terms: Cash,Conventional,FHA,USDA Loan,VA Loan
Estimated market value
Not available
Estimated sales range
Not available
Not available
Price history
| Date | Event | Price |
|---|---|---|
| 8/23/2026 | Price change | $189,000-3.1%$141/sqft |
Source:  NYSAMLSs #S1699738 Report a problem NYSAMLSs #S1699738 Report a problem | ||
| 7/18/2026 | Listed for sale | $195,000$146/sqft |
Source: NYSAMLSs #S1699738 Report a problem | ||
Public tax history
| Year | Property taxes | Tax assessment |
|---|---|---|
| 2025 | -- | $154,700 +25.9% |
| 2024 | -- | $122,900 |
| 2023 | -- | $122,900 |
| 2022 | -- | $122,900 |
| 2021 | -- | $122,900 |
| 2020 | -- | $122,900 |
| 2019 | -- | $122,900 |
| 2018 | -- | $122,900 |
| 2017 | $1,694 | $122,900 |
| 2016 | -- | $122,900 |
| 2015 | -- | $122,900 |
| 2014 | -- | $122,900 |
| 2013 | -- | $122,900 |
| 2012 | -- | $122,900 +5.6% |
| 2011 | -- | $116,400 |
| 2010 | -- | $116,400 |
| 2009 | -- | $116,400 +7% |
| 2008 | -- | $108,800 +60.7% |
| 2007 | -- | $67,700 -5.8% |
| 2006 | -- | $71,900 +1.4% |
| 2005 | -- | $70,900 |
| 2004 | -- | $70,900 |
| 2003 | -- | $70,900 |
| 2002 | -- | $70,900 |
| 2001 | -- | $70,900 +3.4% |
| 2000 | -- | $68,600 |
Find assessor info on the county website
Monthly payment
Climate risks
Neighborhood: 13650
Nearby schools
Schools provided by the listing agent
- Elementary: Belleville Henderson Elementary
- Middle: Belleville Henderson Middle
- High: Belleville Henderson Central
- District: Belleville Henderson
Source: NYSAMLSs. This data may not be complete. We recommend contacting the local school district to confirm school assignments for this home.
- $310,8003 bd3 ba1.6k sqft4556 State Route #52, Jeffersonville, NY 12748Off Market
- $25,400-- bd-- ba-- sqft8844 Pierrepont Pl, Henderson, NY 13650Off Market
- $249,8006 bd1 ba2.6k sqft4193 State Route 3, Woodville, NY 13650Off Market
- $68,2002 bd-- ba884 sqft4208 State Route 3, Henderson, NY 13650Off Market
Similar homes
- $180,0002 bd2 ba1.3k sqft12817 Whitney Rd, Henderson, NY 13650For Sale
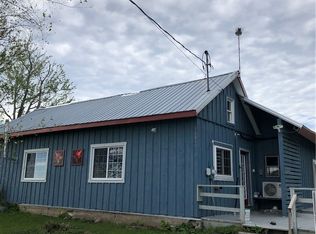
 MLS ID #S1682229, Charlene Keck, Listing by: Berkshire Hathaway HomeServices CNY Realty Watn. NYSAMLSs
 - $170,0002 bd2 ba1.2k sqft6379 Lasher Road Ext #1, Henderson, NY 13650For Sale
 MLS ID #S1694234, William Leepy, Listing by: NNY Homes Inc. NYSAMLSs
 - $218,0003 bd2 ba1.4k sqft7374 Tassone Dr, Henderson, NY 13650For Sale
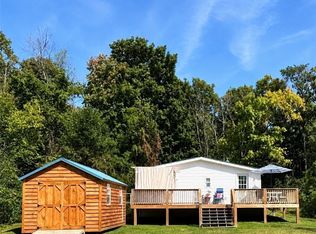 MLS ID #S1709344, Ashley Scanlin, Listing by: North Star Real Estate & Property Management. NYSAMLSs
 - $185,0002 bd1 ba888 sqft16 Laura Dr, Sandy Creek, NY 13145For Sale
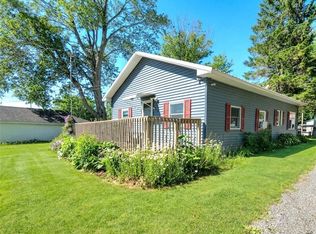 MLS ID #S1714828, Donald J. Patti, Listing by: Howard Hanna Real Estate. NYSAMLSs
 - $250,0003 bd2 ba1.1k sqft11681 Quarry Rd, Henderson, NY 13650For SaleMLS ID #S1713171, Melinda Countryman, Listing by: Lake Homes Realty LLC. NYSAMLSs
- $214,9003 bd1 ba1.1k sqft315 Maltby Rd, Pulaski, NY 13142For SaleMLS ID #S1719252, Dana Gilbert, Listing by: Hunt Real Estate ERA. NYSAMLSs
- $179,0003 bd1 ba1.2k sqft12088 State Route 193 #90, Ellisburg, NY 13636For SaleMLS ID #S1695831, Lory L Cobb, Listing by: Berkshire Hathaway HomeServices CNY Realty Watn. NYSAMLSs
- $185,0002 bd1 ba1.1k sqft214 Fort Leazier Rd, Mexico, NY 13114For SaleMLS ID #S1715411, Patricia Hermanowski-Tousant, Listing by: Howard Hanna Real Estate. NYSAMLSs
- $185,0002 bd2 ba1.3k sqft11941 County Route 71, Adams, NY 13605For SaleMLS ID #S1714290, Abbigayle Culbertson, Listing by: TLC Real Estate LLC - Carthage. NYSAMLSs
- $159,0003 bd1 ba1.2k sqft273 Orton Rd, Pulaski, NY 13142For SaleMLS ID #S1714037, Jaclyn Thomas, Listing by: Hunt Real Estate ERA. NYSAMLSs
- $275,0003 bd2 ba1.2k sqft15456 Fuller Rd, Adams Center, NY 13606For SaleMLS ID #S1719661, Amanda L Kingsbury, Listing by: Grey Arrow Realty, Inc.. NYSAMLSs
- $179,0001 bd1 ba899 sqft26969 Oconnor Rd, Lorraine, NY 13659For SaleMLS ID #S1700789, Sarah Hoefer, Listing by: Century 21 Galloway Realty. NYSAMLSs
- $199,9001 bd2 ba1.1k sqft25999 Oconnor Rd, Lorraine, NY 13659For SaleMLS ID #S1694716, Michael VanWaldick, Listing by: Lake Ontario Realty, LLC. NYSAMLSs
- $170,0002 bd1 ba1.3k sqft206 Woolsey St, Sackets Harbor, NY 13685For SaleMLS ID #S1707652, Shanae Wiseman, Listing by: Lake Ontario Realty, LLC. NYSAMLSs
- $190,0004 bd3 ba1.9k sqft217 Salisbury St, Sandy Creek, NY 13145For SaleMLS ID #S1707708, Cheyanne Brooks, Listing by: Marble Key Realty LLC. NYSAMLSs
- $249,9003 bd2 ba1k sqft260 Rainbow Shores Rd, Pulaski, NY 13142For SaleMLS ID #S1717884, Cindy Mears, Listing by: Tug Hill Real Estate. NYSAMLSs
- $229,9003 bd3 ba1.7k sqft57 Scott Rd, Sandy Creek, NY 13145For SaleMLS ID #S1670435, Kurt Wossner, Listing by: World United Realty Inc.. NYSAMLSs
- $269,9004 bd2 ba1.3k sqft14220 North St, Adams Center, NY 13606For SaleMLS ID #S1707589, Lorie LeFevre, Listing by: First Choice Real Estate. NYSAMLSs
