Wonderful 3 bedroom ranch with a main floor laundry, large deck, fenced back yard, hot tub, storage shed and newly finished basement complete with drywalled ceilings and recessed lighting. A newer roof, furnace and central air make this home excellent value. The cabinets in the bathroom, kitchen and main floor laundry have all been updated and the kitchen has granite countertops.
Pending
Price cut: $20K (9/28)
$360,000
4161 Springfield Ct, Hudsonville, MI 49426
3beds
2,102sqft
Single Family Residence
Built in 1969
0.33 Acres Lot
$355,300 Zestimate®
$171/sqft
$-- HOA
What's special
Hot tubStorage shedNewly finished basementLarge deckNewer roofDrywalled ceilingsMain floor laundry
- 45 days
- 1,326
- 86
Zillow last checked:
Listing updated:
Listed by:
Brian J Clinger 616-581-4819,
Coldwell Banker Schmidt Realtors 616-459-0400
Source: MichRIC,MLS#: 26047879
Facts & features
Interior
Bedrooms & bathrooms
- Bedrooms: 3
- Bathrooms: 3
- Full bathrooms: 2
- 1/2 bathrooms: 1
- Main level bedrooms: 3
Dining room
- Description: Formal
Heating
- Forced Air
Cooling
- Central Air
Appliances
- Included: Dryer, Microwave, Range, Refrigerator, Washer
- Laundry: Main Level
Features
- Ceiling Fan(s)
- Windows: Garden Window, Window Treatments
- Basement: Full
- Has fireplace: No
Interior area
- Total structure area: 1,352
- Total interior livable area: 2,102 sqft
- Finished area below ground: 750
Property
Parking
- Total spaces: 2
- Parking features: Attached, Garage Door Opener
- Garage spaces: 2
Accessibility
- Accessibility features: Accessible Approach with Ramp, Accessible Mn Flr Bedroom, Accessible Mn Flr Full Bath, Grab Bar Mn Flr Bath, Low Threshold Shower
Features
- Stories: 1
Lot
- Size: 0.33 Acres
- Dimensions: 145' x 99.9'
- Features: Corner Lot, Cul-De-Sac
Details
- Additional structures: Shed(s)
- Parcel number: 701419278005
- Zoning description: res
Construction
Type & style
- Home type: SingleFamily
- Architectural style: Ranch
- Property subtype: Single Family Residence
Materials
- Stone, Vinyl Siding
- Roof: Composition
Condition
- New construction: No
- Year built: 1969
Utilities & green energy
- Sewer: Septic Tank
- Water: Public
- Utilities for property: Cable Available, Phone Connected, Natural Gas Connected
Community & HOA
Community
- Subdivision: FRANKLIN ESTATES
Location
- Region: Hudsonville
Financial & listing details
- Price per square foot: $171/sqft
- Tax assessed value: $105,034
- Annual tax amount: $2,968
- Date on market: 9/9/2026
- Listing terms: Cash,FHA,VA Loan,MSHDA,Conventional
- Road surface type: Paved
Estimated market value
$355,300
$338,000 - $373,000
$2,967/mo
Price history
| Date | Event | Price |
|---|---|---|
| 10/6/2026 | Pending sale | $360,000$171/sqft |
Source:  MichRIC #26047879 Report a problem | ||
| 9/28/2026 | Price change | $360,000-5.3%$171/sqft |
Source: MichRIC #26047879 Report a problem | ||
| 9/9/2026 | Listed for sale | $380,000+101%$181/sqft |
Source: MichRIC #26047879 Report a problem | ||
| 7/1/2016 | Sold | $189,100-0.4%$90/sqft |
Source: MichRIC #16023606 Report a problem | ||
| 5/17/2016 | Listed for sale | $189,900$90/sqft |
Source: @Home Realty LLC #16023606 Report a problem | ||
Public tax history
| Year | Property taxes | Tax assessment |
|---|---|---|
| 2025 | $2,750 +4.7% | $102,273 +3.1% |
| 2024 | $2,627 +5.2% | $99,198 +5% |
| 2023 | $2,497 +661.5% | $94,475 |
| 2022 | $328 | -- |
| 2021 | -- | -- |
| 2020 | -- | $85,901 +3% |
| 2018 | $2,282 +30.7% | $83,400 +0.2% |
| 2017 | $1,746 | $83,200 +7.5% |
| 2016 | $1,746 | $77,400 +7.8% |
| 2015 | $1,746 +4.8% | $71,800 +8.1% |
| 2014 | $1,667 | $66,400 +7.8% |
| 2013 | -- | $61,600 +1% |
| 2012 | -- | $61,000 -6% |
| 2011 | -- | $64,900 -2.1% |
| 2009 | -- | $66,300 -14% |
| 2008 | -- | $77,073 +5.6% |
| 2005 | -- | $73,007 -3.8% |
| 2004 | -- | $75,927 +4% |
| 2003 | -- | $73,007 +2.6% |
| 2002 | -- | $71,129 +5% |
| 2001 | -- | $67,742 |
Find assessor info on the county website
Monthly payment
Est. payment
Payment breakdown
Explore the cost of this home by adjusting the details. Changes won't be saved.Climate risks
Neighborhood: 49426
- $406,8005 bd3 ba2.7k sqft6938 Springfield Ave, Hudsonville, MI 49426Off Market
- $377,8003 bd2 ba1.3k sqft4145 Springfield Ct, Hudsonville, MI 49426Off Market
- $336,1003 bd1 ba1.2k sqft6931 Springfield Ave, Hudsonville, MI 49426Off Market
- $343,2003 bd1 ba1.7k sqft6915 Springfield Ave, Hudsonville, MI 49426Off Market
Similar homes
- $374,0004 bd2 ba1.7k sqft7258 Yorkshire Dr, Hudsonville, MI 49426For Sale

 MLS ID #26049745, Rose A Williams, Epique Realty. MichRIC
- $385,0004 bd3 ba2k sqft4350 Heritage Dr, Hudsonville, MI 49426For Sale
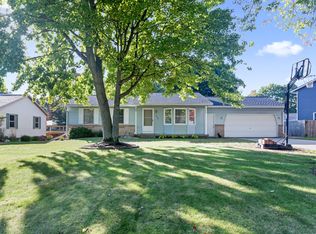 MLS ID #26053641, Deena M Vroegindewey, Weichert REALTORS Plat (Main). MichRIC
- $329,9003 bd2 ba1.5k sqft23 Tyler St SW, Grandville, MI 49418For Sale
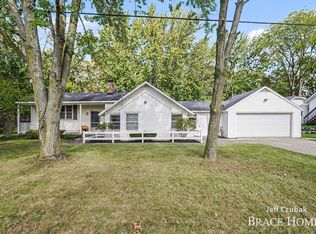 MLS ID #26053482, Mark M Brace, Berkshire Hathaway HomeServices Michigan Real Estate (Main). MichRIC
- $385,0003 bd2 ba2k sqft3157 Locke Ave SW, Grandville, MI 49418For Sale
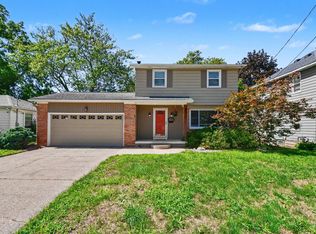 MLS ID #26045326, Sheila R Kyllonen, Greenridge Realty (Cascade). MichRIC
- $399,0004 bd3 ba2.4k sqft7307 21st Ave, Jenison, MI 49428For SaleMLS ID #26053296, Lisa Lehman, City2Shore Arete Collection Inc. MichRIC
- $349,9003 bd3 ba1.5k sqft703 Graafschap Rd, Holland, MI 49423For SaleMLS ID #26055526, Dirk Vande Poel, HomeRealty Holland. MichRIC
- $347,5003 bd1 ba1.5k sqft7575 Regal Ave SE, Grand Rapids, MI 49548For SaleMLS ID #26056707, Emily Maglothin-Clear, Berkshire Hathaway HomeServices Michigan Real Estate (Main). MichRIC
- $369,9003 bd2 ba2.3k sqft4752 Bonnie Ave SE, Kentwood, MI 49508For SaleMLS ID #26045388, Joni Stiling, Smallegan Real Estate. MichRIC
- $374,9004 bd2 ba1.8k sqft5351 Windfield Dr, Allendale, MI 49401For SaleMLS ID #26053588, Kerry F Pangan, Bellabay Realty LLC. MichRIC
- $339,9004 bd2 ba1.6k sqft2831 Lee St SW, Grandville, MI 49418For SaleMLS ID #26047489, JJ Lozano, Coldwell Banker Woodland Schmidt. MichRIC
- $339,0003 bd1 ba1.4k sqft3860 Ivanrest Ave SW, Grandville, MI 49418For SaleMLS ID #26047238, Cathy Nyboer, Five Star Real Estate (Grandv). MichRIC
- $325,0004 bd2 ba2k sqft3895 Burlingame Ave SW, Wyoming, MI 49509For SaleMLS ID #26047936, Marisleysis Alfonso Nieves, Lake Michigan Realty Mgmt. MichRIC
- $295,5003 bd3 ba1.9k sqft1314 Bent Tree Dr #75, Hudsonville, MI 49426For SaleMLS ID #26048858, R. Leo Olson, Five Star Real Estate (M6). MichRIC
- $360,0003 bd2 ba2k sqft15471 Ransom St, Holland, MI 49424For SaleMLS ID #26032952, Mary Perham-Nelson, EXP Realty LLC. MichRIC
- $375,0003 bd2 ba1.7k sqft15892 152nd Ave, Spring Lake, MI 49456For SaleMLS ID #26045640, Sherry Zuidema, Resolve Realty. MichRIC
- $345,0003 bd2 ba2.1k sqft1684 Selly Oak Ave, Dorr, MI 49323For SaleMLS ID #26053108, Doug F Takens, Independence Realty (Main). MichRIC
- $350,0004 bd3 ba2.2k sqft2217 Highlander Dr SE, Kentwood, MI 49508For SaleMLS ID #26047072, Berry B Dobson, 616 Realty LLC. MichRIC
- $321,5004 bd2 ba2k sqft2025 Melvin St SW, Wyoming, MI 49519For SaleMLS ID #26054864, Kristin A Sidor, Berkshire Hathaway HomeServices Michigan Real Estate (Rock). MichRIC
- $364,9003 bd2 ba1.6k sqft2463 Kinney Ave NW, Grand Rapids, MI 49534For SaleMLS ID #26035583, Javier Rodriguez, Lake Michigan Realty Mgmt. MichRIC
