Property is currently rented and cleanly maintained. Discover updated duplex in the heart of Robbinsdale with easy access to Highway 100, metro bus services, shopping, restaurants, faith centers etc. This duplex is designed for excellent rental and/or owner occupancy. This duplex feature recent major upgrades in both units. The front unit features two bedrooms, 1 bathroom, kitchen, and a living room on the main level. The lower level offers the third bedroom, three quarter bathroom, family room area, bonus room, and laundry. The rear unit features two bedrooms, one bathroom, kitchen with dining area, and living room. The lower level offers a nice third bedroom, three quarter bath, finished family room, and large laundry room. This duplex has a detached 2 car garage with off site parking. Set near parks and priced to sell, this residence combines comfort, convenience and value.
Active
Price cut: $10K (7/31)
$439,900
4162 Adair Ave N, Robbinsdale, MN 55422
6beds
4baths
3,604sqft
Duplex Side by Side
Built in 1959
-- sqft lot
$439,200 Zestimate®
$122/sqft
$-- HOA
What's special
Off site parking
- 146 days
- 241
- 7
Zillow last checked:
Listing updated:
Listed by:
Scott S Housman 763-591-6000,
RE/MAX Results
Source: NorthstarMLS as distributed by MLS GRID,MLS#: 7079020
Facts & features
Interior
Bedrooms & bathrooms
- Bedrooms: 6
- Bathrooms: 4
Heating
- Forced Air
Features
- Basement: Block,Egress Window(s),Finished
Interior area
- Total structure area: 3,608
- Total interior livable area: 3,604 sqft
- Finished area above ground: 1,804
- Finished area below ground: 1,800
Property
Parking
- Total spaces: 2
- Parking features: Detached Garage
- Garage spaces: 2
Accessibility
- Accessibility features: None
Features
- Levels: One
- Pool features: None
Lot
- Size: 8,276 Square Feet
- Dimensions: 55 x 153
- Features: Tree Coverage - Light
- Topography: Level
Details
- Foundation area: 1804
- Parcel number: 1611821230012
- Zoning description: Residential-Multi-Family
Construction
Type & style
- Home type: MultiFamily
- Property subtype: Duplex Side by Side
Materials
- Block, Frame
- Roof: Age Over 8 Years
Condition
- New construction: No
- Year built: 1959
Utilities & green energy
- Electric: Power Company: Xcel Energy
- Gas: Natural Gas
- Sewer: City Sewer/Connected
- Water: City Water/Connected
Community & HOA
Community
- Subdivision: Carpenters Glenwood Add Robbin
Location
- Region: Robbinsdale
Financial & listing details
- Price per square foot: $122/sqft
- Tax assessed value: $377,100
- Annual tax amount: $6,714
- Date on market: 5/26/2026
- Tenant pays: All Utilities, Electricity, Gas, Sewer, Trash Collection, Water
Estimated market value
$439,200
$417,000 - $461,000
$2,142/mo
Price history
| Date | Event | Price |
|---|---|---|
| 7/31/2026 | Price change | $439,900-2.2%$122/sqft |
Source:  NorthstarMLS as distributed by MLS GRID #7079020 Report a problem NorthstarMLS as distributed by MLS GRID #7079020 Report a problem | ||
| 7/8/2026 | Price change | $449,900-4.3%$125/sqft |
Source: NorthstarMLS as distributed by MLS GRID #7079020 Report a problem | ||
| 5/26/2026 | Listed for sale | $469,900$130/sqft |
Source: NorthstarMLS as distributed by MLS GRID #7079020 Report a problem | ||
Public tax history
| Year | Property taxes | Tax assessment |
|---|---|---|
| 2026 | $7,114 -14.8% | $377,100 +6.9% |
| 2025 | $8,347 +21.3% | $352,700 +0.8% |
| 2024 | $6,879 +18.5% | $349,900 -0.5% |
| 2023 | $5,807 -17.8% | $351,700 +0.5% |
| 2022 | $7,066 +45% | $350,000 +14.4% |
| 2021 | $4,873 +7.8% | $306,000 +12.9% |
| 2020 | $4,518 -7.3% | $271,000 +7.5% |
| 2019 | $4,873 +7.8% | $252,000 +5.4% |
| 2018 | $4,518 +25.1% | $239,000 +29.2% |
| 2017 | $3,613 +0.2% | $185,000 +30.3% |
| 2016 | $3,604 +22.8% | $142,000 +1.4% |
| 2015 | $2,934 +2.5% | $140,000 +2.2% |
| 2014 | $2,863 -26% | $137,000 -24.3% |
| 2013 | $3,870 +4.5% | $181,000 |
| 2012 | $3,704 +4.2% | $181,000 -0.5% |
| 2011 | $3,556 -5.6% | $182,000 -14.6% |
| 2010 | $3,768 -13.9% | $213,000 -18.1% |
| 2009 | $4,377 +40.4% | $260,000 +25.6% |
| 2006 | $3,117 +38% | $207,000 +15% |
| 2005 | $2,259 +6% | $180,000 +14.9% |
| 2004 | $2,131 +12.5% | $156,600 +11.9% |
| 2002 | $1,893 -50.4% | $139,900 |
| 2001 | $3,814 | -- |
Find assessor info on the county website
Monthly payment
Est. payment
Payment breakdown
Explore the cost of this home by adjusting the details. Changes won't be saved.Climate risks
Neighborhood: 55422


Similar homes
- $269,7004 bd2 ba2k sqft5815 42nd Ave N, Robbinsdale, MN 55422For Sale
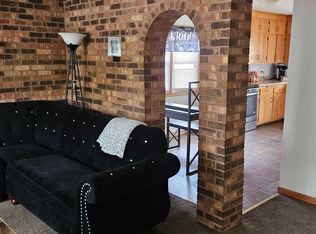
 MLS ID #7075362, Scott S Housman, RE/MAX Results. NorthstarMLS as distributed by MLS GRID
 - $359,5004 bd2 ba2.4k sqft3926 Idaho Ave N, Crystal, MN 55427For Sale
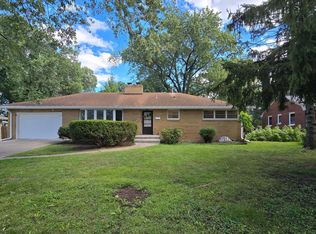 MLS ID #7149308, Farah M Mohamed, Gurisan Realty. NorthstarMLS as distributed by MLS GRID
 - $425,0006 bd2 ba2.3k sqft7861 Firwood Way NE, Fridley, MN 55432For Sale
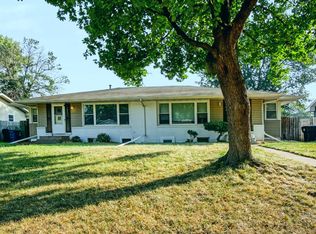 MLS ID #7131871, Nathan D Roise, Rize Realty. NorthstarMLS as distributed by MLS GRID
 - $464,9006 bd2 ba3.3k sqft305 Jackson Ave N, Hopkins, MN 55343For Sale
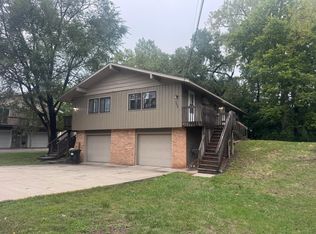 MLS ID #7147801, Chad M Haasken, Chestnut Realty Inc. NorthstarMLS as distributed by MLS GRID
 - $385,0003 bd2 ba2.1k sqft5220 Quail Ave N, Crystal, MN 55429For SaleMLS ID #7085545, Steve Koleno, Beycome Brokerage Realty LLC. NorthstarMLS as distributed by MLS GRID
- $625,0008 bd4 ba3.6k sqft4100 Lakebreeze Ave N, Minneapolis, MN 55429For SaleMLS ID #7131870, Nathan D Roise, Rize Realty. NorthstarMLS as distributed by MLS GRID
- $374,9006 bd2 ba2.2k sqft804 Oliver Ave N, Minneapolis, MN 55411For SaleMLS ID #7123726, Jia Pan, Bridge Realty, LLC. NorthstarMLS as distributed by MLS GRID
- $510,0008 bd4 ba3.1k sqft3308 84th Ave N, Brooklyn Park, MN 55443For SaleMLS ID #7131873, Nathan D Roise, Rize Realty. NorthstarMLS as distributed by MLS GRID
- $419,9004 bd2 ba1.9k sqft8446 Sumter Cir N, Brooklyn Park, MN 55445For SaleMLS ID #7063939, Joel D. Friday, Keller Williams Classic Realty. NorthstarMLS as distributed by MLS GRID
- $475,0006 bd4 ba1.9k sqft9320-22 Ryan Pl, Circle Pines, MN 55014For SaleMLS ID #7138633, Randy Hoese, Inside Track Realty. NorthstarMLS as distributed by MLS GRID
- $460,0004 bd3 ba2.4k sqft8011 1st Ave S, Bloomington, MN 55420For SaleMLS ID #7160276, Francis Jazmin Tyler, Bridge Realty, LLC. NorthstarMLS as distributed by MLS GRID
- $449,9006 bd3 ba2.3k sqft4405 4th Ave S, Minneapolis, MN 55419For SaleMLS ID #7150198, Anthony Nguyen, HOMESTEAD ROAD. NorthstarMLS as distributed by MLS GRID
- $395,0006 bd2 ba2.4k sqft2309 Buchanan St NE, Minneapolis, MN 55418For SaleMLS ID #7067789, Tamara B. Wenz, National Realty Guild. NorthstarMLS as distributed by MLS GRID
- $397,5006 bd2 ba2k sqft808 9th Ave SE, Minneapolis, MN 55414For SaleMLS ID #7147630, Al Theisen, Coldwell Banker Realty - Southwest Regional. NorthstarMLS as distributed by MLS GRID
- $425,9004 bd2 ba3.3k sqft2501 Blaisdell Ave, Minneapolis, MN 55404For SaleMLS ID #7050211, Kathleen A Gustafson, Johnston Real Estate Service. NorthstarMLS as distributed by MLS GRID
- $429,9004 bd3 ba3.7k sqft732 Forest Dale Rd, New Brighton, MN 55112For SaleMLS ID #7100078, Christy Joyer, Keller Williams Premier Realty. NorthstarMLS as distributed by MLS GRID
- $400,0004 bd3 ba2.6k sqft226 Gramercy Ave, Minneapolis, MN 55405For SaleMLS ID #7128878, Douglas P Herkenhoff, Edina Realty, Inc.. NorthstarMLS as distributed by MLS GRID
- $399,0006 bd2 ba2.4k sqft5017-5019 Shoreline Dr, Mound, MN 55364For SaleMLS ID #7156572, Kelly L Sowada, 10K Realty. NorthstarMLS as distributed by MLS GRID
- $289,9005 bd2 ba2.1k sqft3913 52nd Ave N, Brooklyn Center, MN 55429For SaleMLS ID #7154042, Melissa Zuniga, eXp Realty. NorthstarMLS as distributed by MLS GRID
- $370,0005 bd2 ba1.8k sqft1561 Arkwright St, Saint Paul, MN 55130For SaleMLS ID #7152755, Jayden Jue Lee, Partners Realty Inc.. NorthstarMLS as distributed by MLS GRID
