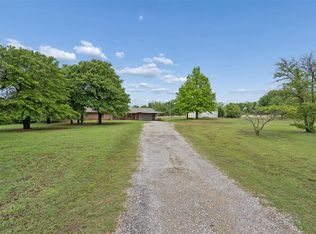
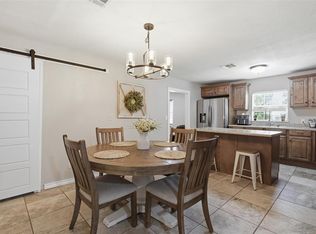
Escape to your own private retreat with this charming 3-bedroom 2-bath home nestled on 10 beautiful acres. A long, winding driveway welcomes you through the property, creating a peaceful sense of arrival and exceptional privacy. The land is a true standout, featuring two scenic ponds, perfect for fishing, relaxing or simply to enjoy the view off of the back porch. Property has piece fencing and includes 3 lean-to sheds, a large shop equipped with cement flooring, electric & heat. Second shop located next to the home can be used as a detached garage with electric overhead door or second storage building. Surrounded by mature trees, step inside this home to discover a open floor plan including a renovated kitchen, newer flooring & the perfect layout for all those family gatherings. An island in the kitchen is equipped with electric & wine refrigerator. Main suite has walk in closet plus private bath that has a soaker tub and walk in shower. This is a home you will definitely want to see in person
For sale
Price cut: $5K (8/11)
$380,000
4162 N County Street 2990 St, Lindsay, OK 73052
3beds
1,900sqft
Single Family Residence
Built in 2000
10 Acres Lot
$-- Zestimate®
$200/sqft
$-- HOA
What's special
Piece fencingOpen floor planRenovated kitchenNewer flooringTwo scenic pondsSurrounded by mature treesLong winding driveway
- 75 days
- 519
- 36
Zillow last checked:
Listing updated:
Listed by:
Jessica Wells 580-369-1004,
Initial Point Realty, LLC
Source: MLS Technology, Inc.,MLS#: 2622657 Originating MLS: MLS Technology
Originating MLS: MLS TechnologyFacts & features
Interior
Bedrooms & bathrooms
- Bedrooms: 3
- Bathrooms: 2
- Full bathrooms: 2
Heating
- Central, Electric
Cooling
- Central Air
Appliances
- Included: Dishwasher, Electric Water Heater, Oven, Range
- Laundry: Electric Dryer Hookup
Features
- High Speed Internet, Laminate Counters, Other, Ceiling Fan(s), Electric Oven Connection, Electric Range Connection
- Flooring: Vinyl
- Windows: Other
- Has fireplace: No
Interior area
- Total structure area: 1,900
- Total interior livable area: 1,900 sqft
Property
Parking
- Total spaces: 2
- Parking features: Boat, Detached, Garage, RV Access/Parking, Garage Faces Side, Shelves, Storage, Workshop in Garage
- Garage spaces: 2
Features
- Levels: One
- Stories: 1
- Patio & porch: Deck, Other, Porch
- Pool features: None
- Fencing: Barbed Wire,Cross Fenced,Pipe
Lot
- Size: 10 Acres
- Features: Farm, Ranch
Details
- Additional structures: Storage, Workshop
- Horses can be raised: Yes
- Horse amenities: Horses Allowed
Construction
Type & style
- Home type: SingleFamily
- Property subtype: Single Family Residence
Materials
- Vinyl Siding, Wood Frame
- Foundation: Slab
- Roof: Other
Condition
- Year built: 2000
Utilities & green energy
- Sewer: Septic Tank
- Water: Rural
- Utilities for property: Cable Available, Electricity Available
Community & HOA
Community
- Features: Sidewalks
- Security: No Safety Shelter, Smoke Detector(s)
- Subdivision: Garvin Co Unplatted
HOA
- Has HOA: No
Location
- Region: Lindsay
Financial & listing details
- Price per square foot: $200/sqft
- Annual tax amount: $2,702
- Date on market: 6/19/2026
- Cumulative days on market: 75 days
- Listing terms: Conventional,FHA 203(k),FHA,USDA Loan,VA Loan
Estimated market value
Not available
Estimated sales range
Not available
Not available
Price history
| Date | Event | Price |
|---|---|---|
| 8/11/2026 | Price change | $380,000-1.3%$200/sqft |
Source:  MLS Technology, Inc. #2622657 Report a problem MLS Technology, Inc. #2622657 Report a problem | ||
| 6/26/2026 | Listed for sale | $385,000$203/sqft |
Source: MLS Technology, Inc. #2622657 Report a problem | ||
Public tax history
Tax history is unavailable.
Monthly payment
Est. payment
Payment breakdown
Explore the cost of this home by adjusting the details. Changes won't be saved.Climate risks
Neighborhood: 73052
Nearby schools
Schools provided by the listing agent
- Elementary: Lindsay
- High: Lindsay
- District: Lindsay - Sch Dist (LDY)
Source: MLS Technology, Inc.. This data may not be complete. We recommend contacting the local school district to confirm school assignments for this home.
Similar homes
- $--3 bd3 ba2.6k sqft1602 Forrest St, Lindsay, OK 73052Auction
 Auction.com 2
 - $410,0004 bd2 ba2.3k sqft12176 Council Ave, Lindsay, OK 73052For Sale
 MLS ID #1244363, Mark Hall, Black Hat Realty, LLC. MLSOK/OKCMAR as distributed by MLS GRID
 - $340,0003 bd3 ba1.8k sqft13979 State Highway 76, Lindsay, OK 73052For Sale
 MLS ID #1226293, Jimmy Hughes, JMR Realty. MLSOK/OKCMAR as distributed by MLS GRID
 - $215,0004 bd3 ba1.6k sqft605 SW 7th St, Lindsay, OK 73052For Sale
 MLS ID #1245791, Faith Landers, Keller Williams Realty-Mulinix. MLSOK/OKCMAR as distributed by MLS GRID
