Modern, all-electric townhome in Opus Green, a mid unit built in 2024 with 3 bedrooms, 3.5 baths, and 1,662 sq ft across three levels. Cathedral ceilings reach 9'7", and Pella windows, LVP flooring, and quartz counters carry the clean, modern finish through the home. The kitchen has a stainless steel appliance package, and the washer and dryer are included. The primary suite is on the top floor with a walk-in closet and a cultured marble bath. Ductless mini-split heat pumps and a smart thermostat keep the home comfortable year-round and cheap to run. The 2-car garage has an EV charging station, and there's a covered deck, a patio, and mountain views. Location is the draw. You're in central Millcreek, about 10-15 minutes from downtown Salt Lake City and roughly 15 minutes from SLC International Airport, with quick access to I-15 and I-215. Murray's TRAX stations, Intermountain Medical Center, Fashion Place Mall, Murray Park, and Millcreek's restaurants and shops are all minutes away. Big and Little Cottonwood Canyons are about 20-25 minutes from the door, so ski days and trailheads are an easy drive. Tenant-occupied, DO NOT DISTURB RESIDENTS.
For sale
$559,000
4162 S Shakedown St W #R-118, Salt Lake City, UT 84107
3beds
1,662sqft
Townhouse
Built in 2024
435 Square Feet Lot
$-- Zestimate®
$336/sqft
$229/mo HOA
What's special
Covered deckLvp flooringMountain viewsDuctless mini-split heat pumpsCultured marble bathEv charging stationModern all-electric townhome
- 4 days
- 14
- 3
Zillow last checked:
Listing updated:
Listed by:
Andrew Wolocatiuk 707-888-1383,
Lava House Realty PLLC,
Ashley Wolocatiuk,
Lava House Realty PLLC
Source: UtahRealEstate.com,MLS#: 2194238
Facts & features
Interior
Bedrooms & bathrooms
- Bedrooms: 3
- Bathrooms: 4
- Full bathrooms: 1
- 3/4 bathrooms: 2
- 1/2 bathrooms: 1
- Partial bathrooms: 1
- Main level bedrooms: 1
Rooms
- Room types: Master Bathroom
Primary bedroom
- Level: Third
Heating
- Electric
Cooling
- Central Air
Appliances
- Included: Dryer, Microwave, Range Hood, Refrigerator, Washer, Disposal, Free-Standing Range
- Laundry: Electric Dryer Hookup
Features
- Walk-In Closet(s), Silestone Countertops, Smart Thermostat
- Doors: Sliding Doors
- Windows: Shades, Double Pane Windows
- Has fireplace: No
Interior area
- Total structure area: 1,662
- Total interior livable area: 1,662 sqft
- Finished area above ground: 1,662
- Finished area below ground: 0
Property
Parking
- Total spaces: 4
- Parking features: Garage - Attached
- Attached garage spaces: 2
- Uncovered spaces: 2
Features
- Stories: 3
- Patio & porch: Covered, Covered Deck, Covered Patio
- Exterior features: Balcony, Entry (Foyer), Lighting
- Has view: Yes
- View description: Mountain(s)
Lot
- Size: 435 Square Feet
- Features: Sprinkler: Auto-Full, Drip Irrigation: Auto-Full
- Topography: Terrain
- Residential vegetation: Landscaping: Full
Details
- Parcel number: 2101228048
- Zoning: RES
- Zoning description: Single-Family
Construction
Type & style
- Home type: Townhouse
- Property subtype: Townhouse
Materials
- Stucco, Metal Siding
- Foundation: Slab
- Roof: Flat,Rubber,Membrane
Condition
- Blt./Standing
- New construction: No
- Year built: 2024
Utilities & green energy
- Sewer: Private Sewer, Sewer: Private
- Water: Culinary
- Utilities for property: Natural Gas Not Available, Electricity Connected, Sewer Connected, Water Connected
Community & HOA
Community
- Features: Sidewalks
- Subdivision: Opus Green
HOA
- Has HOA: Yes
- Amenities included: Insurance, Playground, Sewer Paid, Snow Removal, Trash, Water
- Services included: Insurance, Sewer, Trash, Water
- HOA fee: $229 monthly
- HOA name: PMS
- HOA phone: 801-262-3900
Location
- Region: Salt Lake City
Financial & listing details
- Price per square foot: $336/sqft
- Annual tax amount: $3,819
- Date on market: 11/2/2026
- Listing terms: Cash,Conventional,FHA,VA Loan
- Inclusions: Dryer, Microwave, Range, Range Hood, Refrigerator, Washer
- Acres allowed for irrigation: 0
- Electric utility on property: Yes
- Road surface type: Paved
Estimated market value
Not available
Estimated sales range
Not available
$1,297/mo
Price history
| Date | Event | Price |
|---|---|---|
| 11/2/2026 | Listed for sale | $559,000$336/sqft |
Source:  UtahRealEstate.com #2194238 Report a problem | ||
| 8/5/2024 | Listing removed | -- |
Source: Zillow Rentals Report a problem | ||
| 7/26/2024 | Listed for rent | $8,000$5/sqft |
Source: Zillow Rentals Report a problem | ||
Public tax history
Tax history is unavailable.
Monthly payment
Est. payment
Payment breakdown
Explore the cost of this home by adjusting the details. Changes won't be saved.Climate risks
Neighborhood: 84107
Nearby schools
Schools provided by the listing agent
- Elementary: Parkside
- Middle: Hillcrest
- High: Murray
- District: Murray
Source: UtahRealEstate.com. This data may not be complete. We recommend contacting the local school district to confirm school assignments for this home.
- $628,2003 bd3 ba1.8k sqft4164 S Shakedown St #R-1, Millcreek, UT 84107Off Market
- $1,000-- bd-- ba-- sqft4156 S Shakedown St, Millcreek, UT 84107Off Market
- $502,4003 bd4 ba1.6k sqft44 W Iko Ave S #137, Salt Lake City, UT 84107Off Market

- $501,9003 bd4 ba1.6k sqft44 W Iko Ave S #145, Salt Lake City, UT 84107Off Market

Similar homes
- $528,9003 bd4 ba1.8k sqft4147 S Scarlett Fire Ln W #L-308, Salt Lake City, UT 84107For Sale
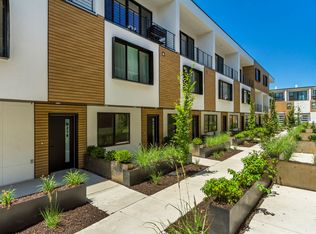
 MLS ID #2185961, Judy Christodoulou, Latitude 40 Properties, LLC. UtahRealEstate.com
- $532,9003 bd4 ba1.8k sqft4147 S Scarlett Fire Ln W #L-309, Salt Lake City, UT 84107For Sale
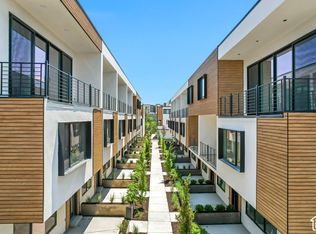 MLS ID #2181545, Judy Christodoulou, Latitude 40 Properties, LLC. UtahRealEstate.com
- $575,0004 bd2 ba1.6k sqft4638 S Namba Way, Murray, UT 84107For Sale
 MLS ID #2193878, Jeff Hutchings, Utah's Properties LLC. UtahRealEstate.com
- $532,9003 bd4 ba1.8k sqft4186 S Main St #M-315, Salt Lake City, UT 84107For Sale
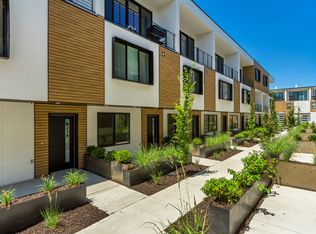 MLS ID #2136570, Judy Christodoulou, Latitude 40 Properties, LLC. UtahRealEstate.com
- $485,0003 bd2 ba1.3k sqft315 E 4115 S, Millcreek, UT 84107For SaleMLS ID #2186591, Andrea Newby, Zander Real Estate Team PLLC. UtahRealEstate.com
- $464,0002 bd3 ba1.2k sqft44 W Iko Ave #S-144, Millcreek, UT 84107For SaleMLS ID #2193220, Andrew Wolocatiuk, Lava House Realty PLLC. UtahRealEstate.com
- $569,9994 bd3 ba2k sqft384 E Doreen St, Salt Lake City, UT 84107For SaleMLS ID #2191831, Jared English, Congress Realty Inc. UtahRealEstate.com
- $563,5003 bd3 ba1.5k sqft4455 S 500 E #1, Millcreek, UT 84107New ConstructionMLS ID #2173299, Colt Wolfgramm Johnson, Henry Walker Real Estate, LLC. UtahRealEstate.com
- $549,9005 bd2 ba2k sqft441 E Mary Rose Dr, Millcreek, UT 84107For SaleMLS ID #2187389, Corie Lynn Leon, Equity Real Estate (Solid). UtahRealEstate.com
- $415,0003 bd4 ba2k sqft255 E Ailee Ln, Millcreek, UT 84107For SaleMLS ID #2171420, Kian Torimi, Selling Salt Lake. UtahRealEstate.com
- $524,9003 bd4 ba2.2k sqft874 E Red Sage Ln, Salt Lake City, UT 84107For SaleMLS ID #2184639, Courtney Woffinden, Coldwell Banker Realty (Salt Lake-Sugar House). UtahRealEstate.com
- $420,0004 bd4 ba2k sqft251 E Ailee Ln, Millcreek, UT 84107For SaleMLS ID #2189060, Haley Santistevan, Real Broker, LLC. UtahRealEstate.com
- $575,0004 bd2 ba2k sqft3501 S 335 E, South Salt Lake, UT 84115For SaleMLS ID #2194527, Jeremy Osguthorpe, Realtypath LLC (Platinum). UtahRealEstate.com
- $326,9002 bd3 ba1.2k sqft4072 S 300 E APT 2, Murray, UT 84107For SaleMLS ID #2193886, Ishmael Villarroel, RANLife Real Estate Inc. UtahRealEstate.com
- $485,0002 bd3 ba1.3k sqft884 E Rowley Dr #104, Salt Lake City, UT 84107For SaleMLS ID #2193463, John Loveday, Equity Real Estate (Advantage). UtahRealEstate.com
- $415,0002 bd2 ba1.3k sqft4079 S 685 E Unit A, Millcreek, UT 84107For SaleMLS ID #2194169, Kelly Favero, Windermere Real Estate. UtahRealEstate.com
- $599,0004 bd3 ba2k sqft4401 S 700 E, Millcreek, UT 84107For SaleMLS ID #2191001, Gregory Wilding, Realtypath LLC (Prestige). UtahRealEstate.com
- $458,0002 bd3 ba1.2k sqft4147 S Scarlett Fire Ln W #L-310, Salt Lake City, UT 84107For SaleMLS ID #2162198, Judy Christodoulou, Latitude 40 Properties, LLC. UtahRealEstate.com
