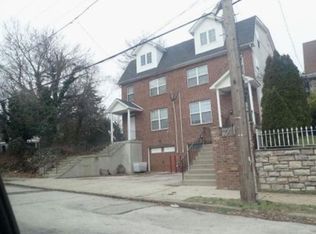
Absolutely stunning French Colonial twin in the heart of historic Manayunk. Driveway parking right in front of your home. This beautiful and spacious twin with Juliet balconies, 4 spacious bedrooms and 3 1/2 Baths is beautifully appointed and currently rented by students from St Joseph's University. Copy of a blank lease is available. The adjoining twin is 4165 Cresson St and is also leased by St Joseph's Students. Rentals are $4000 per month for 12 months for each unit. Next year they increase to $4200. These beautiful homes are within walking distance to all of the amenities of Historic Manayunk. Close to St Joseph's, Jefferson, U of P, Temple and the train station, all of Center City, City Line, Main Line and everything the City has to offer. Shopping, restaurants, night life and all within a short reach. The homes have been beautifully maintained by the owners and the students. Pets of any kind are not permitted. There are secure ornamental gates to the rear courtyards for each of these homes. Very easy to show on lock box through the MLS. Great long term investment property . PRICE LISTED IS FOR ONE HOME and the adjoining twin is the same price. $799,000 each.
Coming soon 08/01
$799,000
4163-4165 Cresson St, Philadelphia, PA 19127
4beds
2,595sqft
:
Get pre-qualified$4,928/mo
Single Family Residence
Built in 2012
2,195 Square Feet Lot
$-- Zestimate®
$308/sqft
$-- HOA
What's special
- 9 days |
- 101 |
- 0 |
Zillow last checked:
Listing updated:
Listed by:
Mary Paterson 215-833-2808,
Country Real Estate 2159562808
Source: Bright MLS,MLS#: PAPH2651278
Facts & features
Interior
Bedrooms & bathrooms
- Bedrooms: 4
- Bathrooms: 4
- Full bathrooms: 3
- 1/2 bathrooms: 1
- Main level bathrooms: 4
- Main level bedrooms: 4
Basement
- Area: 0
Heating
- Forced Air, Other
Cooling
- Central Air, Electric
Appliances
- Included: Dishwasher, Disposal, Dryer, Gas Water Heater
- Laundry: Main Level
Features
- Dry Wall
- Flooring: Luxury Vinyl, Ceramic Tile
- Basement: Finished
- Number of fireplaces: 1
- Fireplace features: Gas/Propane
Interior area
- Total structure area: 2,595
- Total interior livable area: 2,595 sqft
- Finished area above ground: 2,595
- Finished area below ground: 0
Property
Parking
- Total spaces: 3
- Parking features: Storage, Garage Faces Front, Inside Entrance, Concrete, Attached, Driveway
- Attached garage spaces: 1
- Uncovered spaces: 2
Accessibility
- Accessibility features: None
Features
- Levels: Three
- Stories: 3
- Pool features: None
- Has view: Yes
- View description: City
Lot
- Size: 2,195 Square Feet
- Dimensions: 25.00 x 88.00
- Features: Rear Yard
Details
- Additional structures: Above Grade, Below Grade
- Parcel number: 211221000 211220900
- Zoning: RSA5
- Special conditions: Standard
Construction
Type & style
- Home type: SingleFamily
- Architectural style: French
- Property subtype: Single Family Residence
- Attached to another structure: Yes
Materials
- Masonry
- Foundation: Concrete Perimeter
Condition
- Excellent
- New construction: No
- Year built: 2012
Utilities & green energy
- Electric: 200+ Amp Service
- Sewer: Public Sewer
- Water: Public
- Utilities for property: Cable Connected, Phone, Cable
Community & HOA
Community
- Subdivision: Manayunk
HOA
- Has HOA: No
Location
- Region: Philadelphia
- Municipality: PHILADELPHIA
Financial & listing details
- Price per square foot: $308/sqft
- Tax assessed value: $623,400
- Annual tax amount: $7,403
- Date on market: 8/1/2026
- Listing agreement: Exclusive Right To Sell
- Inclusions: Washer, Dryer, And Refrigerator
- Exclusions: Furniture And Renters Personal Belongings
- Ownership: Fee Simple
Estimated market value
Not available
Estimated sales range
Not available
Not available
Price history
Price history is unavailable.
Public tax history
Tax history is unavailable.
Monthly payment
Est. payment
Payment breakdown
Explore the cost of this home by adjusting the details. Changes won't be saved.Climate risks
Neighborhood: Roxborough
Nearby schools
GreatSchools rating
- 8/10Cook-Wissahickon SchoolGrades: PK-8Distance: 0.7 mi
- 1/10Roxborough High SchoolGrades: 9-12Distance: 0.9 mi
Schools provided by the listing agent
- District: Philadelphia City
Source: Bright MLS. This data may not be complete. We recommend contacting the local school district to confirm school assignments for this home.
- $695,3003 bd3 ba3.2k sqft4165 Cresson St, Philadelphia, PA 19127Off Market

- $623,7003 bd2 ba2.5k sqft4163 Cresson St, Philadelphia, PA 19127Off Market
- $309,7004 bd2 ba1.4k sqft125 Pensdale St, Philadelphia, PA 19127Off Market

- $335,0003 bd1 ba1.4k sqft123 Pensdale St, Philadelphia, PA 19127Sold

- $377,7003 bd3 ba1.3k sqft127 Pensdale St, Philadelphia, PA 19127Off Market
- $272,8004 bd1 ba1.1k sqft121 Pensdale St, Philadelphia, PA 19127Off Market
- $368,8004 bd1 ba1.5k sqft129 Pensdale St, Philadelphia, PA 19127Off Market
- $505,4003 bd3 ba1.8k sqft119 Pensdale St, Philadelphia, PA 19127Off Market
A local agent can set up tours, give advice and negotiate with sellers.
Similar homes
- $--4 bd4 ba3.1k sqft921 E Gorgas Ln, Philadelphia, PA 19150Auction
 Xome
Xome - $--3 bd1 ba1.4k sqft129 Simpson Rd, Ardmore, PA 19003Auction
 Auction.com 2
 - $--4 bd4 ba2.1k sqft25 Mansfield Rd, Lansdowne, PA 19050Auction
 ServiceLink Auction
 - $775,0005 bd4 ba3.7k sqft4312 Spruce St, Philadelphia, PA 19104For Sale
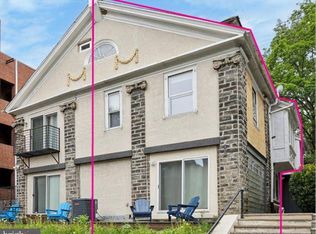
 MLS ID #PAPH2643622, Nadia Bilynsky, Mallin Panchelli Nadel Realty Inc. Bright MLS
 - $--3 bd2 ba1.5k sqft2134 Webster St, Philadelphia, PA 19146AuctionXome
- $--4 bd2 ba2.1k sqft1528 N 4th St, Philadelphia, PA 19122AuctionAuction.com 1
- $--4 bd3 ba2.9k sqft132 Forrest Dr, Holland, PA 18966AuctionAuction.com 2
- $--4 bd2 ba2k sqft606 Wallingford Ave, Media, PA 19063AuctionAuction.com 2
- $--4 bd3 ba2.6k sqft535 Brook Ln, Warminster, PA 18974AuctionAuction.com 2
- $450,0004 bd2 ba2.3k sqft819 S Saint Bernard St, Philadelphia, PA 19143For SaleMLS ID #PAPH2650814, Shawna McAleer, Realty World Properties, Inc.. Bright MLS
- $779,7775 bd3 ba2.4k sqft206 E Camden Ave, Moorestown, NJ 08057New ConstructionMLS ID #NJBL2116432, Danielle Dupont, Ovation Realty LLC. Bright MLS
- $--3 bd3 ba2.1k sqft1521 N Franklin St Unit 4, Philadelphia, PA 19122AuctionAuction.com 1
- $--3 bd3 ba1.6k sqft618 Hillcrest Ct, Media, PA 19063AuctionAuction.com 2
- $650,0006 bd3 ba2.8k sqft108 E Township Line Rd, Havertown, PA 19083For SaleMLS ID #PADE2118414, Carla Abreu, Coldwell Banker Realty. Bright MLS
- $--3 bd2 ba1.3k sqft746 Maple Ave, Glenside, PA 19038AuctionXome
- $650,0004 bd1 ba1.8k sqft222 E North Ln, Conshohocken, PA 19428For SaleMLS ID #PAMC2183438, Paul Mazzochetti, Coldwell Banker Realty. Bright MLS
- $--5 bd2 ba2.5k sqft6704 Rudderow Ave, Pennsauken, NJ 08109AuctionServiceLink Auction
- $795,0006 bd-- ba2.7k sqft225 Green St, Philadelphia, PA 19123For SaleMLS ID #PAPH2167910, Fred Levine, Fred R Levine Real Estate. Bright MLS
- $585,0006 bd4 ba3.2k sqft1329 W Roosevelt Blvd, Philadelphia, PA 19140For SaleMLS ID #PAPH2619894, Kenneth Young, RE/MAX 2000. Bright MLS
- $750,0005 bd3 ba2.1k sqft1430 S 12th St, Philadelphia, PA 19147For SaleMLS ID #PAPH2624194, Robert Clegg, Coldwell Banker Realty. Bright MLS
