Now offered under $200,000! This rare 1,000+ sq ft 1BD/1BA condo delivers exceptional space, light, and value in Virginia Beach. VA and FHA financing welcome. Soaring cathedral ceilings and skylights create an open, airy feel that immediately sets this home apart from typical one-bedroom units. The split-level design enhances functionality, featuring a versatile loft that can serve as a home office, guest space, or potential second bedroom. The main level offers comfortable, move-in-ready living with a seamless flow between kitchen, dining, and living areas. The updated kitchen includes granite countertops and stainless-steel appliances, complemented by LVP flooring throughout and newer windows that enhance both style and efficiency. A private balcony extends your living space outdoors for morning coffee or evening relaxation. Additional highlights include two assigned parking spaces with visitor passes—an uncommon advantage in the community—and a well-managed HOA that covers pool, clubhouse, water, sewer, and trash for truly low-maintenance living. Recent major improvements include a new water heater, roof, and skylights. Located minutes from NAS Norfolk, Oceana NAS, Honey Bee Golf Course, and Virginia Beach’s premier shopping and dining, this home offers both convenience and lifestyle appeal. The community is pet-friendly with no weight restrictions and is VA and FHA eligible, making it accessible to a wide range of buyers. At over 1,000 square feet and now priced under $200K, this is one of the strongest value opportunities in the area. Don’t miss this refreshed offering—schedule your showing today before it’s gone.
Under contract
Price cut: $10K (6/6)
$199,888
4165 Laurel Green Cir, Virginia Beach, VA 23456
1beds
1,011sqft
Condominium
Built in 1989
-- sqft lot
$199,300 Zestimate®
$198/sqft
$431/mo HOA
What's special
Private balconyVersatile loftSplit-level layoutStainless appliancesGranite countertopsNewer windowsNew roof
- 94 days |
- 71 |
- 0 |
Zillow last checked:
Listing updated:
Listed by:
Joseph Mai,
Home Sold Express 757-232-3772
Source: REIN Inc.,MLS#: 10630247
Facts & features
Interior
Bedrooms & bathrooms
- Bedrooms: 1
- Bathrooms: 1
- Full bathrooms: 1
Rooms
- Room types: 1st Floor Primary BR, Loft, PBR with Bath, Office/Study
Primary bedroom
- Level: First
Full bathroom
- Level: First
Great room
- Level: First
Kitchen
- Level: First
Heating
- Forced Air
Cooling
- Central Air
Appliances
- Included: Dishwasher, Disposal, Dryer, Microwave, Electric Range, Refrigerator, Washer, Electric Water Heater
- Laundry: Dryer Hookup, Washer Hookup
Features
- Cathedral Ceiling(s), Dual Entry Bath (Br & Br), Ceiling Fan(s)
- Flooring: Laminate/LVP
- Windows: Skylight(s)
- Number of fireplaces: 1
- Fireplace features: Fireplace Gas-natural
- Common walls with other units/homes: Corner Unit,End Unit
Interior area
- Total interior livable area: 1,011 sqft
Property
Parking
- Total spaces: 2
- Parking features: 2 Space, Assigned
Accessibility
- Accessibility features: Grip-Accessible Features
Features
- Levels: Multi/Split
- Stories: 2
- Patio & porch: Deck, Patio
- Exterior features: Balcony
- Pool features: None, Association
- Fencing: None
- Waterfront features: Not Waterfront
Lot
- Features: Corner
Details
- Parcel number: 14759117524165
- Zoning: PDH2
Construction
Type & style
- Home type: Condo
- Property subtype: Condominium
- Attached to another structure: Yes
Materials
- Brick, Vinyl Siding
- Foundation: Slab
- Roof: Asphalt Shingle
Condition
- New construction: No
- Year built: 1989
Utilities & green energy
- Sewer: City/County
- Water: City/County
Community & HOA
Community
- Subdivision: Glenwood - 418
HOA
- Has HOA: Yes
- Amenities included: Clubhouse, Landscaping, Playground, Pool, Sewer, Trash, Water
- HOA fee: $29 monthly
- Second HOA fee: $402 monthly
Location
- Region: Virginia Beach
Financial & listing details
- Price per square foot: $198/sqft
- Tax assessed value: $215,200
- Annual tax amount: $2,087
- Date on market: 4/16/2026
Estimated market value
$199,300
$189,000 - $209,000
$1,864/mo
Price history
Price history is unavailable.
Public tax history
| Year | Property taxes | Tax assessment |
|---|---|---|
| 2025 | $2,087 +2.8% | $215,200 +4.9% |
| 2024 | $2,031 +9% | $205,200 +9% |
| 2023 | $1,863 +23.7% | $188,200 +23.7% |
| 2022 | $1,507 +5.8% | $152,200 +5.8% |
| 2021 | $1,424 -2.6% | $143,800 +8.9% |
| 2020 | $1,462 +50.2% | $132,000 +35.9% |
| 2019 | $973 | $97,100 |
| 2018 | $973 -4.7% | $97,100 -4.7% |
| 2017 | $1,022 +3.1% | $101,900 +1.8% |
| 2016 | $991 | $100,100 |
| 2015 | $991 | $100,100 -4.2% |
| 2014 | $991 | $104,500 -10.9% |
| 2013 | -- | $117,300 -11.1% |
| 2012 | -- | $131,900 -7.8% |
| 2011 | -- | $143,100 -7.6% |
| 2010 | -- | $154,900 -0.9% |
| 2007 | -- | $156,325 +40.8% |
| 2006 | -- | $111,050 +42.3% |
| 2005 | -- | $78,017 +13% |
| 2004 | -- | $69,017 +4.6% |
| 2003 | -- | $66,006 +3.1% |
| 2002 | -- | $64,006 +5% |
| 2001 | -- | $60,973 |
Find assessor info on the county website
Monthly payment
Est. payment
Payment breakdown
Explore the cost of this home by adjusting the details. Changes won't be saved.Climate risks
Neighborhood: Salem
Nearby schools
GreatSchools rating
- 8/10Salem Elementary SchoolGrades: PK-5Distance: 0.4 mi
- 8/10Salem Middle SchoolGrades: 6-8Distance: 1.4 mi
- 8/10Salem High SchoolGrades: 9-12Distance: 1.2 mi
Schools provided by the listing agent
- Elementary: Salem Elementary
- Middle: Salem Middle
- High: Salem
Source: REIN Inc.. This data may not be complete. We recommend contacting the local school district to confirm school assignments for this home.
- $271,6002 bd2 ba1.1k sqft4016 Laurel Green Cir, Virginia Beach, VA 23456Off Market
- $330,0003 bd3 ba1.6k sqft5016 Heathglen Cir, Virginia Beach, VA 23456For Sale
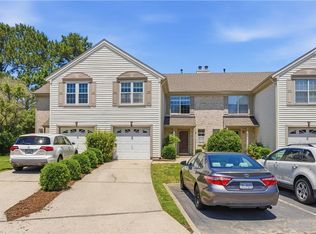
- $208,3001 bd1 ba927 sqft4140 Laurel Green Cir, Virginia Beach, VA 23456Off Market
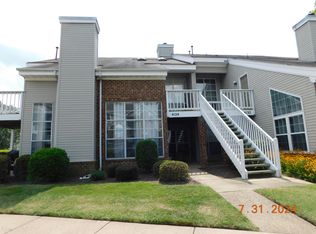
- $219,9002 bd2 ba1.1k sqft5056 Heathglen Cir, Virginia Beach, VA 23456For Sale
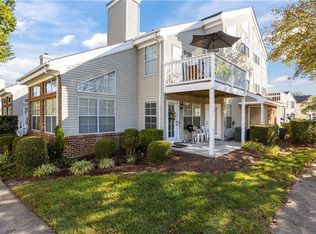
- $405,9003 bd3 ba1.5k sqft1741 Pebble Pl, Virginia Beach, VA 23456Off Market
- $399,3003 bd2 ba1.3k sqft1744 Pebble Pl, Virginia Beach, VA 23456Off Market
- $380,5003 bd2 ba1.3k sqft1737 Pebble Pl, Virginia Beach, VA 23456Off Market
- $301,9002 bd2 ba1.4k sqft4000 Laurel Green Cir, Virginia Beach, VA 23456Off Market
A local agent can set up tours, give advice and negotiate with sellers.
Similar homes
- $199,0001 bd1 ba927 sqft4060 Laurel Green Cir, Virginia Beach, VA 23456For Sale
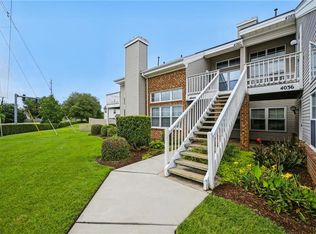 MLS ID #10643772, Khemeka Anderson. REIN Inc.
 - $199,0002 bd2 ba837 sqft4724 Goldeneye Ct, Virginia Beach, VA 23462For Sale
 MLS ID #10644811, Stephanie Kelly. REIN Inc.
 - $220,0002 bd2 ba1.1k sqft1368 Ivywood Rd, Virginia Beach, VA 23453For Sale
 MLS ID #10642533, Fabiola Medina. REIN Inc.
 - $192,5002 bd2 ba1k sqft3423 Norfeld Ct, Virginia Beach, VA 23453For Sale
 MLS ID #10637022, Ellen Davina Hughes. REIN Inc.
 - $199,9002 bd1 ba904 sqft3554 Brigita Ct, Virginia Beach, VA 23453For SaleMLS ID #10635479, Jamese Harte. REIN Inc.
- $184,5002 bd1 ba816 sqft4134 Thalia Station Cir, Virginia Beach, VA 23452For SaleMLS ID #10640289, David Pyle. REIN Inc.
- $179,9902 bd1 ba982 sqft2980 Saint Albans Cmn, Virginia Beach, VA 23452For SaleMLS ID #10642811, Scott See. REIN Inc.
- $207,4002 bd2 ba916 sqft769 Drift Tide Dr, Virginia Beach, VA 23464For SaleMLS ID #10642184, Lea Marie Ngowakl. REIN Inc.
- $289,0002 bd3 ba1.3k sqft1680 Halesworth Ln, Virginia Beach, VA 23456For SaleMLS ID #10642931, Nancy King. REIN Inc.
- $237,4992 bd3 ba1.1k sqft3856 Lasalle Dr APT 106, Virginia Beach, VA 23453For SaleMLS ID #10639616, Kristel Alexander. REIN Inc.
- $225,0002 bd2 ba1.1k sqft1323 Destination Ln, Virginia Beach, VA 23454For SaleMLS ID #10643533, John Christian. REIN Inc.
- $190,0001 bd1 ba800 sqft207 Westover Ave APT 202, Norfolk, VA 23507For SaleMLS ID #10644550, Diane Keeley. REIN Inc.
- $209,9001 bd1 ba900 sqft964 Saint Andrews Reach APT B, Chesapeake, VA 23320For SaleMLS ID #10638379, Chris Mangold. REIN Inc.
- $249,9002 bd2 ba1k sqft1513 Benton Ct, Virginia Beach, VA 23453For SaleMLS ID #10643274, Kimberly Field. REIN Inc.
- $189,9992 bd1 ba994 sqft5124 Condor St, Virginia Beach, VA 23462For SaleMLS ID #10643756, Alisha Saint-Ciel. REIN Inc.
- $253,0002 bd3 ba1.2k sqft264 Ferdinand Cir, Virginia Beach, VA 23462For SaleMLS ID #10642770, Robin Tuxill. REIN Inc.
- $227,0002 bd2 ba870 sqft1742 Ocean Bay Dr, Virginia Beach, VA 23454For SaleMLS ID #10638601, Eric Addabbo. REIN Inc.
- $222,0002 bd2 ba1.1k sqft2135 Retreat Ct, Virginia Beach, VA 23454For SaleMLS ID #10639476, Robin Tuxill. REIN Inc.
- $234,9002 bd2 ba1.1k sqft1395 Destination Ln, Virginia Beach, VA 23454For SaleMLS ID #10641215, Jon Bourque. REIN Inc.
- $195,9002 bd2 ba916 sqft765 Drift Tide Dr, Virginia Beach, VA 23464For SaleMLS ID #10633749, Lavette Bell. REIN Inc.
