Come see this exquisitely maintained 3 bed, 2.5 bath townhouse style condo in the heart of Virginia Beach.
Under contract
$330,000
5016 Heathglen Cir, Virginia Beach, VA 23456
3beds
1,636sqft
Townhouse
Built in 1994
-- sqft lot
$330,200 Zestimate®
$202/sqft
$308/mo HOA
What's special
- 60 days |
- 156 |
- 5 |
Zillow last checked:
Listing updated:
Listed by:
Shane Brazzell,
BHHS RW Towne Realty 757-549-2000
Source: REIN Inc.,MLS#: 10636203
Facts & features
Interior
Bedrooms & bathrooms
- Bedrooms: 3
- Bathrooms: 3
- Full bathrooms: 2
- 1/2 bathrooms: 1
Rooms
- Room types: Attic, Breakfast Area, PBR with Bath, Utility Closet
Heating
- Forced Air, Natural Gas
Cooling
- Central Air
Appliances
- Included: 220 V Elec, Dishwasher, Disposal, Microwave, Electric Range, Refrigerator, Electric Water Heater
- Laundry: Dryer Hookup, Washer Hookup
Features
- Ceiling Fan(s), Entrance Foyer, Pantry
- Flooring: Carpet, Ceramic Tile, Laminate/LVP
- Attic: Scuttle
- Number of fireplaces: 1
- Fireplace features: Fireplace Gas-natural
Interior area
- Total interior livable area: 1,636 sqft
Video & virtual tour
Property
Parking
- Total spaces: 1
- Parking features: Garage Att 1 Car, Driveway
- Attached garage spaces: 1
- Has uncovered spaces: Yes
Features
- Stories: 2
- Pool features: None, Association
- Fencing: Back Yard,Privacy,Wood,Fenced
- Waterfront features: Not Waterfront
Details
- Parcel number: 14759117525016
Construction
Type & style
- Home type: Townhouse
- Architectural style: Traditional
- Property subtype: Townhouse
- Attached to another structure: Yes
Materials
- Brick, Vinyl Siding
- Foundation: Slab
- Roof: Asphalt Shingle
Condition
- New construction: No
- Year built: 1994
Utilities & green energy
- Sewer: City/County
- Water: City/County
Community & HOA
Community
- Subdivision: Glenwood - 418
HOA
- Has HOA: Yes
- Amenities included: Clubhouse, Pool, Sewer, Trash, Water
- HOA fee: $29 monthly
- Second HOA fee: $279 monthly
Location
- Region: Virginia Beach
Financial & listing details
- Price per square foot: $202/sqft
- Tax assessed value: $302,300
- Annual tax amount: $2,932
- Date on market: 5/22/2026
Estimated market value
$330,200
$314,000 - $347,000
$2,625/mo
Price history
Price history is unavailable.
Public tax history
| Year | Property taxes | Tax assessment |
|---|---|---|
| 2025 | $2,932 +8.5% | $302,300 +10.8% |
| 2024 | $2,702 -3.9% | $272,900 -3.9% |
| 2023 | $2,811 +17.8% | $283,900 +17.8% |
| 2022 | $2,385 +23% | $240,900 +23% |
| 2021 | $1,939 -13.4% | $195,900 -3.2% |
| 2020 | $2,240 +38.8% | $202,300 +25.7% |
| 2019 | $1,614 | $161,000 |
| 2018 | $1,614 +21.3% | $161,000 +21.3% |
| 2017 | $1,330 +3.3% | $132,700 +2% |
| 2016 | $1,288 -2.4% | $130,100 -2.4% |
| 2015 | $1,320 | $133,300 -0.6% |
| 2014 | $1,320 | $134,100 -10.9% |
| 2013 | -- | $150,500 -12.8% |
| 2012 | -- | $172,600 -6.4% |
| 2011 | -- | $184,500 -7.4% |
| 2010 | -- | $199,300 +3% |
| 2007 | -- | $193,532 +11.7% |
| 2006 | -- | $173,296 +38.3% |
| 2005 | -- | $125,300 +15.9% |
| 2004 | -- | $108,120 +2.5% |
| 2003 | -- | $105,484 +5% |
| 2002 | -- | $100,484 +3.4% |
| 2001 | -- | $97,212 |
Find assessor info on the county website
Monthly payment
Est. payment
Payment breakdown
Explore the cost of this home by adjusting the details. Changes won't be saved.Climate risks
Neighborhood: Salem
Nearby schools
GreatSchools rating
- 8/10Salem Elementary SchoolGrades: PK-5Distance: 0.4 mi
- 8/10Salem Middle SchoolGrades: 6-8Distance: 1.5 mi
- 8/10Salem High SchoolGrades: 9-12Distance: 1.2 mi
Schools provided by the listing agent
- Elementary: Salem Elementary
- Middle: Salem Middle
- High: Salem
Source: REIN Inc.. This data may not be complete. We recommend contacting the local school district to confirm school assignments for this home.
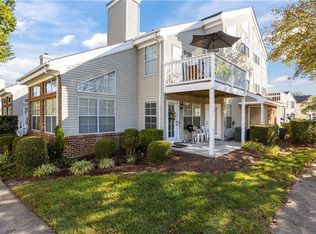
- $219,9002 bd2 ba1.1k sqft5056 Heathglen Cir, Virginia Beach, VA 23456For Sale
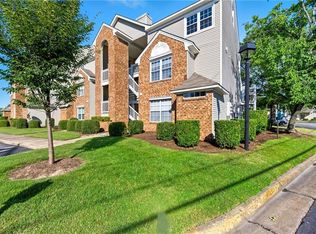
- $199,8881 bd1 ba1k sqft4165 Laurel Green Cir, Virginia Beach, VA 23456For Sale
- $301,9002 bd2 ba1.4k sqft4000 Laurel Green Cir, Virginia Beach, VA 23456Off Market
- $281,8002 bd2 ba1.1k sqft4004 Laurel Green Cir, Virginia Beach, VA 23456Off Market

- $327,9003 bd3 ba1.6k sqft4008 Laurel Green Cir, Virginia Beach, VA 23456Off Market
- $312,8003 bd2 ba1.6k sqft4012 Laurel Green Cir, Virginia Beach, VA 23456Off Market
- $272,4002 bd2 ba1.1k sqft4020 Laurel Green Cir, Virginia Beach, VA 23456Off Market
- $237,2002 bd2 ba1.1k sqft4036 Laurel Green Cir, Virginia Beach, VA 23456Off Market
A local agent can set up tours, give advice and negotiate with sellers.
Similar homes
- $307,9003 bd3 ba1.3k sqft3946 Lantana Pl, Virginia Beach, VA 23456For Sale
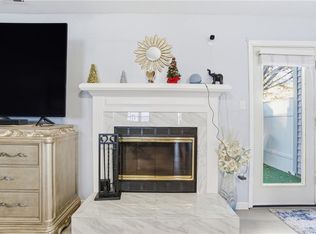 MLS ID #10640798, Tarik Bourramane. REIN Inc.
 - $359,0002 bd3 ba1.3k sqft5164 Glenwood Way, Virginia Beach, VA 23456For Sale
 MLS ID #10639468, Gerry Sessor. REIN Inc.
 - $334,9003 bd2 ba1.4k sqft4996 Rugby Rd, Virginia Beach, VA 23464For Sale
 MLS ID #10643108, Ralph Immello. REIN Inc.
 - $379,9003 bd3 ba2k sqft1001 Lambourne Ln, Virginia Beach, VA 23462For Sale
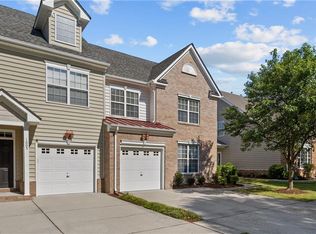 MLS ID #10645178, Stephen Do. REIN Inc.
 - $319,9003 bd3 ba1.3k sqft4619 Marlwood Way, Virginia Beach, VA 23462For SaleMLS ID #10640389, Adrielle Roxas. REIN Inc.
- $399,9002 bd3 ba1.8k sqft4376 Turnworth Arch, Virginia Beach, VA 23456For SaleMLS ID #10643151, Timothy Shires. REIN Inc.
- $315,0003 bd2 ba1.3k sqft1626 Jameson Dr, Virginia Beach, VA 23464For SaleMLS ID #10642188, Zachary Nance. REIN Inc.
- $365,0003 bd3 ba1.6k sqft4634 Fern Oak Ct, Virginia Beach, VA 23462For SaleMLS ID #10643516, Lance Van Auken. REIN Inc.
- $345,0003 bd3 ba1.5k sqft1601 Mantane Arch, Virginia Beach, VA 23454For SaleMLS ID #10643352, Mark Laino. REIN Inc.
- $310,0003 bd3 ba1.4k sqft3229 Rosegate Ct, Virginia Beach, VA 23452For SaleMLS ID #10643238, Hanson Hatcher. REIN Inc.
- $355,0003 bd3 ba1.7k sqft3818 Magwood Ct, Virginia Beach, VA 23462For SaleMLS ID #10633329, Elizabeth Abrams. REIN Inc.
- $285,0003 bd2 ba1.1k sqft4705 Glencoe Ln, Virginia Beach, VA 23464For SaleMLS ID #10643258, Anna Staylor. REIN Inc.
- $350,0003 bd2 ba1.3k sqft1733 Delaney St, Virginia Beach, VA 23464For SaleMLS ID #10642982, Laura McGuire. REIN Inc.
- $335,0003 bd3 ba1.9k sqft5329 Kindlewood Dr, Virginia Beach, VA 23455For SaleMLS ID #10642138, Heather Murray. REIN Inc.
- $320,0002 bd3 ba1.3k sqft315 Paxford Dr, Virginia Beach, VA 23462For SaleMLS ID #10637561, Shaan Khullar. REIN Inc.
- $315,0002 bd3 ba1.4k sqft4824 Haymarket Dr, Virginia Beach, VA 23462For SaleMLS ID #10641190, Chris Kren. REIN Inc.
- $349,5003 bd3 ba2k sqft5269 Summer Cres, Virginia Beach, VA 23462For SaleMLS ID #10641584, Dylan Dewitt. REIN Inc.
- $375,0003 bd3 ba2k sqft4508 Plumstead Dr, Virginia Beach, VA 23462For SaleMLS ID #10642740, Sarie McKee. REIN Inc.
- $399,0003 bd3 ba1.5k sqft2347 Charing Cross Rd, Virginia Beach, VA 23456For SaleMLS ID #10641392, Donna Baker. REIN Inc.
- $349,9003 bd2 ba1k sqft3813 Broadleaf Ct, Virginia Beach, VA 23453For SaleMLS ID #10636820, Andrew Christie. REIN Inc.
