Move-in ready and priced to sell! Rare opportunity to own a bright and spacious end-unit condo in the highly desirable Glenwood community. Soaring cathedral ceilings and abundant natural light create an open, airy feel throughout, while beautiful wood flooring adds warmth and character to the living spaces. Designed for both comfortable everyday living and effortless entertaining, the open-concept layout features a cozy gas fireplace and a desirable split-bedroom floor plan offering added privacy. The spacious primary suite includes its own private bath, creating the perfect retreat at the end of the day. Enjoy the ease of low-maintenance living with community amenities that include a pool, clubhouse, grounds maintenance, water, sewer, trash pickup, and master flood insurance. Conveniently located near shopping, dining, military bases, and major interstates, you'll have quick access to everything Virginia Beach has to offer. Now vacant and ready for immediate occupancy.
Under contract
$219,900
5056 Heathglen Cir, Virginia Beach, VA 23456
2beds
1,106sqft
:
Get pre-qualified$1,848/mo
Condominium
Built in 1990
-- sqft lot
$222,200 Zestimate®
$199/sqft
$408/mo HOA
What's special
Cozy gas fireplaceOpen-concept layoutDesirable split-bedroom floor planBeautiful wood flooringSoaring cathedral ceilingsAbundant natural light
- 32 days |
- 420 |
- 16 |
Zillow last checked:
Listing updated:
Listed by:
Winther Escalante,
Iron Valley Real Estate Prestige 757-432-4873
Source: REIN Inc.,MLS#: 10641350
Facts & features
Interior
Bedrooms & bathrooms
- Bedrooms: 2
- Bathrooms: 2
- Full bathrooms: 2
Rooms
- Room types: 1st Floor BR, 1st Floor Primary BR, Breakfast Area, PBR with Bath, Utility Closet
Primary bedroom
- Level: First
Heating
- Forced Air
Cooling
- Central Air, Heat Pump
Appliances
- Included: Dishwasher, Disposal, Dryer, Electric Range, Refrigerator, Washer, Gas Water Heater
Features
- Cathedral Ceiling(s)
- Flooring: Ceramic Tile, Wood
- Windows: Window Treatments
- Number of fireplaces: 1
- Fireplace features: Fireplace Gas-natural
Interior area
- Total interior livable area: 1,106 sqft
Property
Parking
- Total spaces: 2
- Parking features: 2 Space, Assigned, Parking Lot
Features
- Stories: 1
- Patio & porch: Patio
- Pool features: None, Association
- Fencing: None
- Waterfront features: Not Waterfront
Lot
- Features: Corner
Details
- Parcel number: 14759117525056
- Zoning: PDH2
Construction
Type & style
- Home type: Condo
- Architectural style: Contemp
- Property subtype: Condominium
- Attached to another structure: Yes
Materials
- Brick, Vinyl Siding
- Foundation: Slab
- Roof: Asphalt Shingle
Condition
- New construction: No
- Year built: 1990
Utilities & green energy
- Sewer: City/County
- Water: City/County
Community & HOA
Community
- Subdivision: Glenwood - 418
HOA
- Has HOA: Yes
- Amenities included: Clubhouse, Landscaping, Pool, Trash, Water
- HOA fee: $29 monthly
- Second HOA fee: $379 monthly
Location
- Region: Virginia Beach
Financial & listing details
- Price per square foot: $199/sqft
- Tax assessed value: $217,300
- Annual tax amount: $2,108
- Date on market: 6/25/2026
Estimated market value
$222,200
$211,000 - $233,000
$2,019/mo
Price history
Price history is unavailable.
Public tax history
| Year | Property taxes | Tax assessment |
|---|---|---|
| 2025 | $2,108 +3.2% | $217,300 +5.3% |
| 2024 | $2,042 +12.4% | $206,300 +12.4% |
| 2023 | $1,817 +25.9% | $183,500 +25.9% |
| 2022 | $1,443 +7.4% | $145,800 +7.4% |
| 2021 | $1,344 -2.8% | $135,800 +8.7% |
| 2020 | $1,383 +37.4% | $124,900 +24.4% |
| 2019 | $1,007 | $100,400 |
| 2018 | $1,007 -3.6% | $100,400 -3.6% |
| 2017 | $1,044 +3.1% | $104,100 +1.9% |
| 2016 | $1,012 -1.4% | $102,200 -1.4% |
| 2015 | $1,027 | $103,700 -2.1% |
| 2014 | $1,027 | $105,900 -10.9% |
| 2013 | -- | $118,900 -11% |
| 2012 | -- | $133,600 -8.7% |
| 2011 | -- | $146,400 -6.5% |
| 2010 | -- | $156,500 -2.6% |
| 2007 | -- | $160,714 +19.1% |
| 2006 | -- | $134,976 +52.7% |
| 2005 | -- | $88,386 +17.9% |
| 2004 | -- | $74,962 +4.3% |
| 2003 | -- | $71,856 +4.5% |
| 2002 | -- | $68,750 +3.3% |
| 2001 | -- | $66,538 |
Find assessor info on the county website
Monthly payment
Est. payment
Payment breakdown
Explore the cost of this home by adjusting the details. Changes won't be saved.Climate risks
Neighborhood: Salem
Nearby schools
GreatSchools rating
- 8/10Salem Elementary SchoolGrades: PK-5Distance: 0.4 mi
- 8/10Salem Middle SchoolGrades: 6-8Distance: 1.4 mi
- 8/10Salem High SchoolGrades: 9-12Distance: 1.2 mi
Schools provided by the listing agent
- Elementary: Salem Elementary
- Middle: Salem Middle
- High: Salem
Source: REIN Inc.. This data may not be complete. We recommend contacting the local school district to confirm school assignments for this home.
- $297,1002 bd2 ba1.4k sqft4000 Laurel Green Cir, Virginia Beach, VA 23456Off Market
- $275,1002 bd2 ba1.1k sqft4004 Laurel Green Cir, Virginia Beach, VA 23456Off Market

- $322,7003 bd3 ba1.6k sqft4008 Laurel Green Cir, Virginia Beach, VA 23456Off Market
- $305,2003 bd2 ba1.6k sqft4012 Laurel Green Cir, Virginia Beach, VA 23456Off Market
- $265,4002 bd2 ba1.1k sqft4020 Laurel Green Cir, Virginia Beach, VA 23456Off Market
- $232,8002 bd2 ba1.1k sqft4036 Laurel Green Cir, Virginia Beach, VA 23456Off Market
- $245,0002 bd2 ba1.1k sqft4040 Laurel Green Cir, Virginia Beach, VA 23456Off Market
- $2,0752 bd1 ba1k sqft4044 Laurel Green Cir, Virginia Beach, VA 23456For Rent
A local agent can set up tours, give advice and negotiate with sellers.
Similar homes
- $199,0001 bd1 ba927 sqft4060 Laurel Green Cir, Virginia Beach, VA 23456For Sale
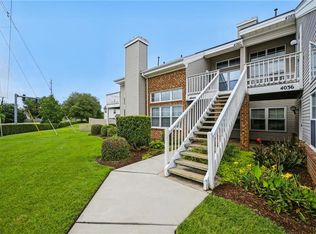 MLS ID #10643772, Khemeka Anderson. REIN Inc.
 - $220,0002 bd2 ba1.1k sqft1368 Ivywood Rd, Virginia Beach, VA 23453For Sale
 MLS ID #10642533, Fabiola Medina. REIN Inc.
 - $192,5002 bd2 ba1k sqft3423 Norfeld Ct, Virginia Beach, VA 23453For Sale
 MLS ID #10637022, Ellen Davina Hughes. REIN Inc.
 - $199,0002 bd2 ba837 sqft4724 Goldeneye Ct, Virginia Beach, VA 23462For Sale
 MLS ID #10644811, Stephanie Kelly. REIN Inc.
 - $199,9002 bd1 ba904 sqft3554 Brigita Ct, Virginia Beach, VA 23453For SaleMLS ID #10635479, Jamese Harte. REIN Inc.
- $289,0002 bd3 ba1.3k sqft1680 Halesworth Ln, Virginia Beach, VA 23456For SaleMLS ID #10642931, Nancy King. REIN Inc.
- $237,4992 bd3 ba1.1k sqft3856 Lasalle Dr APT 106, Virginia Beach, VA 23453For SaleMLS ID #10639616, Kristel Alexander. REIN Inc.
- $207,4002 bd2 ba916 sqft769 Drift Tide Dr, Virginia Beach, VA 23464For SaleMLS ID #10642184, Lea Marie Ngowakl. REIN Inc.
- $253,0002 bd3 ba1.2k sqft264 Ferdinand Cir, Virginia Beach, VA 23462For SaleMLS ID #10642770, Robin Tuxill. REIN Inc.
- $222,0002 bd2 ba1.1k sqft2135 Retreat Ct, Virginia Beach, VA 23454For SaleMLS ID #10639476, Robin Tuxill. REIN Inc.
- $234,9002 bd2 ba1.1k sqft1395 Destination Ln, Virginia Beach, VA 23454For SaleMLS ID #10641215, Jon Bourque. REIN Inc.
- $182,5002 bd1 ba816 sqft4134 Thalia Station Cir, Virginia Beach, VA 23452For SaleMLS ID #10640289, David Pyle. REIN Inc.
- $245,0002 bd2 ba989 sqft701 Rapidan River Ct APT A, Chesapeake, VA 23320For SaleMLS ID #10645622, Eddie Gerardo-Ferrer. REIN Inc.
- $179,9902 bd1 ba982 sqft2980 Saint Albans Cmn, Virginia Beach, VA 23452For SaleMLS ID #10642811, Scott See. REIN Inc.
- $250,0002 bd2 ba1.3k sqft912 Southmoor Dr Unit 202, Virginia Beach, VA 23455For SaleMLS ID #10640646, Cassandra Smith. REIN Inc.
- $249,9002 bd2 ba906 sqft1008 Autumn Woods Ln APT 104, Virginia Beach, VA 23454For SaleMLS ID #10642033, Jerri Hartz. REIN Inc.
- $315,0002 bd2 ba1.3k sqft1733 Dromolin Dr #304, Virginia Beach, VA 23456For SaleMLS ID #10638059, Bryan Ellis. REIN Inc.
- $255,0002 bd3 ba1.2k sqft438 Chatterton Dr #438, Virginia Beach, VA 23454For SaleMLS ID #10639712, Joanne Friedenson. REIN Inc.
- $250,0002 bd2 ba1.4k sqft308 Riveranne Ct APT 214, Virginia Beach, VA 23462For SaleMLS ID #10623289, Mark Rusnak. REIN Inc.
- $247,0002 bd2 ba1.3k sqft912 Southmoor Dr Unit 301, Virginia Beach, VA 23455For SaleMLS ID #10636447, Ludmila Rich. REIN Inc.
