This incredible Chateau at Antelope Ridge property stands out as one of the neighborhood's most impressive finds, effortlessly matching high-end luxury with functional everyday living. The property features a striking open floor plan highlighted by dramatic high ceilings with light and bright decor which makes it feel like the Colorado sunshine is indoors. At the heart of the home, the kitchen serves as an ideal gathering hub, loaded with white cabinets, stainless steel appliances, and a breakfast bar that overlooks the grand fireplace-warmed living area. Down the hall you will find the majestic primary suite with master bath that includes double vanity sinks and walk in closet. Two more bedrooms complete the main level with a full bath. The backyard space is an oasis with no rear neighbors and immaculate landscaping. Close to Schools, Shopping, Movie Theater, and everything on the Powers Corridor. This home has it all, so schedule your showing today!
For sale
$269,900
4168 Gray Fox Hts, Colorado Springs, CO 80922
3beds
1,508sqft
Single Family Residence
Built in 2022
3,920 Square Feet Lot
$269,500 Zestimate®
$179/sqft
$785/mo HOA
What's special
Majestic primary suiteImmaculate landscapingStainless steel appliancesLight and bright decorBreakfast barWhite cabinetsDramatic high ceilings
- 18 days
- 1,170
- 168
Likely to sell faster than
Zillow last checked:
Listing updated:
Listed by:
Robert Deyoung MRP 719-359-7010,
Harmony Real Estate Group, Inc
Source: elevateMLS,MLS#: 5190904
Facts & features
Interior
Bedrooms & bathrooms
- Bedrooms: 3
- Bathrooms: 2
- Full bathrooms: 2
Other
- Level: Main
- Area: 196 Square Feet
- Dimensions: 14 x 14
Heating
- Forced Air
Cooling
- Central Air
Appliances
- Included: Dishwasher, Disposal, Gas in Kitchen, Microwave, Oven, Range, Refrigerator, Washer
- Laundry: Main Level
Features
- See Prop Desc Remarks
- Flooring: Carpet, Wood Laminate
- Has basement: No
- Number of fireplaces: 1
- Fireplace features: One
Interior area
- Total structure area: 1,508
- Total interior livable area: 1,508 sqft
- Finished area above ground: 1,508
- Finished area below ground: 0
Property
Parking
- Total spaces: 2
- Parking features: Attached, Even with Main Level, Garage Door Opener, Concrete Driveway
- Attached garage spaces: 2
Features
- Fencing: None
Lot
- Size: 3,920 Square Feet
- Features: See Remarks, Near Fire Station, Near Park, Near Schools, Near Shopping Center, HOA Required $, Landscaped
Details
- Parcel number: 5329111193
Construction
Type & style
- Home type: SingleFamily
- Architectural style: Ranch
- Property subtype: Single Family Residence
Materials
- Wood Siding, UBC/IBC/IRC Standard Modular
- Foundation: Crawl Space
- Roof: Composite Shingle
Condition
- Existing Home
- New construction: No
- Year built: 2022
Utilities & green energy
- Water: Assoc/Distr
- Utilities for property: Electricity Connected, Natural Gas Connected
Community & HOA
Community
- Features: Clubhouse, Fitness Center, Playground, Pool
HOA
- Has HOA: Yes
- Services included: Snow Removal, Trash Removal
- HOA fee: $785 monthly
Location
- Region: Colorado Springs
Financial & listing details
- Price per square foot: $179/sqft
- Tax assessed value: $240,817
- Annual tax amount: $1,133
- Date on market: 8/17/2026
- Listing terms: Bond,Cash,Conventional,FHA,VA Loan
- Electric utility on property: Yes
Estimated market value
$269,500
$256,000 - $283,000
$2,291/mo
Price history
| Date | Event | Price |
|---|---|---|
| 8/17/2026 | Listed for sale | $269,900-5.3%$179/sqft |
Source:  elevateMLS #5190904 Report a problem elevateMLS #5190904 Report a problem | ||
| 8/3/2022 | Sold | $284,900$189/sqft |
Source: Public Record Report a problem | ||
| 6/16/2022 | Contingent | $284,900$189/sqft |
Source: elevateMLS #5990072 Report a problem | ||
| 6/15/2022 | Listed for sale | $284,900$189/sqft |
Source: elevateMLS #5990072 Report a problem | ||
| 5/6/2022 | Contingent | $284,900$189/sqft |
Source: elevateMLS #5990072 Report a problem | ||
| 4/1/2022 | Listed for sale | $284,900$189/sqft |
Source: elevateMLS #5990072 Report a problem | ||
Public tax history
| Year | Property taxes | Tax assessment |
|---|---|---|
| 2025 | $848 +13.5% | $16,980 +5.1% |
| 2024 | $747 +614.3% | $16,150 |
| 2023 | $105 | $16,150 +955.6% |
| 2022 | -- | $1,530 |
Find assessor info on the county website
Monthly payment
Est. payment
Payment breakdown
Explore the cost of this home by adjusting the details. Changes won't be saved.Climate risks
Neighborhood: Cimarron Hills
Nearby schools
Schools provided by the listing agent
- Elementary: Springs Ranch
- Middle: Skyview
- District: District 49
Source: elevateMLS. This data may not be complete. We recommend contacting the local school district to confirm school assignments for this home.
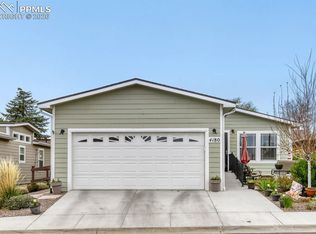
- $322,7003 bd1 ba1.5k sqft4180 Gray Fox Hts, Colorado Springs, CO 80922Off Market
- $250,0003 bd2 ba1.5k sqft4174 Gray Fox Hts, Colorado Springs, CO 80922Sold

- $205,0002 bd2 ba1.3k sqft4162 Gray Fox Hts, Colorado Springs, CO 80922Sold

- $250,0003 bd2 ba1.5k sqft4180 Gray Fox Hts #111, Colorado Springs, CO 80922Pending
Similar homes
- $269,9003 bd2 ba1.5k sqft7823 Grizzly Bear Point, Colorado Springs, CO 80922For Sale
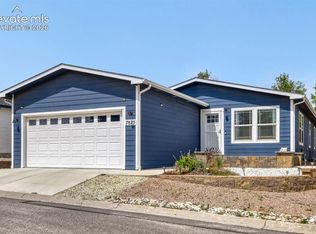
 MLS ID #8742385, Jeff Henry GRI , Real Estate One Group South, LLC. elevateMLS
 - $239,9003 bd2 ba1.4k sqft7705 Valley Quail Point, Colorado Springs, CO 80922For Sale
 MLS ID #4935123, Erin Eckert, Premier Real Estate Colorado LLC. elevateMLS
 - $219,9003 bd2 ba1.3k sqft4379 Gray Fox Hts, Colorado Springs, CO 80922For Sale
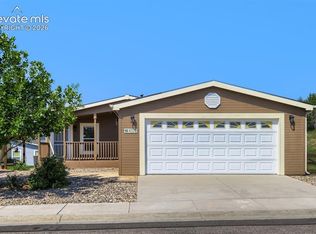 MLS ID #8174337, Jeff Henry GRI , Real Estate One Group South, LLC. elevateMLS
 - $245,9003 bd2 ba1.5k sqft7647 Whiptail Point, Colorado Springs, CO 80922For Sale
 MLS ID #5834288, Cori Cutler, The Cutting Edge. elevateMLS
 - $249,9993 bd2 ba1.6k sqft7611 Black Bear Point, Colorado Springs, CO 80922For SaleMLS ID #6637731, Christopher Archuleta, Exp Realty LLC. elevateMLS
- $230,0003 bd2 ba1.2k sqft4096 Gray Fox Hts, Colorado Springs, CO 80922For SaleMLS ID #2562910, Haley Levick, Venterra Real Estate LLC. elevateMLS
- $214,0003 bd2 ba1.2k sqft7659 Marmot Pt, Colorado Springs, CO 80922For SaleMLS ID #6420078, Kari August, The Roy Group, Inc. elevateMLS
- $289,0002 bd2 ba1.2k sqft4888 Kerry Lynn Vw Unit 103, Colorado Springs, CO 80922For SaleMLS ID #7982746, Pepper Byrne, Better Homes and Gardens Real Estate Kenney & Company. elevateMLS
- $400,0003 bd3 ba2k sqft7160 Mount Higgins Hts, Colorado Springs, CO 80922For SaleMLS ID #6333653, Brian Maecker MRP GRI CRS CRP , REMAX PROPERTIES. elevateMLS
- $394,9993 bd2 ba1.2k sqft6634 Chantilly Pl, Colorado Springs, CO 80922For SaleMLS ID #6582074, Ali Applegate, The Cutting Edge. elevateMLS
- $279,9003 bd2 ba1.2k sqft5362 Solar Ridge Dr, Colorado Springs, CO 80917For SaleMLS ID #8745000, Kimberly Kingston SRES , The Platinum Group. elevateMLS
- $399,0003 bd3 ba1.9k sqft6291 John Muir Trl, Colorado Springs, CO 80927For SaleMLS ID #6343371, Nathan Johnson MRP GRI CRS ABR , RE/MAX Real Estate Group LLC. elevateMLS
- $275,0003 bd3 ba1.6k sqft3374 Queen Anne Way, Colorado Springs, CO 80917For SaleMLS ID #3469458, Tsutomu Wakino MRP , Keller Williams Partners. elevateMLS
- $379,9004 bd2 ba1.5k sqft3103 Shadowglen Way, Colorado Springs, CO 80918For SaleMLS ID #9073930, Aaron Salladay, Best Colorado Homes. elevateMLS
- $375,0003 bd2 ba1.4k sqft5784 Tramore Ct, Colorado Springs, CO 80927For SaleMLS ID #8619127, Tanner Gibson, The Cutting Edge. elevateMLS
- $315,0003 bd3 ba1.8k sqft2653 Shannara Grv, Colorado Springs, CO 80951For SaleMLS ID #2719453, Monica Breckenridge ABR CDPE CLHMS GRI MRP PSA RSPS SFR SRES , Pink Realty Inc. elevateMLS
- $345,0003 bd2 ba1.2k sqft4931 Joseph Dr, Colorado Springs, CO 80916For SaleMLS ID #3873196, Titus Hocking, Better Homes and Gardens Real Estate Kenney & Company. elevateMLS
- $400,0003 bd3 ba1.6k sqft2971 Namib Dr, Colorado Springs, CO 80939For SaleMLS ID #4390007, Nichole Dennis, Muldoon Associates Inc. elevateMLS
- $389,9003 bd3 ba1.3k sqft7874 Fedora Ln, Colorado Springs, CO 80923For SaleMLS ID #4453992, Mai Robinson ABR AHWD CDPE CLHMS GRI MRP RENE , Peak Real Estate Connection LLC. elevateMLS
- $349,9003 bd2 ba1.3k sqft6620 Oakwood Blvd, Colorado Springs, CO 80923For SaleMLS ID #4199301, Christopher Cooper, The Cutting Edge. elevateMLS
