Skip main navigation
Sold for $250,000
  • $250,000

    4174 Gray Fox Hts, Colorado Springs, CO 80922

    3beds
    1,530sqft
    Single Family Residence
    Built in 2022
    3,920 Square Feet Lot
    $248,400 Zestimate®
    $163/sqft
    $2,321 Estimated rent

    Home value

    $248,400

    $236,000 - $261,000

    $2,321/mo

    Zestimate® history
    Loading
    Loading...

    Owner options

    List your home for rent

    $2,321/mo

    Rent Zestimate®

    Find your next renter with Zillow Rental Manager. Plus, with online applications, you can quickly screen prospective tenants – for free.

    Learn more

    $2,321/mo

    Rent Zestimate®

    Refinance and save

    $2,321/mo

    Est. payment

    Refinancing to a lower rate could help reduce your monthly payments and save thousands over the life of the loan.

    See today's rates

    $2,321/mo

    Est. payment

    Explore your selling options

    Work with a Zillow partner agent

    Leverage their expertise and Zillow's premium Showcase listings to get your home seen by more buyers.

    Get started

    List with your own agent

    Get your home in front of millions of buyers by listing it on Zillow.

    Learn how to do it

    Sell it yourself

    Take full control of how buyers see your home on Zillow by listing For Sale by Owner (FSBO).

    List your home

    What's special

    Insulated garageGas fireplaceOversized primary suiteLarge walk-in master closetGas cooktopStainless steel appliancesCabinet space
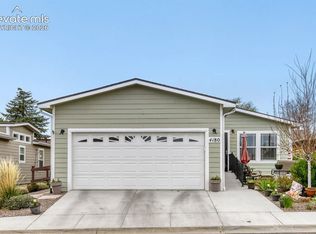
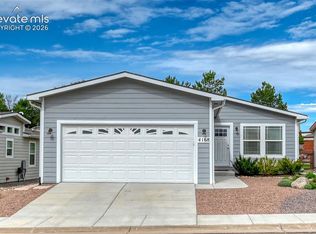
    Wonderful Ranch Home with Main Level Living in Chateau at Antelope Ridge!! This almost Brand New 2022-built floor plan offers the perfect blend of modern design and comfortable living. 9'+ ceilings in the kitchen, not to mention a dream kitchen with all the extra added features, stainless steel appliances, kitchen farm sink, a large island for entertaining, a convenient gas cooktop, and so much cabinet space. As you enter the home it is Light and Bright with all the windows, creating an airy and inviting atmosphere. The living room offers comfort and style, featuring a gas fireplace to cozy up to during those cold winter months. Luxury vinyl wide plank flooring adds a touch of elegance throughout. The oversized primary suite boasts an adjoining primary bathroom that features a large shower with ceramic tile, a large walk-in master closet, and a double vanity. Not to mention two additional bedrooms with walk-in closets. Additional Upgrades are: Concrete Patio with Gazebo, Large Fenced Yard with Drive in Access, Hanging Storage Racks in Garage, Insulated Garage, Xeriscape Yard with Drip System, New Ceiling Fans in All Bedrooms, Central Air Conditioning. Community features include a clubhouse, fitness center, pool, playground, and a variety of planned activities throughout the year. Close to Schools, shopping, Restaurants, Movie Theater, and easy access to everything on the Powers corridor.

    Zillow last checked:

    Listing updated:

    Listed by:

    Robert Deyoung MRP 719-359-7010,

    Harmony Real Estate Group, Inc

    Bought with:

    Lisa Holman

    LPT Realty LLC

    Source: elevateMLS,MLS#: 2418648MLS Logo

    Facts & features

    Interior

    Bedrooms & bathrooms
    • Bedrooms: 3
    • Bathrooms: 2
    • Full bathrooms: 2
    Other
    • Level: Main
    • Area: 196 Square Feet
    • Dimensions: 14 x 14
    Heating
    • Forced Air
    Cooling
    • Ceiling Fan(s), Central Air
    Appliances
    • Included: Dishwasher, Disposal, Dryer, Gas in Kitchen, Exhaust Fan, Microwave, Oven, Refrigerator, Washer
    Features
    • Flooring: Carpet, Wood Laminate
    • Windows: Window Coverings
    • Has basement: No
    • Number of fireplaces: 1
    • Fireplace features: Gas, One
    Interior area
    • Total structure area: 1,530
    • Total interior livable area: 1,530 sqft
    • Finished area above ground: 1,530
    • Finished area below ground: 0

    Property

    Parking
    • Total spaces: 2
    • Parking features: Attached, Even with Main Level, Garage Door Opener, Concrete Driveway
    • Attached garage spaces: 2
    Features
    • Patio & porch: Concrete
    • Fencing: Back Yard
    Lot
    • Size: 3,920 Square Feet
    • Features: Level, Near Fire Station, Near Park, Near Schools, Near Shopping Center, HOA Required $, Landscaped
    Details
    • Additional structures: Gazebo
    • Parcel number: 5329111192

    Construction

    Type & style
    • Home type: SingleFamily
    • Architectural style: Ranch
    • Property subtype: Single Family Residence
    Materials
    • Wood Siding, UBC/IBC/IRC Standard Modular
    • Foundation: Crawl Space
    • Roof: Composite Shingle
    Condition
    • Existing Home
    • New construction: No
    • Year built: 2022

    Utilities & green energy

    • Water: Municipal
    • Utilities for property: Electricity Connected, Natural Gas Connected

    Community & HOA

    Community
    • Features: Community Center, Fitness Center, Playground, Pool
    HOA
    • Has HOA: Yes
    • Services included: Common Utilities, Trash Removal
    • HOA fee: $775 monthly
    Location
    • Region: Colorado Springs

    Financial & listing details

    • Price per square foot: $163/sqft
    • Tax assessed value: $241,000
    • Annual tax amount: $849
    • Date on market: 8/29/2025
    • Listing terms: Cash,Conventional,FHA,VA Loan
    • Electric utility on property: Yes

    Price history

    DateEventPrice
    11/24/2025Sold$250,000-3.8%$163/sqft
    Source: elevateMLS #2418648 Report a problem
    10/29/2025Pending sale$259,900$170/sqft
    Source: elevateMLS #2418648 Report a problem
    8/29/2025Listed for sale$259,900-7.1%$170/sqft
    Source: elevateMLS #2418648 Report a problem
    11/17/2022Sold$279,900$183/sqft
    Source: Public Record Report a problem

    Public tax history

    YearProperty taxesTax assessment
    2024$747 +614.3%$16,150
    2023$105 $16,150 +955.6%
    2022-- $1,530
    Find assessor info on the county website

    Neighborhood: Cimarron Hills

    Nearby schools

    GreatSchools rating
    Schools provided by the listing agent
    • Elementary: Springs Ranch
    • Middle: Skyview
    • High: Sand Creek
    • District: District 49

    Source: elevateMLS. This data may not be complete. We recommend contacting the local school district to confirm school assignments for this home.

    Get a cash offer in 3 minutes
    Find out how much your home could sell for in as little as 3 minutes with a no-obligation cash offer.
    Estimated market value
    $248,400
    Get a cash offer in 3 minutes
    Find out how much your home could sell for in as little as 3 minutes with a no-obligation cash offer.
    Estimated market value
    $248,400