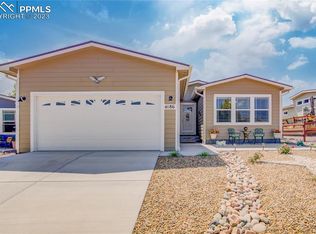
Welcome to a beautifully updated home in the charming community of Chateau at Antelope Ridge, nestled in the heart of eastern Colorado Springs. Located near the Powers Corridor, you'll have easy access to shopping, dining, entertainment and major military installations — with the stunning Rocky Mountains as your backdrop. This move-in ready 3-bedroom, 2-bathroom ranch offers 1,508 sq. ft. of thoughtfully designed, single-level living. Brand-new luxury vinyl plank flooring flows throughout the entire home — sleek, modern, and built to last. The second and third bedrooms feature added built-in shelving, perfect for staying organized without sacrificing space. A front entry ramp and hallway bath converted to a walk-in shower with a built-in seat and grab bars offer convenient accessibility features for everyday comfort. From the moment you pull up, the gorgeous curb appeal and lush front garden stop you in your tracks — this home makes a statement before you even step inside. Around the side, a beautiful deck with a pergola creates the perfect space to relax or entertain, overlooking a fully fenced and beautifully landscaped yard. The attached 2-car garage offers plenty of room for vehicles and storage. As a resident of Chateau at Antelope Ridge, you'll enjoy resort-style community amenities including a clubhouse, fitness center and pool — all covered by the monthly land lease and HOA fee. This is a land-lease community, meaning you own the home and lease the lot, which keeps purchase prices competitive while still delivering the full neighborhood experience. Rocky Mountain Classical Academy, a highly regarded K-8 charter school, is just minutes away. Well-kept streets, easy to get around, and a genuine sense of community round out everything this neighborhood has to offer. Some homes just feel right — come see for yourself.
For sale
Price cut: $5.5K (6/26)
$259,500
4180 Gray Fox Hts #111, Colorado Springs, CO 80922
3beds
1,508sqft
:
Get pre-qualified$2,388/mo
Single Family Residence
Built in 2021
3,920 Square Feet Lot
$257,300 Zestimate®
$172/sqft
$780/mo HOA
What's special
Lush front gardenFront entry rampGorgeous curb appealBeautifully updated home
- 98 days |
- 1,114 |
- 124 |
Zillow last checked:
Listing updated:
Listed by:
John Lumpkin 720-339-6916,
West and Main Homes
Source: elevateMLS,MLS#: 3278638
Facts & features
Interior
Bedrooms & bathrooms
- Bedrooms: 3
- Bathrooms: 2
- 3/4 bathrooms: 2
Other
- Level: Main
- Area: 182 Square Feet
- Dimensions: 14 x 13
Heating
- Forced Air, Natural Gas
Cooling
- Ceiling Fan(s), Central Air
Appliances
- Included: Cooktop, Dishwasher, Disposal, Gas in Kitchen, Exhaust Fan, Microwave, Oven, Range, Refrigerator
- Laundry: Main Level
Features
- Breakfast Bar
- Flooring: Luxury Vinyl
- Windows: Window Coverings
- Has basement: No
- Has fireplace: Yes
- Fireplace features: Gas
Interior area
- Total structure area: 1,508
- Total interior livable area: 1,508 sqft
- Finished area above ground: 1,508
- Finished area below ground: 0
Video & virtual tour
Property
Parking
- Total spaces: 2
- Parking features: Attached, Even with Main Level, Garage Door Opener, Concrete Driveway
- Attached garage spaces: 2
Accessibility
- Accessibility features: Bathroom Access, Accessible Approach with Ramp
Features
- Patio & porch: Wood Deck
- Fencing: Back Yard
Lot
- Size: 3,920 Square Feet
- Features: See Remarks, HOA Required $, Landscaped
Details
- Other equipment: Sump Pump
Construction
Type & style
- Home type: SingleFamily
- Architectural style: Ranch
- Property subtype: Single Family Residence
Materials
- Wood Siding, UBC/IBC/IRC Standard Modular, Frame
- Foundation: Crawl Space
- Roof: Composite Shingle
Condition
- Existing Home
- New construction: No
- Year built: 2021
Utilities & green energy
- Water: Municipal
- Utilities for property: Electricity Connected, Natural Gas Connected
Community & HOA
Community
- Features: Clubhouse, Fitness Center, Playground, Pool
HOA
- Has HOA: Yes
- Services included: Covenant Enforcement, Management, Snow Removal, Trash Removal
- HOA fee: $780 monthly
Location
- Region: Colorado Springs
Financial & listing details
- Price per square foot: $172/sqft
- Annual tax amount: $987
- Date on market: 5/1/2026
- Listing terms: Cash,Conventional,FHA,VA Loan
- Electric utility on property: Yes
Estimated market value
$257,300
$244,000 - $270,000
Not available
Price history
| Date | Event | Price |
|---|---|---|
| 7/31/2026 | Listed for sale | $259,500$172/sqft |
Source:  elevateMLS #3278638 Report a problem elevateMLS #3278638 Report a problem | ||
| 7/20/2026 | Contingent | $259,500$172/sqft |
Source: elevateMLS #3278638 Report a problem | ||
| 7/20/2026 | Pending sale | $259,500$172/sqft |
Source:  REcolorado as distributed by MLS GRID #9764647 Report a problem REcolorado as distributed by MLS GRID #9764647 Report a problem | ||
| 6/26/2026 | Price change | $259,500-2.1%$172/sqft |
Source: REcolorado as distributed by MLS GRID #9764647 Report a problem | ||
| 6/9/2026 | Listed for sale | $265,000$176/sqft |
Source: REcolorado as distributed by MLS GRID #9764647 Report a problem | ||
| 6/1/2026 | Pending sale | $265,000$176/sqft |
Source: REcolorado as distributed by MLS GRID #9764647 Report a problem | ||
| 6/1/2026 | Contingent | $265,000$176/sqft |
Source: elevateMLS #3278638 Report a problem | ||
| 5/1/2026 | Listed for sale | $265,000$176/sqft |
Source: elevateMLS #3278638 Report a problem | ||
Public tax history
Tax history is unavailable.
Monthly payment
Est. payment
Payment breakdown
Explore the cost of this home by adjusting the details. Changes won't be saved.Climate risks
Neighborhood: Cimarron Hills
Nearby schools
GreatSchools rating
- 6/10Springs Ranch Elementary SchoolGrades: PK-5Distance: 0.6 mi
- 6/10Horizon Middle SchoolGrades: 6-8Distance: 2.4 mi
- 5/10Sand Creek High SchoolGrades: 9-12Distance: 0.8 mi
Schools provided by the listing agent
- Elementary: Springs Ranch
- Middle: Skyview
- High: Sand Creek
- District: District 49
Source: elevateMLS. This data may not be complete. We recommend contacting the local school district to confirm school assignments for this home.
- $250,0003 bd2 ba1.5k sqft4174 Gray Fox Hts, Colorado Springs, CO 80922Sold

- $324,7003 bd1 ba1.5k sqft4180 Gray Fox Hts, Colorado Springs, CO 80922Off Market
- $274,6003 bd1 ba1.5k sqft4192 Gray Fox Hts, Colorado Springs, CO 80922Off Market
- $295,0003 bd2 ba1.5k sqft4186 Gray Fox Hts, Colorado Springs, CO 80922Sold
- $213,1002 bd1 ba1.3k sqft4187 Gray Fox Hts, Colorado Springs, CO 80922Off Market
- $291,5003 bd1 ba1.4k sqft4181 Gray Fox Hts, Colorado Springs, CO 80922Off Market
- $318,3003 bd1 ba1.4k sqft4193 Gray Fox Hts, Colorado Springs, CO 80922Off Market
- $248,2003 bd2 ba1.5k sqft4198 Gray Fox Hts, Colorado Springs, CO 80922Off Market
A local agent can set up tours, give advice and negotiate with sellers.
Similar homes
- $200,0003 bd2 ba1.5k sqft4359 Gray Fox Heights, Colorado Springs, CO 80922For Sale

 MLS ID #3553716, Naya Almond, Key Team Real Estate Corp.. REcolorado as distributed by MLS GRID
 - $280,0003 bd2 ba1.2k sqft3831 Riviera Grv APT 102, Colorado Springs, CO 80922For Sale

 MLS ID #1139747, Raymond Brown ABR MRP PSA SRES , REMAX PROPERTIES. elevateMLS
 - $348,0002 bd2 ba1.3k sqft7243 Rosa Belle Hts, Colorado Springs, CO 80922For Sale
 MLS ID #7749515, Monica Breckenridge ABR CDPE CLHMS GRI MRP PSA RSPS SFR SRES , Pink Realty Inc. elevateMLS
 - $315,0002 bd3 ba1.3k sqft6010 Conductors Point, Colorado Springs, CO 80923For Sale
 MLS ID #4373335, Jessica Ingrassia, Lifestyle Homes & Co.. REcolorado as distributed by MLS GRID
 - $249,9003 bd2 ba1.3k sqft4975 Universal Hts, Colorado Springs, CO 80916For SaleMLS ID #6387851, Laurie Klipfel ABR CRS GRI , The Platinum Group. elevateMLS
- $374,9003 bd1 ba1.2k sqft7350 Manistique Dr, Colorado Springs, CO 80923For SaleMLS ID #3613901, Melissa Brugh, Exp Realty LLC. elevateMLS
- $384,9003 bd2 ba1.3k sqft5769 Thurless Ln, Colorado Springs, CO 80927For SaleMLS ID #6014319, Robert Reinmuth, Acquire Homes Inc. elevateMLS
- $260,0002 bd2 ba1.1k sqft2044 Creekridge Point, Colorado Springs, CO 80910For SaleMLS ID #5979231, Erica Archambault MRP , Exp Realty LLC. elevateMLS
- $239,9002 bd2 ba992 sqft3112 Vail Pass Dr, Colorado Springs, CO 80917For SaleMLS ID #4153274, Jeanne Guischard CDPE GRI MRP SRES , Compass. elevateMLS
- $349,0003 bd2 ba1.6k sqft4224 Whittier Dr, Colorado Springs, CO 80910For SaleMLS ID #8797034, Crystal McNeill, The Cutting Edge. elevateMLS
- $240,0002 bd2 ba992 sqft3181 Vail Pass Dr, Colorado Springs, CO 80917For SaleMLS ID #7576632, Kyle Petitt, Real Broker, LLC DBA Real. elevateMLS
- $228,0003 bd2 ba995 sqft4337 N Carefree Cir, Colorado Springs, CO 80917For SaleMLS ID #8725214, Tony Casados, Real Broker, LLC DBA Real. elevateMLS
- $279,9003 bd1 ba896 sqft1924 McCooke Dr, Colorado Springs, CO 80910For SaleMLS ID #5656591, Patrick Manchester, Manchester Properties, LLC. elevateMLS
- $299,5002 bd2 ba1.3k sqft2346 Laramie Dr, Colorado Springs, CO 80910For SaleMLS ID #3997141, David Porter EPRO GRI MRP SFR , Rustic Realty. elevateMLS
- $339,9903 bd3 ba1.3k sqft1534 York Road, Colorado Springs, CO 80918For SaleMLS ID #5902127, Cynthia Debski, eXp Realty, LLC. REcolorado as distributed by MLS GRID
- $319,9003 bd3 ba1.3k sqft6214 Cedar Park Grv, Colorado Springs, CO 80923For SaleMLS ID #6608743, Aimee Fletcher CLHMS GRI , Exp Realty LLC. elevateMLS
- $385,0004 bd3 ba1.8k sqft6280 Balance Cir, Colorado Springs, CO 80923For SaleMLS ID #4634003, Aracely Arvizu ABR MRP , Equity Colorado Real Estate. elevateMLS
- $253,0003 bd2 ba1.1k sqft6745 Mountain Top Ln, Colorado Springs, CO 80919For Sale
 MLS ID #1063303, Christin Traber, Agi Realty, LLC. IRES as distributed by MLS GRID
 - $340,0003 bd3 ba1.3k sqft5348 Prominence Point, Colorado Springs, CO 80923For SaleMLS ID #3893062, Jeffrey Johnson, Keller Williams Premier Realty. elevateMLS
- $249,0003 bd1 ba1.1k sqft1133 Livingston Ave, Colorado Springs, CO 80906For SaleMLS ID #7932868, Shannon Dudnick, Realty ONE Group Elevations. elevateMLS
