Beautifully constructed house in the new Mustang Ridge subdivision. OPEN concept includes: Kitchen with Island & sink, Living Room, and Dining area. From here you can see / access the front door, back door, Staircase, Office, and utility room. Large upstairs Game room. Four bedrooms (or three bedrooms and downstairs Office) 2-1/2 Baths. All new carpet, paint, LED lighting. All appliances and the home are all 3 years old. Quite neighborhood. A l
For sale
Price cut: $10K (10/2)
$290,000
41699 Sorrel Spring Ln, Magnolia, TX 77354
4beds
2,636sqft
Single Family Residence
Built in 2022
6,033 Square Feet Lot
$282,900 Zestimate®
$110/sqft
$53/mo HOA
What's special
Dining areaLarge upstairs game roomUtility room
- 231 days
- 74
- 7
Zillow last checked:
Listing updated:
Listed by:
David Saalwaechter TREC #0694159 713-851-1905,
Patrons Realty
Source: HAR,MLS#: 22546289
Facts & features
Interior
Bedrooms & bathrooms
- Bedrooms: 4
- Bathrooms: 3
- Full bathrooms: 2
- 1/2 bathrooms: 1
Primary bedroom
- Level: Second
- Area: 266
- Dimensions: 19x14
Bedroom
- Level: First
- Area: 192
- Dimensions: 12x16
Bedroom
- Level: First
Bedroom
- Level: Second
- Area: 132
- Dimensions: 11x12
Bedroom
- Level: Second
- Area: 154
- Dimensions: 11x14
Other
- Level: First
- Area: 30
- Dimensions: 5x6
Other
- Level: First
- Area: 64
- Dimensions: 4x16
Other
- Level: First
Other
- Level: Second
- Area: 99
- Dimensions: 11x9
Dining room
- Level: First
- Area: 204
- Dimensions: 12x17
Other
- Level: First
- Area: 100
- Dimensions: 10x10
Game room
- Level: Second
- Area: 360
- Dimensions: 18x20
Kitchen
- Level: First
- Area: 225
- Dimensions: 15x15
Living room
- Level: First
- Area: 315
- Dimensions: 15x21
Primary bath
- Level: Second
- Area: 99
- Dimensions: 9x11
Utility room
- Level: First
- Area: 66
- Dimensions: 6x11
Heating
- Natural Gas
Cooling
- Ceiling Fan(s), Electric, Zoned
Appliances
- Included: ENERGY STAR Qualified Appliances, Disposal, Refrigerator, Freestanding Oven, Gas Oven, Oven, Microwave, Gas Range, Dishwasher
- Laundry: Electric Dryer Hookup, Gas Dryer Hookup, Washer Hookup
Features
- High Ceilings, 1 Bedroom Down - Not Primary BR, 3 Bedrooms Up, Primary Bed - 2nd Floor, Walk-In Closet(s)
- Flooring: Carpet, Tile
- Doors: Insulated Doors
Interior area
- Total structure area: 2,636
- Total interior livable area: 2,636 sqft
Property
Parking
- Total spaces: 2
- Parking features: Attached, Garage Door Opener, Double-Wide Driveway
- Attached garage spaces: 2
Features
- Stories: 2
- Patio & porch: Covered, Patio/Deck, Porch
- Fencing: Back Yard
Lot
- Size: 6,033 Square Feet
- Features: Subdivided, 0 Up To 1/4 Acre
Details
- Parcel number: 509571
Construction
Type & style
- Home type: SingleFamily
- Architectural style: Traditional
- Property subtype: Single Family Residence
Materials
- Blown-In Insulation, Brick, Cement Siding, Wood Siding
- Foundation: Slab
- Roof: Composition
Condition
- New construction: No
- Year built: 2022
Utilities & green energy
- Sewer: Public Sewer
- Water: Public
Green energy
- Green verification: ENERGY STAR Certified Homes
- Energy efficient items: Attic Vents, Thermostat, Lighting, HVAC>15 SEER, Exposure/Shade, Other Energy Features
Community & HOA
Community
- Subdivision: Mustang Ridge Sec 1
HOA
- Has HOA: Yes
- Amenities included: Dog Park, Park, Party Room
- HOA fee: $630 annually
Location
- Region: Magnolia
Financial & listing details
- Price per square foot: $110/sqft
- Tax assessed value: $364,511
- Annual tax amount: $10,274
- Date on market: 2/13/2026
- Listing terms: Cash,Conventional,FHA,Texas Veterans Land Board,USDA Loan,VA Loan
- Ownership: Full Ownership
- Road surface type: Concrete
Estimated market value
$282,900
$269,000 - $297,000
$2,380/mo
Price history
| Date | Event | Price |
|---|---|---|
| 10/3/2026 | Price change | $2,125-4.5%$1/sqft |
Source:  HAR #17607972 Report a problem HAR #17607972 Report a problem | ||
| 10/2/2026 | Price change | $290,000-3.3%$110/sqft |
Source:  HAR #22546289 Report a problem HAR #22546289 Report a problem | ||
| 9/15/2026 | Price change | $2,225-5.3%$1/sqft |
Source: HAR #17607972 Report a problem | ||
| 9/3/2026 | Listed for rent | $2,350$1/sqft |
Source: HAR #17607972 Report a problem | ||
| 9/2/2026 | Price change | $300,000-1.6%$114/sqft |
Source: HAR #22546289 Report a problem | ||
| 7/25/2026 | Price change | $305,000-1.1%$116/sqft |
Source: HAR #22546289 Report a problem | ||
| 6/15/2026 | Price change | $308,410-0.2%$117/sqft |
Source: HAR #22546289 Report a problem | ||
| 6/1/2026 | Price change | $309,000-0.3%$117/sqft |
Source: HAR #22546289 Report a problem | ||
| 3/24/2026 | Price change | $309,995-3%$118/sqft |
Source: HAR #22546289 Report a problem | ||
| 2/13/2026 | Listed for sale | $319,500$121/sqft |
Source: HAR #22546289 Report a problem | ||
| 6/20/2025 | Sold | -- |
Source: Public Record Report a problem | ||
Public tax history
| Year | Property taxes | Tax assessment |
|---|---|---|
| 2025 | $4,899 -6.9% | $364,511 +3% |
| 2024 | $5,262 -3.5% | $353,973 -2% |
| 2023 | $5,453 | $361,120 +1168% |
| 2022 | -- | $28,480 +167.9% |
| 2021 | $241 | $10,630 |
Find assessor info on the county website
Monthly payment
Est. payment
Payment breakdown
Explore the cost of this home by adjusting the details. Changes won't be saved.Climate risks
Neighborhood: 77354
Nearby schools
Schools provided by the listing agent
- Elementary: Willie E. Williams Elementary School
- Middle: Magnolia Parkway Junior High
- High: Magnolia West High School
Source: HAR. This data may not be complete. We recommend contacting the local school district to confirm school assignments for this home.
- $267,800-- bd2 ba1.9k sqft41695 Sorrel Spring Ln, Magnolia, TX 77354Off Market
- $246,100-- bd2 ba1.7k sqft41691 Sorrel Spring Ln, Magnolia, TX 77354Off Market
- $223,700-- bd2 ba1.4k sqft41687 Sorrel Spring Ln, Magnolia, TX 77354Off Market
- $273,100-- bd2 ba1.9k sqft41703 Sorrel Spring Ln, Magnolia, TX 77354Off Market
Similar homes
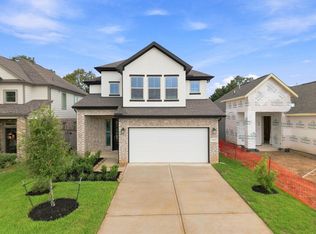
- $299,3864 bd3 ba2.6k sqft19152 Cedar Lennox Cir, Magnolia, TX 77355New Construction
 HAR
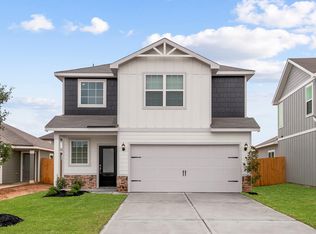
HAR - $301,9003 bd3 ba1.3k sqft5758 Wild Iris Dr, Magnolia, TX 77354New Construction
 HAR
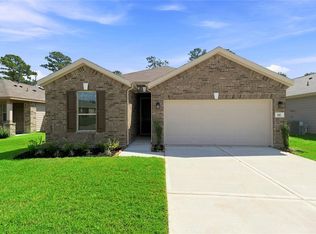
HAR - $239,9954 bd2 ba1.8k sqft842 Mustang Ridge Ter, Magnolia, TX 77354New Construction
 HAR
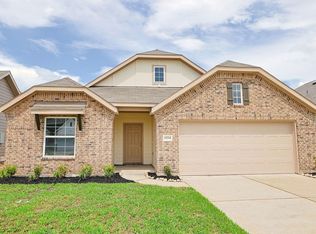
HAR - $289,9904 bd2 ba2k sqft12734 Dina Springs Ln, Magnolia, TX 77354New Construction
 HAR
HAR
