Welcome to 417-419 East 40th Street, a spacious 5-bedroom, 2-bath home in Paterson with the updates and features buyers want. The main floor has a comfortable living room, a formal dining room for family dinners and holidays, and an eat-in kitchen with room for everyday meals. The sun room/den adds flexible space you can use as a home office, playroom, or a bright place to unwind. All five bedrooms are on the second and third floors, keeping sleeping areas private and separate from the main living space. One bathroom has been partially updated. The finished basement gives you more living space for a family room, gym, or guest area. The new roof means peace of mind for years to come. Off-street parking is a real plus in Paterson, and this home has both a driveway and a garage. The location is convenient to local shops, schools, parks, and major commuter routes, with easy access to Routes 20, 80, and the Garden State Parkway. Only 30 minutes away from New York City. Space, parking, and a new roof make this one worth seeing. Schedule your private showing today!
Active
$636,000
417 E 40Th St, Paterson City, NJ 07504
5beds
--sqft
Single Family Residence
Built in 1950
4,791 Square Feet Lot
$643,500 Zestimate®
$--/sqft
$-- HOA
What's special
Eat-in kitchenOff-street parkingFormal dining roomNew roof
- 17 days
- 303
- 36
Zillow last checked:
Listing updated:
Listed by:
Jorge Aviles 862-208-9478,
Prominent Properties Sir
Source: GSMLS,MLS#: 4056308
Facts & features
Interior
Bedrooms & bathrooms
- Bedrooms: 5
- Bathrooms: 2
- Full bathrooms: 2
Kitchen
- Features: Eat-in Kitchen
Basement
- Features: Bath(s) Other, Laundry Room, Rec Room
Heating
- Forced Air, Natural Gas
Cooling
- Window Unit(s)
Appliances
- Included: Dryer, Microwave, Range/Oven-Gas, Refrigerator, Washer
- Laundry: In Basement
Features
- Breakfast Room, Dining Room, Foyer, Kitchen, Living Room, Sunroom
- Flooring: Carpet, Tile, Wood
- Basement: Yes,Finished
- Number of fireplaces: 1
- Fireplace features: Living Room, Wood Burning
Property
Parking
- Total spaces: 1
- Parking features: 1 Car Width, Asphalt, Driveway-Exclusive, Detached Garage
- Garage spaces: 1
- Has uncovered spaces: Yes
Lot
- Size: 4,791 Square Feet
- Dimensions: 50 x 100
Details
- Parcel number: 2508080110000000150000
Construction
Type & style
- Home type: SingleFamily
- Architectural style: Colonial
- Property subtype: Single Family Residence
Materials
- Aluminum Siding
- Roof: Asphalt Shingle
Condition
- Year built: 1950
Utilities & green energy
- Gas: Gas-Natural
- Sewer: Public Sewer
- Water: Public
- Utilities for property: Natural Gas Connected
Community & HOA
Location
- Region: Paterson
Financial & listing details
- Tax assessed value: $500,100
- Annual tax amount: $14,489
- Date on market: 10/1/2026
- Ownership type: Fee Simple
Estimated market value
$643,500
$611,000 - $676,000
$3,548/mo
Price history
| Date | Event | Price |
|---|---|---|
| 10/1/2026 | Listed for sale | $636,000+93.3% |
Source:  GSMLS #4056308 Report a problem | ||
| 9/13/2019 | Sold | $329,000 |
Source: Agent Provided Report a problem | ||
Public tax history
Tax history is unavailable.
Monthly payment
Est. payment
Payment breakdown
Explore the cost of this home by adjusting the details. Changes won't be saved.Climate risks
Neighborhood: Eastside Park Historic District
Similar homes
- $636,0005 bd2 ba-- sqft417-419 40th Street, Paterson, NJ 07504For Sale
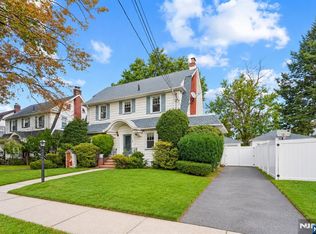
 MLS ID #26036429, Jorge Aviles, Prominent Properties Sotheby's International Realty-Englewood Cliffs. NJMLS
- $625,0004 bd3 ba-- sqft315-317 18Th Ave, Paterson City, NJ 07504For Sale
 MLS ID #4045268, Linton Gaines, Nicholas Real Estate Agency. GSMLS
- $599,0007 bd3 ba-- sqft448 17th Avenue, Paterson, NJ 07504For Sale
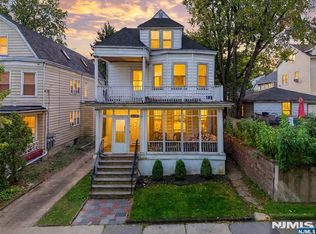 MLS ID #26039059, Daniel Francess, Hudson Digs Realty. NJMLS
- $649,0004 bd2 ba7.2k sqft112 Elmwood Dr, Elmwood Park Boro, NJ 07407For Sale
 MLS ID #4045297, Peterson Oliveira, Century 21 Venture Real Estate. GSMLS
- $450,0004 bd2 ba-- sqft385-387 41st Street, Paterson, NJ 07504For SaleMLS ID #26029852, Nazir Huntington, Keller Williams Prosperity Realty. NJMLS
- $625,0003 bd2 ba-- sqft86 Falmouth Avenue, Elmwood Park, NJ 07407For SaleMLS ID #26038609, Monis Young, Better Homes & Gardens Real Estate Exclusive Properties. NJMLS
- $549,0004 bd2 ba-- sqft11 Raritan Avenue, Paterson, NJ 07503For SaleMLS ID #26038461, David Vanegas, EXP Realty, LLC. NJMLS
- $549,0003 bd2 ba-- sqft118 Gilbert Avenue, Elmwood Park, NJ 07407For SaleMLS ID #26037097, Michael Volk, Aldo's Realty. NJMLS
- $649,9004 bd3 ba-- sqft130 18th Avenue, Elmwood Park, NJ 07407For SaleMLS ID #26039689, Elizabeth Luna-Pizarro, United Real Estate. NJMLS
