Skip main navigation
Sold
  • $220,000

    417 Forest Dr, Brighton, MI 48116

    2beds
    1,786sqft
    Condominium
    Built in 1981
    -- sqft lot
    $250,300 Zestimate®
    $123/sqft
    $2,351 Estimated rent

    Home value

    $250,300

    $235,000 - $268,000

    $2,351/mo

    Zestimate® history
    Loading
    Loading...

    Owner options

    List your home for rent

    $2,351/mo

    Rent Zestimate®

    Find your next renter with Zillow Rental Manager. Plus, with online applications, you can quickly screen prospective tenants – for free.

    Learn more

    $2,351/mo

    Rent Zestimate®

    Refinance and save

    $1,682/mo

    Est. payment

    Refinancing to a lower rate could help reduce your monthly payments and save thousands over the life of the loan.

    See today's rates

    $1,682/mo

    Est. payment

    Explore your selling options

    Work with a Zillow partner agent

    Leverage their expertise and Zillow's premium Showcase listings to get your home seen by more buyers.

    Get started

    List with your own agent

    Get your home in front of millions of buyers by listing it on Zillow.

    Learn how to do it

    Sell it yourself

    Take full control of how buyers see your home on Zillow by listing For Sale by Owner (FSBO).

    List your home

    What's special

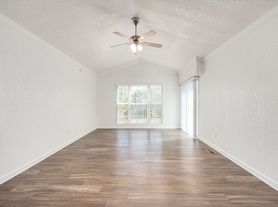
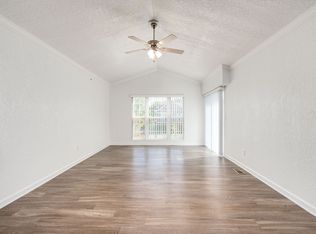
    Open floor planBreakfast nookCathedral ceilingsHard wood floorsFormal dining areaLaundry room
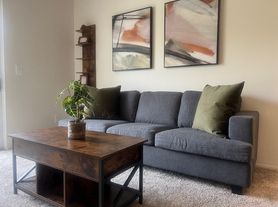
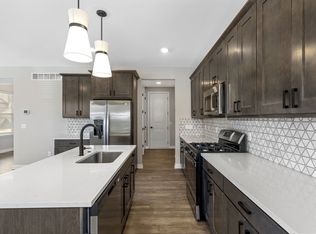
    Welcome to Forest Hills of Brighton! A very desirable community, located within moments of downtown Brighton. This end unit has a nice open floor plan with main floor living. A basement that could become your game room or a place to gather with family and friends. Hard Wood Floors adorn the Foyer as you enter this split level unit. From here you will enjoy the Cathedral Ceilings and the fireplace in the living room. You have a formal dining area, but a breakfast nook will likely be the most convenient for a quick informal meal. Two bedrooms and 1 1/2 bathrooms, along with a laundry room all on the main level. Lastly a two car garage for your vehicles on those cold winter days. All appliances stay. Forest Hills takes care of the outside, time for you to make the inside your own. No Real Estate Sign allowed, GPS takes you directly to home.

    Zillow last checked:

    Listing updated:

    Listed by:

    Tina Chavez 734-657-9604,

    Century 21 Affiliated

    Bought with:

    Michael C Snearly

    Source: MichRIC,MLS#: 24003196MLS Logo

    Facts & features

    Interior

    Bedrooms & bathrooms
    • Bedrooms: 2
    • Bathrooms: 2
    • Full bathrooms: 1
    • 1/2 bathrooms: 1
    • Main level bedrooms: 2
    Primary bedroom
    • Level: Main
    • Area: 227.52
    • Dimensions: 15.80 x 14.40
    Bedroom 2
    • Level: Main
    • Area: 130.29
    • Dimensions: 10.10 x 12.90
    Bathroom 1
    • Level: Main
    • Area: 38.22
    • Dimensions: 9.30 x 4.11
    Bathroom 2
    • Level: Main
    • Area: 16.89
    • Dimensions: 4.11 x 4.11
    Dining room
    • Level: Main
    • Area: 88.56
    • Dimensions: 8.20 x 10.80
    Kitchen
    • Level: Main
    • Area: 67.45
    • Dimensions: 7.10 x 9.50
    Laundry
    • Level: Main
    • Area: 48
    • Dimensions: 5.00 x 9.60
    Living room
    • Level: Main
    • Area: 197.75
    • Dimensions: 11.30 x 17.50
    Other
    • Description: Breakfast Nook
    • Level: Main
    • Area: 43.31
    • Dimensions: 7.10 x 6.10
    Other
    • Description: Partial Finished Basement
    • Level: Lower
    • Area: 612.15
    • Dimensions: 37.10 x 16.50
    Utility room
    • Level: Lower
    • Area: 563.92
    • Dimensions: 37.10 x 15.20
    Heating
    • Forced Air
    Cooling
    • Central Air
    Appliances
    • Included: Dishwasher, Dryer, Microwave, Oven, Range, Refrigerator, Washer
    • Laundry: In Unit, Laundry Room, Main Level
    Features
    • Ceiling Fan(s), Pantry
    • Flooring: Carpet, Tile, Vinyl, Wood
    • Windows: Screens, Insulated Windows, Window Treatments
    • Basement: Daylight
    • Number of fireplaces: 1
    • Fireplace features: Living Room, Wood Burning
    Interior area
    • Total structure area: 1,186
    • Total interior livable area: 1,786 sqft
    • Finished area below ground: 600

    Property

    Parking
    • Total spaces: 2
    • Parking features: Additional Parking, Attached
    • Garage spaces: 2
    Features
    • Stories: 2
    Lot
    • Size: 1,306 sqft
    • Dimensions: 41 x 66
    Details
    • Parcel number: 1830404011

    Construction

    Type & style
    • Home type: Condo
    • Property subtype: Condominium
    Materials
    • Brick, Wood Siding
    • Roof: Shingle
    Condition
    • New construction: No
    • Year built: 1981

    Utilities & green energy

    • Sewer: Public Sewer
    • Water: Public
    • Utilities for property: Natural Gas Connected, Cable Connected

    Community & neighborhood

    Location
    • Region: Brighton
    • Subdivision: Forest Hills of Brighton

    HOA & financial

    HOA
    • Has HOA: Yes
    • HOA fee: $225 monthly
    • Amenities included: End Unit
    • Services included: Snow Removal, Maintenance Grounds
    • Association phone: 810-225-3244

    Other

    Other facts
    • Listing terms: Cash,Conventional
    • Road surface type: Paved

    Price history

    DateEventPrice
    1/26/2024Sold$220,000$123/sqft
    Source: MichRIC #24003196 Report a problem
    1/22/2024Contingent$220,000$123/sqft
    Source: MichRIC #24003196 Report a problem
    1/13/2024Listed for sale$220,000+46.8%$123/sqft
    Source: MichRIC #24003196 Report a problem
    1/5/2008Listing removed$149,900$84/sqft
    Source: Number1Expert #TBG417F Report a problem
    11/14/2007Listed for sale$149,900-9.4%$84/sqft
    Source: Number1Expert #TBG417F Report a problem
    4/25/2002Sold$165,500$93/sqft
    Source: Public Record Report a problem

    Public tax history

    YearProperty taxesTax assessment
    2025-- $120,600 +8.6%
    2024-- $111,000 +15.7%
    2023-- $95,900 +5.3%
    2022-- $91,100 -1.7%
    2021-- $92,700 +16.8%
    2020-- $79,400 +1.7%
    2019$2,377 +321.7%$78,100 +11.7%
    2018$564 $69,900 -2.5%
    2017-- $71,700 +15.8%
    2016-- $61,900 +35%
    2014-- $45,860 +4.8%
    2012$1,934 $43,760 -16.4%
    2011-- $52,340 -10.1%
    2010-- $58,200 -9.3%
    2009-- $64,170 -6.5%
    2008-- $68,630
    2007$3,337 +89.2%--
    2006$1,763 -21.2%$72,500 +1.7%
    2005$2,238 +112.9%$71,300 +2.1%
    2003$1,051 $69,800
    2002-- --
    2001-- --
    2000$944 $57,100

    Find assessor info on the county website

    Neighborhood: 48116

    Nearby schools

    GreatSchools rating
    Schools provided by the listing agent
    • Middle: Scranton Middle School
    • High: Brighton High School

    Source: MichRIC. This data may not be complete. We recommend contacting the local school district to confirm school assignments for this home.

    Get a cash offer in 3 minutes
    Find out how much your home could sell for in as little as 3 minutes with a no-obligation cash offer.
    Estimated market value
    $250,300
    Get a cash offer in 3 minutes
    Find out how much your home could sell for in as little as 3 minutes with a no-obligation cash offer.
    Estimated market value
    $250,300