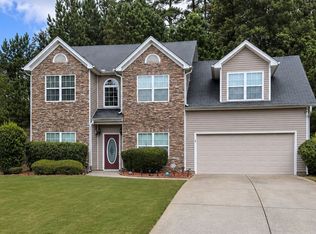
INVESTORS WELCOME!! NO RENT RESTRICTIONS!!! Upgrades galore, Granite Counter top in Kitchen, New Flooring downstairs. This delightful home features an open floor plan, allowing an abundance of natural light to fill the space. The expansive kitchen boasts stained , overlooking a snug living room complete with a fireplace. The master bedroom offers a generous walk-in closet, a double vanity, and a separate tub and shower for added comfort. Step outside to your private backyard oasis. Additionally, the community provides access to a pool and playground. Its prime location places you just minutes away from Highway 316, the Mall of Georgia, hospitals, Georgia Gwinnett College, an array of dining options, and shopping opportunities. Fenced in backyard which offers privacy & perfect for a cozy BBQ!!!
Active
$335,000
417 Grenier Ter, Lawrenceville, GA 30045
4beds
1,877sqft
Single Family Residence
Built in 2008
4,138 Square Feet Lot
$332,800 Zestimate®
$178/sqft
$55/mo HOA
What's special
Open floor planAbundance of natural lightPrivate backyard oasisGranite countertop in kitchenExpansive kitchenNew flooring downstairs
- 2 days
- 279
- 16
Zillow last checked:
Listing updated:
Listed by:
Soji Adewusi 770-899-6011,
Upfront Realty Group
Source: GAMLS,MLS#: 10890758
Facts & features
Interior
Bedrooms & bathrooms
- Bedrooms: 4
- Bathrooms: 3
- Full bathrooms: 2
- 1/2 bathrooms: 1
Rooms
- Room types: Other
Dining room
- Features: Separate Room
Kitchen
- Features: Breakfast Bar, Pantry, Solid Surface Counters
Heating
- Forced Air
Cooling
- Central Air
Appliances
- Included: Dishwasher, Gas Water Heater, Refrigerator, Disposal, Microwave, Washer, Dryer
- Laundry: Other
Features
- Split Bedroom Plan, Tray Ceiling(s), Walk-In Closet(s)
- Flooring: Carpet, Laminate
- Windows: Double Pane Windows
- Basement: None
- Number of fireplaces: 1
- Fireplace features: Family Room
- Common walls with other units/homes: No Common Walls
Interior area
- Total structure area: 1,877
- Total interior livable area: 1,877 sqft
- Finished area above ground: 1,877
- Finished area below ground: 0
Property
Parking
- Total spaces: 2
- Parking features: Attached
- Has attached garage: Yes
Features
- Levels: Two
- Stories: 2
- Patio & porch: Patio
- Fencing: Back Yard
- Has view: Yes
- View description: City
- Waterfront features: No Dock Or Boathouse
- Body of water: None
Lot
- Size: 4,138 Square Feet
- Features: Level, Other, Private
Details
- Parcel number: R5210 219
- On leased land: Yes
Construction
Type & style
- Home type: SingleFamily
- Architectural style: Traditional
- Property subtype: Single Family Residence
Materials
- Other
- Foundation: Slab
- Roof: Composition
Condition
- Resale
- New construction: No
- Year built: 2008
Utilities & green energy
- Electric: 220 Volts
- Sewer: Public Sewer
- Water: Public
- Utilities for property: Underground Utilities
Green energy
- Green verification: ENERGY STAR Certified Homes
- Energy efficient items: Appliances
- Water conservation: Low-Flow Fixtures
Community & HOA
Community
- Features: Playground, Pool, Sidewalks, Street Lights
- Security: Carbon Monoxide Detector(s), Smoke Detector(s)
- Subdivision: MANCHESTER WALK PH2
HOA
- Has HOA: Yes
- Services included: Other
- HOA fee: $660 annually
Location
- Region: Lawrenceville
Financial & listing details
- Price per square foot: $178/sqft
- Tax assessed value: $345,300
- Annual tax amount: $5,345
- Date on market: 11/14/2026
- Cumulative days on market: 2 days
- Listing agreement: Exclusive Right To Sell
- Listing terms: Cash,Conventional,FHA,VA Loan,Credit Report Required
Estimated market value
$332,800
$316,000 - $349,000
$2,758/mo
Price history
| Date | Event | Price |
|---|---|---|
| 11/14/2026 | Listed for sale | $335,000-5.5%$178/sqft |
Source:  GAMLS #10890758 Report a problem | ||
| 4/26/2024 | Sold | $354,500-3.9%$189/sqft |
Source: GAMLS #10278131 Report a problem | ||
| 4/2/2024 | Listed for sale | $369,000+123.9%$197/sqft |
Source:  FMLS GA #7361898 Report a problem | ||
| 5/26/2021 | Listing removed | -- |
Source: Zillow Rental Manager Report a problem | ||
| 5/5/2021 | Listed for rent | $1,700+33.3%$1/sqft |
Source: Zillow Rental Manager Report a problem | ||
| 11/15/2016 | Listing removed | $1,275+11.4%$1/sqft |
Source: ADVANCE EQUITY GROUP INC #5767526 Report a problem | ||
| 9/25/2012 | Listing removed | $1,145$1/sqft |
Source: Excalibur Home Management, LLC Report a problem | ||
| 9/8/2012 | Price change | $1,145-4.2%$1/sqft |
Source: Excalibur Home Management, LLC Report a problem | ||
| 8/3/2012 | Listed for rent | $1,195$1/sqft |
Source: Excalibur Home Management, LLC Report a problem | ||
| 8/5/2008 | Sold | $164,800$88/sqft |
Source: Public Record Report a problem | ||
Public tax history
| Year | Property taxes | Tax assessment |
|---|---|---|
| 2026 | -- | $138,120 -3.4% |
| 2025 | $5,345 +3.6% | $142,960 +5.1% |
| 2024 | $5,160 +5% | $136,080 +5.4% |
| 2023 | $4,912 +9% | $129,160 +8.8% |
| 2022 | $4,508 +29.7% | $118,680 +34.4% |
| 2021 | $3,476 +6.4% | $88,280 +7.7% |
| 2020 | $3,265 +10.2% | $81,960 +6.9% |
| 2019 | $2,963 | $76,680 +10.7% |
| 2018 | $2,963 +24.4% | $69,240 +16.2% |
| 2016 | $2,382 +16.5% | $59,600 +20.7% |
| 2015 | $2,045 | $49,360 +4.5% |
| 2014 | $2,045 +22.4% | $47,240 +21.3% |
| 2013 | $1,670 | $38,960 |
| 2012 | -- | $38,960 -28% |
| 2011 | -- | $54,080 -17.8% |
| 2010 | -- | $65,800 |
| 2009 | -- | $65,800 +345.8% |
| 2007 | -- | $14,760 |
Find assessor info on the county website
Monthly payment
Est. payment
Payment breakdown
Explore the cost of this home by adjusting the details. Changes won't be saved.Climate risks
Neighborhood: 30045
Nearby schools
Schools provided by the listing agent
- Elementary: Alcova
- Middle: Dacula
- High: Dacula
Source: GAMLS. This data may not be complete. We recommend contacting the local school district to confirm school assignments for this home.


Similar homes
- $365,0004 bd2 ba2.5k sqft106 Caldwell Rd, Lawrenceville, GA 30046Active

 MLS ID #10890376, Courtney Newton, The Rezerve. GAMLS
- $355,0003 bd2 ba1.4k sqft1007 Billy McGee Rd, Lawrenceville, GA 30045ActiveMLS ID #10885626, Jesus Cardoza, Virtual Properties Realty.Net. GAMLS
- $344,9004 bd3 ba1.5k sqft195 Cool Weather Dr, Lawrenceville, GA 30045Active
 MLS ID #10843420, Abner Flores Espinosa, Rudhil Companies, LLC. GAMLS
- $345,0004 bd3 ba2.2k sqft564 Martin Forest Ln, Lawrenceville, GA 30045Active
 MLS ID #10838287, Ashley Seldon, Virtual Properties Realty.com. GAMLS
- $365,0004 bd3 ba2.3k sqft702 Lynnfield Dr, Lawrenceville, GA 30045ActiveMLS ID #10877709, Allysia Williams, Keller Williams Realty PeachtreeRoad. GAMLS
- $399,9003 bd2 ba1.7k sqft480 Dunagan Dr, Lawrenceville, GA 30045ActiveMLS ID #10888155, Home With Sherry Team, Compass. GAMLS
- $334,0003 bd3 ba1.9k sqft779 Arbor Crowne Dr, Lawrenceville, GA 30045ActiveMLS ID #10868995, Christina Rabideaux, Hunter Rae Real Estate. GAMLS
- $345,0003 bd3 ba2k sqft578 Hardy Water Dr, Lawrenceville, GA 30045ActiveMLS ID #10870085, Sahar Tehrani, Keller Williams Realty Atlanta North. GAMLS
- $375,0004 bd3 ba2k sqft1230 Image Ives Dr, Lawrenceville, GA 30045ActiveMLS ID #10868780, EmpowerHome Team Atlanta, Keller Williams Realty First Atlanta. GAMLS
- $320,0003 bd2 ba1.4k sqft131 Ashland Creek Ct, Lawrenceville, GA 30045ActiveMLS ID #10881092, Christopher Geiger, Excalibur Homes, LLC. GAMLS
- $316,9003 bd3 ba1.5k sqft424 Spring Falls Dr, Lawrenceville, GA 30045ActiveMLS ID #10872706, Modern Traditions Realty Group, RE/MAX Center. GAMLS
- $370,0004 bd3 ba2.4k sqft632 Lynnfield Dr, Lawrenceville, GA 30045For Sale
 MLS ID #7850575, Claire Shoener, OneDoor Inc.. FMLS GA
- $369,9003 bd3 ba2k sqft2089 Charcoal Ives Rd, Lawrenceville, GA 30045ActiveMLS ID #10885853, Joshua Keen, Keller Williams Realty. GAMLS
- $342,5004 bd3 ba2.7k sqft486 Pond Lillies Rd, Lawrenceville, GA 30045ActiveMLS ID #10838133, Stenisha A Reed, Solutions First Realty LLC. GAMLS
- $315,0004 bd3 ba2k sqft373 Marsh Lake Rd, Lawrenceville, GA 30045ActiveMLS ID #10729183, Eric Baham, Sovereign Real Estate Group. GAMLS
- $330,0003 bd2 ba1.3k sqft1970 Lily Valley Dr, Lawrenceville, GA 30045Active Under ContractMLS ID #10822847, Jared Correa Gutierrez, Best Life Realty. GAMLS
- $370,0003 bd3 ba1.9k sqft243 Fern Walk, Lawrenceville, GA 30045ActiveMLS ID #10845783, Wei Chen Wang, Mahogany Real Estate LLC. GAMLS
- $334,0003 bd2 ba1.3k sqft124 Amelia Garden Way, Lawrenceville, GA 30045ActiveMLS ID #10709312, Tanya Pickens, Opendoor Brokerage. GAMLS
- $369,9003 bd2 ba1.6k sqft225 Dunagan Dr, Lawrenceville, GA 30045ActiveMLS ID #10848928, Grove Homes Group, PURE Real Estate Solutions. GAMLS
