Under contract-accepting backup offers. It's always so refreshing when all the hard work is already done for you! Tucked away on a quiet cul-de-sac in one of Winter Springs' established communities, this 3-bedroom, 2-bath POOL home offers an inviting blend of comfort, privacy, and Florida living at its finest. And the best part? NO HOA! Step inside to discover a welcoming home with thoughtful updates including luxury vinyl plank flooring in all bedrooms and neutral tile in the spacious main living areas. The updated kitchen features newer stainless steel appliances, an oversized butcher block island with plenty of storage and 42 inch solid wood cabinetry for the discerning buyer. Soaring ceilings in the living room, dining and kitchen accentuate the open feel as soon as you walk through the freshly painted front door. Split bedroom floor plan allows privacy for all family members including the serene Primary bedroom with en-suite bath and walk-in closet featuring custom closet design. Two additional large bedrooms with built in closets allow room for the family to spread out or guests to stay for a visit. But the real showstopper is waiting out back! Step into your own private Florida retreat, where a MASSIVE SCREENED in swimming POOL takes center stage, surrounded by lush landscaping and a spacious backyard designed for enjoying the outdoors. Whether you're cooling off in the pool, hosting weekend barbecues, or gathering around the firepit under the stars, this outdoor space delivers the kind of lifestyle that makes Florida living so special. A solar pool water heater adds to the appeal, while a pool pump replaced in 2022 offers another valuable improvement. The backyard also features a storage shed, freshly painted in 2024 to complement the home's updated exterior and garden boxes with additional dedicated irrigation. And there's plenty more to appreciate! A NEW ROOF IN 2025, FRESH EXTERIOR PAINT in 2024, and a NEW VINYL PRIVACY FENCE installed in 2023 and AC 2022 are just a few of the improvements already completed. In 2026, the ELECTRICAL PANEL was replaced and an EV CHARGER OUTLET added, providing a practical upgrade for today's needs. Need a WASHER AND DRYER....those stay too. Even the irrigation system has its own dedicated water meter, separate from the home's main meter, which can help reduce water costs. Located in this tucked away, desirable area of Winter Springs, this peaceful, updated property offers the freedom of NO HOA restrictions, a quiet cul-de-sac setting, and convenient access to shopping, dining, parks, and major roadways. This is the Florida lifestyle you've been looking for!
Accepting backups
$380,000
417 HOLLY COURT, WINTER SPRINGS, FL 32708
3beds
1,168sqft
Single Family Residence
Built in 1977
10,703 Square Feet Lot
$-- Zestimate®
$325/sqft
$-- HOA
What's special
Solar pool water heaterQuiet cul-de-sacPrivate florida retreatSplit bedroom floor planUpdated kitchenLush landscapingNewer stainless steel appliances
- 24 days
- 1,314
- 196
Likely to sell faster than
Zillow last checked:
Listing updated:
Listed by:
Colleen Kahl 407-630-0027,
RE/MAX TOWN & COUNTRY REALTY 407-695-2066
Source: Stellar MLS,MLS#: O6449688 Originating MLS: Orlando Regional
Facts & features
Interior
Bedrooms & bathrooms
- Bedrooms: 3
- Bathrooms: 2
- Full bathrooms: 2
Primary bedroom
- Features: En Suite Bathroom, Walk-In Closet(s)
- Level: First
- Area: 154 Square Feet
- Dimensions: 14x11
Bedroom 2
- Features: Built-in Closet
- Level: First
- Area: 120 Square Feet
- Dimensions: 12x10
Bedroom 3
- Features: Built-in Closet
- Level: First
- Area: 169 Square Feet
- Dimensions: 13x13
Dining room
- Level: First
- Area: 154 Square Feet
- Dimensions: 14x11
Kitchen
- Features: Granite Counters
- Level: First
- Area: 143 Square Feet
- Dimensions: 13x11
Living room
- Level: First
- Area: 156 Square Feet
- Dimensions: 13x12
Heating
- Electric
Cooling
- Central Air
Appliances
- Included: Dishwasher, Disposal, Dryer, Electric Water Heater, Range, Refrigerator, Washer
- Laundry: In Garage
Features
- Ceiling Fan(s), Eating Space In Kitchen, High Ceilings, Open Floorplan, Primary Bedroom Main Floor, Solid Wood Cabinets, Split Bedroom, Thermostat, Vaulted Ceiling(s), Walk-In Closet(s)
- Flooring: Luxury Vinyl, Tile
- Doors: French Doors
- Has fireplace: No
Interior area
- Total structure area: 1,660
- Total interior livable area: 1,168 sqft
Video & virtual tour
Property
Parking
- Parking features: Driveway, Electric Vehicle Charging Station(s), Garage Door Opener
- Has attached garage: Yes
- Has uncovered spaces: Yes
Features
- Levels: One
- Stories: 1
- Patio & porch: Covered, Front Porch, Rear Porch, Screened
- Exterior features: Fire Pit
- Has private pool: Yes
- Pool features: In Ground, Gunite, Heated
- Fencing: Vinyl
Lot
- Size: 10,703 Square Feet
- Features: Cul-De-Sac, Landscaped, Sidewalk
- Residential vegetation: Mature Landscaping, Trees/Landscaped
Details
- Additional structures: Shed(s)
- Parcel number: 0321305110G000190
- Zoning: R-1
- Special conditions: None
Construction
Type & style
- Home type: SingleFamily
- Architectural style: Ranch
- Property subtype: Single Family Residence
Materials
- Block
- Foundation: Slab
- Roof: Shingle
Condition
- New construction: No
- Year built: 1977
Utilities & green energy
- Sewer: Public Sewer
- Water: Public
- Utilities for property: Cable Available, Cable Connected, Electricity Connected, Sewer Connected, Sprinkler Meter, Water Connected
Community & HOA
Community
- Pet fee: $0 monthly
- Subdivision: FOXMOOR UNIT 1
HOA
- Has HOA: No
Location
- Region: Winter Springs
Financial & listing details
- Price per square foot: $325/sqft
- Tax assessed value: $311,197
- Annual tax amount: $2,174
- Date on market: 10/16/2026
- Cumulative days on market: 25 days
- Listing terms: Cash,Conventional,FHA,VA Loan
- Ownership: Fee Simple
- Total actual rent: 0
- Electric utility on property: Yes
- Road surface type: Paved
Estimated market value
Not available
Estimated sales range
Not available
Not available
Price history
| Date | Event | Price |
|---|---|---|
| 10/16/2026 | Listed for sale | $380,000+1709.5%$325/sqft |
Source:  Stellar MLS #O6449688 Report a problem | ||
| 6/2/2017 | Sold | $21,000-83.2%$18/sqft |
Source: Public Record Report a problem | ||
| 6/6/2003 | Sold | $124,900$107/sqft |
Source: Public Record Report a problem | ||
Public tax history
| Year | Property taxes | Tax assessment |
|---|---|---|
| 2025 | $2,174 +6.3% | $176,658 +2.9% |
| 2024 | $2,045 +4.6% | $171,679 +3% |
| 2023 | $1,956 +3.3% | $166,679 +3% |
| 2022 | $1,893 +1.3% | $161,824 +3% |
| 2021 | $1,869 +1.1% | $157,111 +1.4% |
| 2020 | $1,850 +1.5% | $154,942 +2.3% |
| 2019 | $1,822 | $151,458 +1.9% |
| 2018 | $1,822 +1% | $148,634 +8.6% |
| 2017 | $1,804 -22.3% | $136,843 +38.4% |
| 2016 | $2,322 +145.3% | $98,872 +1.4% |
| 2015 | $947 | $97,502 +0.8% |
| 2014 | $947 -0.5% | $96,728 +1.5% |
| 2013 | $952 +7.5% | $95,299 +1.2% |
| 2012 | $885 -13.7% | $94,140 -7.1% |
| 2011 | $1,026 -16.7% | $101,295 -9.6% |
| 2010 | $1,232 -18% | $112,056 -12% |
| 2009 | $1,503 +1.8% | $127,374 -0.8% |
| 2008 | $1,476 -0.6% | $128,445 +3% |
| 2007 | $1,485 +11.3% | $124,704 +18.6% |
| 2006 | $1,335 +0.7% | $105,167 +3% |
| 2005 | $1,325 +2.5% | $102,104 +3% |
| 2004 | $1,292 -17.4% | $99,130 +19.9% |
| 2003 | $1,565 +14.1% | $82,663 +13.5% |
| 2002 | $1,372 | $72,857 |
Find assessor info on the county website
Monthly payment
Est. payment
Payment breakdown
Explore the cost of this home by adjusting the details. Changes won't be saved.Climate risks
Neighborhood: 32708
Nearby schools
Schools provided by the listing agent
- Elementary: Winter Springs Elementary
- Middle: Indian Trails Middle
- High: Winter Springs High
Source: Stellar MLS. This data may not be complete. We recommend contacting the local school district to confirm school assignments for this home.

Similar homes
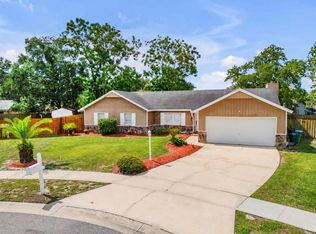
- $349,0003 bd2 ba1.4k sqft408 LANCERS DRIVE, WINTER SPRINGS, FL 32708For Sale

 MLS ID #O6446680, Renee Kumar LLC, LA ROSA REALTY LLC. Stellar MLS
- $449,9003 bd2 ba1.7k sqft1331 QUEEN ELAINE DRIVE, CASSELBERRY, FL 32707For Sale
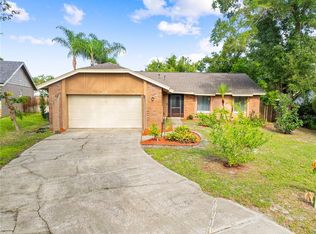 MLS ID #O6454815, Renee Kumar LLC, LA ROSA REALTY LLC. Stellar MLS
- $439,9003 bd2 ba1.7k sqft288 RINGWOOD DRIVE, WINTER SPRINGS, FL 32708For Sale
 MLS ID #O6440707, Cynthia Luedke, KELLER WILLIAMS ADVANTAGE REALTY. Stellar MLS
- $375,0003 bd2 ba1.5k sqft524 E HILLCREST STREET, ALTAMONTE SPRINGS, FL 32701For Sale
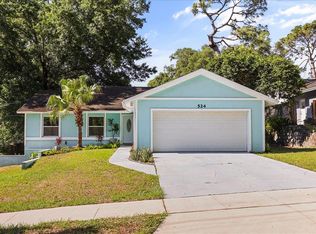 MLS ID #O6405175, Kathryn Stelljes, KELLER WILLIAMS REALTY AT THE PARKS. Stellar MLS
- $389,0003 bd2 ba1.1k sqft1009 WHITTIER CIRCLE, OVIEDO, FL 32765For SaleMLS ID #O6454526, Karly Campbell, NOVA REAL ESTATE SERVICES INC. Stellar MLS
- $339,5003 bd2 ba1.3k sqft2657 ATTLEBORO PLACE, APOPKA, FL 32703For SaleMLS ID #O6451993, Thomas Siciliano, KELLER WILLIAMS HERITAGE REALTY. Stellar MLS
- $389,0003 bd2 ba1.6k sqft619 MARSHALL STREET, ALTAMONTE SPRINGS, FL 32701For SaleMLS ID #O6422332, Lisa Shear, FANNIE HILLMAN & ASSOCIATES. Stellar MLS
- $380,0004 bd2 ba1.7k sqft313 ALBA LANE, LAKE MARY, FL 32746For SaleMLS ID #O6447719, Veronica Figueroa, EXP REALTY LLC. Stellar MLS
- $400,0003 bd2 ba1.6k sqft2405 PIEDMONT LAKES BLVD, APOPKA, FL 32703For SaleMLS ID #O6449208, Brian Whalen, EXP REALTY LLC. Stellar MLS
- $359,0003 bd2 ba1.3k sqft100 KELLY CIRCLE, SANFORD, FL 32773For SaleMLS ID #O6450967, Carla Robles, WATSON REALTY CORP. Stellar MLS
- $499,9993 bd3 ba1.7k sqft1010 W PEBBLE BEACH CIRCLE, WINTER SPRINGS, FL 32708For SaleMLS ID #O6442178, Stephanie Cusack, EXP REALTY LLC. Stellar MLS
- $359,0003 bd2 ba1.3k sqft2953 S BERMUDA AVENUE, APOPKA, FL 32703For SaleMLS ID #O6430660, Justin Core, EXP REALTY LLC. Stellar MLS
- $418,6803 bd2 ba1.6k sqft2308 PINEBROOK COURT, OVIEDO, FL 32766For SaleMLS ID #O6454743, Jennifer Nadwornik, KELLER WILLIAMS ADVANTAGE REALTY. Stellar MLS
- $320,0003 bd2 ba1.1k sqft2535 GRANDVIEW AVENUE, SANFORD, FL 32773For SaleMLS ID #O6455580, Marquita Shiever, PA, RE/MAX EXCLUSIVE COLLECTION. Stellar MLS
- $399,9003 bd2 ba1.7k sqft7247 SOMERSWORTH DRIVE, ORLANDO, FL 32835For SaleMLS ID #O6455420, Laurie Reader, KELLER WILLIAMS DEDICATED PROF. Stellar MLS
- $435,0003 bd3 ba1.4k sqft269 TORPOINT GATE, LONGWOOD, FL 32779For SaleMLS ID #O6450689, Melanie Leifert, CREEGAN GROUP. Stellar MLS
- $385,0003 bd2 ba1.3k sqft10881 BROWN TROUT CIRCLE, ORLANDO, FL 32825For SaleMLS ID #O6453369, Michael Ryan, KELLER WILLIAMS ADVANTAGE 2 REALTY. Stellar MLS
- $399,0003 bd3 ba1.4k sqft1406 BLUMBERG BOULEVARD, WINTER SPRINGS, FL 32708For SaleMLS ID #O6435732, Dominick Florio, RE/MAX TOWN & COUNTRY REALTY. Stellar MLS
- $390,0003 bd2 ba1.6k sqft119 CROWN COLONY WAY, SANFORD, FL 32771For SaleMLS ID #O6436623, Mark Humphreys, RE/MAX ASSURED. Stellar MLS
- $399,0003 bd2 ba1.7k sqft502 BRIGHTVIEW DRIVE, LAKE MARY, FL 32746For SaleMLS ID #O6434412, Luz Rosa, CHARLES RUTENBERG REALTY ORLANDO. Stellar MLS
