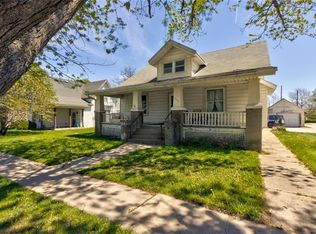
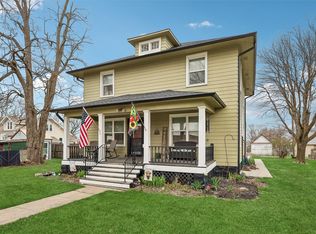
If character and charm is what you are looking for - this home is a must see. Completely renovated in 2021 including new roof, furnace, a/c, plumbing, wiring, windows and paint! This beauty is move in ready! You will first be greeted by the spacious covered front porch and enter into the living room where you will appreciate the beautiful original wood work and hardwood floors. Off the living room is the formal dining room leading in to the updated kitchen - all appliances are included! Off the kitchen is a drop zone and a screened porch leading out to the back yard and garage. There are 2 large bedrooms and a full bath on the main level. Upstairs you will find 3 bedrooms and a 1/2 bath. The basement is clean and usable with the laundry area and tons of storage. This home is well cared for, clean and ready for a new owner! Added bonus is that it is just blocks from the Winterset historic square! Come see this amazing home for yourself!
Pending
$299,900
417 N John Wayne Dr, Winterset, IA 50273
5beds
1,823sqft
Single Family Residence
Built in 1917
-- sqft lot
$-- Zestimate®
$165/sqft
$-- HOA
What's special
Formal dining roomScreened porchLaundry areaBeautiful original wood workTons of storageUpdated kitchenHardwood floors
- 23 days
- 259
- 15
Zillow last checked:
Listing updated:
Listed by:
Sarah Cowman (515)468-0409,
Homefront Real Estate, LLC
Source: DMMLS,MLS#: 747397 Originating MLS: Des Moines Area Association of REALTORS
Originating MLS: Des Moines Area Association of REALTORSFacts & features
Interior
Bedrooms & bathrooms
- Bedrooms: 5
- Bathrooms: 2
- Full bathrooms: 1
- 1/2 bathrooms: 1
- Main level bedrooms: 2
Heating
- Forced Air, Gas, Natural Gas
Cooling
- Central Air
Appliances
- Included: Dryer, Dishwasher, Microwave, Refrigerator, Stove, Washer
- Laundry: Main Level
Features
- Separate/Formal Dining Room
- Flooring: Hardwood
- Basement: Unfinished
Interior area
- Total structure area: 1,823
- Total interior livable area: 1,823 sqft
- Finished area below ground: 0
Property
Parking
- Total spaces: 1
- Parking features: Detached, Garage, One Car Garage
- Garage spaces: 1
Features
- Levels: One and One Half
- Stories: 1.5
Details
- Parcel number: 820002502040000
Construction
Type & style
- Home type: SingleFamily
- Architectural style: One and One Half Story
- Property subtype: Single Family Residence
Materials
- Metal Siding
- Foundation: Block
- Roof: Asphalt,Shingle
Condition
- Resale
- New construction: No
- Year built: 1917
Utilities & green energy
- Sewer: Public Sewer
- Water: Public
Community & HOA
HOA
- Has HOA: No
Location
- Region: Winterset
Financial & listing details
- Price per square foot: $165/sqft
- Annual tax amount: $3,220
- Date on market: 8/17/2026
- Cumulative days on market: 25 days
- Listing terms: Cash,Conventional,FHA,USDA Loan,VA Loan
- Road surface type: Concrete
Estimated market value
Not available
Estimated sales range
Not available
Not available
Price history
| Date | Event | Price |
|---|---|---|
| 8/18/2026 | Pending sale | $299,900$165/sqft |
Source:  DMMLS #747397 Report a problem DMMLS #747397 Report a problem | ||
| 8/17/2026 | Listed for sale | $299,900+9.1%$165/sqft |
Source: DMMLS #747397 Report a problem | ||
| 11/6/2023 | Listing removed | -- |
Source: DMMLS #680873 Report a problem | ||
| 9/29/2023 | Price change | $275,000-6.8%$151/sqft |
Source: DMMLS #680873 Report a problem | ||
| 8/24/2023 | Listed for sale | $295,000+145.8%$162/sqft |
Source: DMMLS #680873 Report a problem | ||
| 6/18/2021 | Sold | $120,000$66/sqft |
Source: DMMLS #628058 Report a problem | ||
| 5/14/2021 | Pending sale | $120,000$66/sqft |
Source:  RE/MAX Central #628058 Report a problem RE/MAX Central #628058 Report a problem | ||
| 5/12/2021 | Listed for sale | $120,000$66/sqft |
Source: RE/MAX Central #628058 Report a problem | ||
| 5/7/2021 | Pending sale | $120,000$66/sqft |
Source: RE/MAX Central #628058 Report a problem | ||
| 4/30/2021 | Listed for sale | $120,000$66/sqft |
Source: RE/MAX Central #628058 Report a problem | ||
Public tax history
Tax history is unavailable.
Monthly payment
Est. payment
Payment breakdown
Explore the cost of this home by adjusting the details. Changes won't be saved.Climate risks
Neighborhood: 50273
Nearby schools
Schools provided by the listing agent
- District: Winterset
Source: DMMLS. This data may not be complete. We recommend contacting the local school district to confirm school assignments for this home.
Similar homes
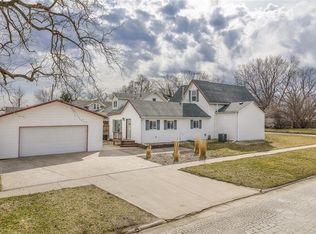
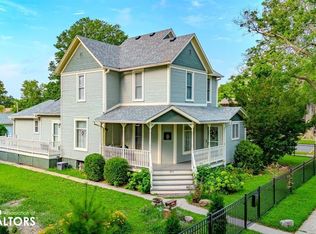
- $299,9004 bd2 ba2.2k sqft322 W Washington St, Winterset, IA 50273Active
 MLS ID #6341129, Joanna May, RE/MAX Concepts Main Office. NoCoast MLS as distributed by MLS GRID
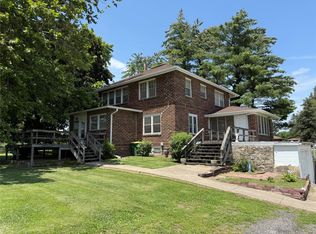
 - $299,0004 bd3 ba1.9k sqft1706 W Summit St, Winterset, IA 50273For Sale
 MLS ID #736897, Larry Corkrean, Madison County Realty. DMMLS
 - $337,5006 bd3 ba1.8k sqft117 E North St, Winterset, IA 50273For Sale
 MLS ID #737827, Lisa Davis, RE/MAX Precision. DMMLS
 - $249,9994 bd2 ba1.8k sqft804 N 4th Ave, Winterset, IA 50273For Sale
 MLS ID #722354, Sarah Cowman, Homefront Real Estate, LLC. DMMLS
