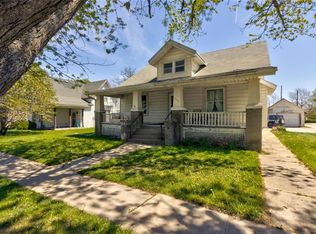
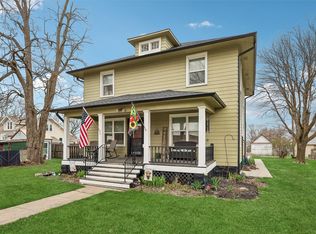
Two large living areas, three spacious bedrooms, and a main-floor primary suite give this two-story home room to live the way you want. With over 2,000 square feet and 21/2 bathrooms, there's space to host friends for dinner, settle in for movie night, or carve out a quiet spot of your own. Nine-foot ceilings give the main level an airy feel, and the two separate living areas let you set up each space for how you'll actually use it. The dining room gives you a dedicated spot for holiday meals and dinner with friends, while the eat-in kitchen with stainless steel appliances is a natural place to start the day. The spacious primary suite, first-floor laundry, and a half bath for guests are all on the main level. Upstairs, two large bedrooms share a full bathroom, with room for a desk, a reading chair, or extra furniture. Start your morning on the covered front porch and spend summer evenings grilling or relaxing in the fenced backyard. The oversized garage has space for parking, storage, and a workbench for weekend projects. The roof was replaced in 2021. Come see how much room this home gives you to make it your own.
For sale
$310,000
421 N John Wayne Dr, Winterset, IA 50273
3beds
2,004sqft
Single Family Residence
Built in 1887
8,712 Square Feet Lot
$297,600 Zestimate®
$155/sqft
$-- HOA
What's special
First-floor laundryNine-foot ceilingsThree spacious bedroomsSpacious primary suiteFenced backyardCovered front porchHalf bath for guests
- 7 days
- 330
- 9
Likely to sell faster than
Zillow last checked:
Listing updated:
Listed by:
Tracy Leppla 515-559-4044,
The Real Estate Store,
Ruth Bolinger
Source: My State MLS,MLS#: 12064619
Facts & features
Interior
Bedrooms & bathrooms
- Bedrooms: 3
- Bathrooms: 3
- Full bathrooms: 2
- 1/2 bathrooms: 1
Rooms
- Room types: Family Room, First Floor Bathroom, First Floor Master Bedroom, Kitchen, Laundry Room, Living Room, Master Bedroom
Kitchen
- Features: Open
Basement
- Area: 320
Heating
- Forced Air
Cooling
- Central
Appliances
- Included: Dishwasher, Refrigerator, Oven
Features
- Flooring: Carpet
- Basement: Partial,Unfinished
- Has fireplace: No
Interior area
- Total structure area: 2,324
- Total interior livable area: 2,004 sqft
- Finished area above ground: 2,004
Property
Parking
- Total spaces: 2
- Parking features: Detached
- Garage spaces: 2
Features
- Stories: 2
- Patio & porch: Deck
- Fencing: Fenced
Lot
- Size: 8,712 Square Feet
Details
- Parcel number: 820002502030000
- Lease amount: $0
Construction
Type & style
- Home type: SingleFamily
- Architectural style: Traditional
- Property subtype: Single Family Residence
Materials
- Frame, Vinyl Siding
- Roof: Asphalt
Condition
- New construction: No
- Year built: 1887
Utilities & green energy
- Electric: Amps(0)
- Sewer: Municipal
- Water: Municipal
Community & HOA
HOA
- Has HOA: No
Location
- Region: Winterset
Financial & listing details
- Price per square foot: $155/sqft
- Tax assessed value: $255,500
- Annual tax amount: $4,678
- Date on market: 11/12/2026
- Date available: 11/11/2026
- Listing agreement: Exclusive
Estimated market value
$297,600
$283,000 - $312,000
$1,939/mo
Price history
| Date | Event | Price |
|---|---|---|
| 11/12/2026 | Listed for sale | $310,000+63.2%$155/sqft |
Source: My State MLS #12064619 Report a problem | ||
| 5/14/2020 | Sold | $190,000-2.5%$95/sqft |
Source:  DMMLS #601413 Report a problem | ||
| 3/19/2020 | Listed for sale | $194,900+39.3%$97/sqft |
Source: EXIT Realty Capital City #601413 Report a problem | ||
| 7/27/2016 | Sold | $139,900$70/sqft |
Source: DMMLS #518575 Report a problem | ||
Public tax history
| Year | Property taxes | Tax assessment |
|---|---|---|
| 2025 | $4,678 +4.9% | $255,500 +2.6% |
| 2024 | $4,460 +11.4% | $249,100 |
| 2023 | $4,002 +8.5% | $249,100 +35.3% |
| 2022 | $3,690 +26.3% | $184,100 +8.2% |
| 2021 | $2,922 +7.5% | $170,200 +33.7% |
| 2020 | $2,718 +28% | $127,300 +12.4% |
| 2019 | $2,124 -4.8% | $113,300 -19.8% |
| 2018 | $2,230 +31.6% | $141,300 +52.4% |
| 2017 | $1,694 -18.8% | $92,700 +4.9% |
| 2016 | $2,086 +84% | $88,400 +81.9% |
| 2015 | $1,134 | $48,600 |
| 2014 | $1,134 +23.5% | $48,600 |
| 2013 | $918 -4.6% | -- |
| 2012 | $962 -5.1% | -- |
| 2011 | $1,014 -64.5% | -- |
| 2010 | $2,860 +18% | -- |
| 2009 | $2,424 +17.4% | -- |
| 2008 | $2,064 +21% | -- |
| 2007 | $1,706 | -- |
Find assessor info on the county website
Monthly payment
Est. payment
Payment breakdown
Explore the cost of this home by adjusting the details. Changes won't be saved.Climate risks
Neighborhood: 50273
Nearby schools
Schools provided by the listing agent
- District: Winterset Comm School District
Source: My State MLS. This data may not be complete. We recommend contacting the local school district to confirm school assignments for this home.
Similar homes
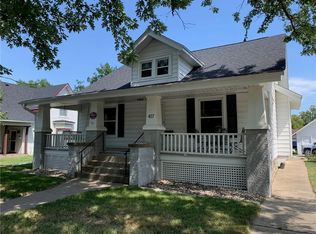
- $325,0003 bd1 ba1.5k sqft1824 W Summit St, Winterset, IA 50273For Sale
 MLS ID #750773, Jennifer Stover, Madison County Realty. DMMLS
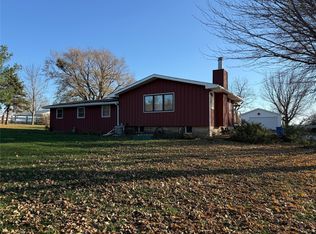
- $330,0004 bd3 ba2.7k sqft615 N 1st Ave, Winterset, IA 50273For Sale
 MLS ID #750775, Barry Hesse, RE/MAX Concepts. DMMLS
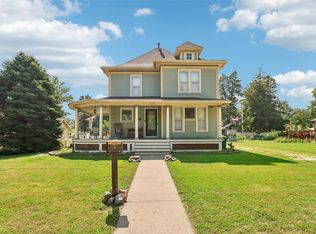
- $290,0003 bd2 ba1.9k sqft612 W Jefferson St, Winterset, IA 50273For Sale
 MLS ID #748879, Tanner Couch, LPT Realty, LLC. DMMLS
- $320,0006 bd3 ba1.8k sqft117 E North St, Winterset, IA 50273For Sale
 MLS ID #737827, Lisa Davis, RE/MAX Precision. DMMLS
- $350,0003 bd2 ba1.6k sqft21378 350th St, Adel, IA 50003For Sale
 MLS ID #71825, Quartz Team Realty, RE/MAX REAL ESTATE CENTER. CIBR
