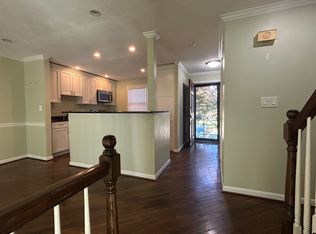
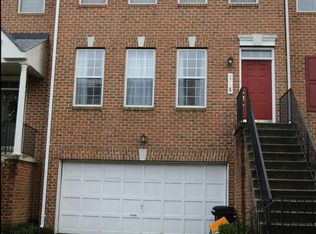
Beautifully renovated and truly move-in ready, this exceptional townhome combines modern luxury with everyday comfort. Thoughtfully updated throughout, it features fresh designer paint, new flooring, energy-efficient windows, upgraded LED lighting, a stunning new kitchen with custom cabinetry, elegant black quartz countertops, designer backsplash, brand-new appliances, and fully remodeled bathrooms with modern finishes. The main level offers an inviting open-concept living and dining area, flowing seamlessly into the stylish kitchen with breakfast space and direct access to a private deck perfect for relaxing or entertaining. A convenient powder room completes the level. Upstairs, the spacious primary suite offers a beautifully updated en-suite bath featuring a modern rain shower, while two additional generously sized bedrooms and an updated hall bath provide comfort and flexibility. The fully finished walkout lower level adds exceptional living space with a cozy wood-burning fireplace, full bath, bar area, separate laundry room, and additional storage. Step outside to a private fenced backyard with a beautifully paved patio and mature trees. Nestled in a quiet cul-de-sac with two reserved parking spaces, this home is ideally located within walking distance to shopping, dining, and public transportation, with Costco, Sam's Club, and the public library just minutes away. Within walking distance of Old Town Gaithersburg and the MARC train and only 4 miles from the Redline Shady Grove Metro Station.
Townhouse for rent
Townhouse
Available now
No pets
Air conditioner, electric, heat pump
Open parking parking
Electric, heat pump
What's special
Additional storageCozy wood-burning fireplaceFresh designer paintUpdated hall bathBeautifully renovatedBrand-new appliancesPrivate fenced backyard
- 102 days |
- -- |
- -- |
Zillow last checked:
Listing updated:
Travel times

Let’s turn your rent into credit progress
Build credit history with every on-time payment and get credit for the payment you’re already making.
Facts & features
Interior
Bedrooms & bathrooms
- Bedrooms: 3
- Bathrooms: 4
- Full bathrooms: 2
- 1/2 bathrooms: 2
Heating
- Electric, Heat Pump
Cooling
- Air Conditioner, Electric, Heat Pump
Appliances
- Included: Electric Water Heater
Features
- Combination Kitchen/Dining
- Flooring: Luxury Vinyl Plank
- Has basement: Yes
- Has fireplace: Yes
Interior area
- Total interior livable area: 1,440 sqft
Property
Parking
- Parking features: On Street, Open
- Has uncovered spaces: Yes
- Details: Contact manager
Features
- Exterior features: Basement, Combination Kitchen/Dining, Tot Lots/Playground
- Pool features: Contact manager
Details
- Parcel number: 0901907438
Construction
Type & style
- Home type: Townhouse
- Property subtype: Townhouse
Condition
- Year built: 1981
Building
Management
- Pets allowed: No
Community & HOA
Location
- Region: Gaithersburg
Financial & listing details
- Lease term: Contact For Details
Nearby apartments for rent
Price history
| Date | Event | Price |
|---|---|---|
| 7/7/2026 | Price change | $3,050-4.7%$2/sqft |
Source: Bright MLS #MDMC2238552 Report a problem | ||
| 7/2/2026 | Listed for rent | $3,200$2/sqft |
Source: Bright MLS #MDMC2238552 Report a problem | ||
| 4/3/2025 | Sold | $290,000+148.1%$201/sqft |
Source: Public Record Report a problem | ||
| 10/2/1996 | Sold | $116,900$81/sqft |
Source: Public Record Report a problem | ||