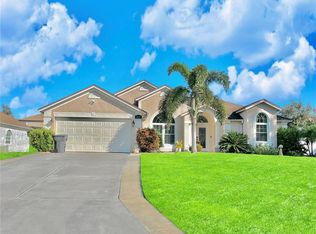
Welcome to Your Florida Dream Home with a POOL! LOW HOA* Nestled in the highly sought-after Champions Gate area, this stunning 1462 sq ft 3-bedroom, 2-bathroom home with a 2-car garage and private well sits on an OVERSIZED LOT and offers the perfect blend of comfort, style, and location. Just minutes from world-class entertainment, dining, and DISNEY theme parks (less than 15 minutes!), and with easy access to I-4, you’re perfectly positioned for both everyday convenience and weekend adventures. Step inside to discover VAULTED CEILINGS, architectural shelving, and an inviting OPEN-CONCEPT layout that seamlessly connects the living, dining, and kitchen spaces. The kitchen is a chef’s delight, featuring elegant OAK CABINETS, STAINLESS STEEL appliances, a French door refrigerator, a gas stove, and a cozy breakfast nook – perfect for morning coffee. The spacious primary suite offers a peaceful retreat with a large WALK-IN closet and a luxurious en-suite bath featuring DUAL SINKS, a makeup vanity, a walk-in shower, and a separate soaking tub for ultimate relaxation. The second bathroom also impresses with a sleek walk-in shower. Enjoy Florida living at its best in your SCREENED-IN LANAI and PRIVATE POOL OASIS, which are ideal for entertaining or soaking up the sunshine. The FENCED BACKYARD provides privacy and space, while the extended driveway offers plenty of extra parking. Additional highlights include: • Ceramic tile in wet areas, carpet in living/bedrooms • Current pest & termite protection with Terminix • Washer & dryer included (as-is) • Located in the peaceful Loma Del Sol community, complete with a park, gazebo, and SWINGS Moments from Posner Park Shopping Center, US Hwy 27, SR 429, and more, this home has everything you need and more. Don’t miss your chance to own this incredible Florida retreat—schedule your private tour today!
Sold for $349,000
$349,000
417 VIA DEL SOL DRIVE, DAVENPORT, FL 33896
3beds
1,462sqft
Single Family Residence
Built in 1994
9,910 Square Feet Lot
$370,700 Zestimate®
$239/sqft
$2,266 Estimated rent
Home value
$370,700
$352,000 - $389,000
$2,266/mo
Zestimate® history
Owner options
List your home for rent
$2,266/mo
Rent Zestimate®
Find your next renter with Zillow Rental Manager. Plus, with online applications, you can quickly screen prospective tenants – for free.
$2,266/mo
Rent Zestimate®
Refinance and save
$2,392/mo
Est. payment
Refinancing to a lower rate could help reduce your monthly payments and save thousands over the life of the loan.
$2,392/mo
Est. payment
Explore your selling options
Work with a Zillow partner agent
Leverage their expertise and Zillow's premium Showcase listings to get your home seen by more buyers.
Get startedList with your own agent
Get your home in front of millions of buyers by listing it on Zillow.
Learn how to do itSell it yourself
Take full control of how buyers see your home on Zillow by listing For Sale by Owner (FSBO).
List your homeWhat's special
Screened-in lanaiGas stovePrivate pool oasisOpen-concept layoutFenced backyardBreakfast nookOversized lot
Zillow last checked:
Listing updated:
Listed by:
Arthur Love 917-600-7284,
LA ROSA REALTY ORLANDO LLC 407-288-8201
Bought with:
Karla St. Louis, 3542830
LOKATION
Source: Stellar MLS,MLS#: O6301989 Originating MLS: Osceola
Originating MLS: Osceola
Facts & features
Interior
Bedrooms & bathrooms
- Bedrooms: 3
- Bathrooms: 2
- Full bathrooms: 2
Primary bedroom
- Features: Built-in Closet
- Level: First
- Area: 168 Square Feet
- Dimensions: 14x12
Bedroom 2
- Features: Built-in Closet
- Level: First
- Area: 121 Square Feet
- Dimensions: 11x11
Bedroom 3
- Features: Built-in Closet
- Level: First
- Area: 132 Square Feet
- Dimensions: 11x12
Primary bathroom
- Features: Makeup/Vanity Space, Tub with Separate Shower Stall, Walk-In Closet(s)
- Level: First
- Area: 117 Square Feet
- Dimensions: 9x13
Bathroom 2
- Features: Shower No Tub, Built-in Closet
- Level: First
- Area: 72 Square Feet
- Dimensions: 6x12
Kitchen
- Features: Built-in Closet
- Level: First
- Area: 231 Square Feet
- Dimensions: 11x21
Living room
- Level: First
- Area: 399 Square Feet
- Dimensions: 19x21
Heating
- Central
Cooling
- Central Air
Appliances
- Included: Dishwasher, Disposal, Dryer, Range, Refrigerator, Washer
- Laundry: In Kitchen, Laundry Closet
Features
- High Ceilings, Primary Bedroom Main Floor, Solid Wood Cabinets, Stone Counters, Thermostat, Vaulted Ceiling(s), Walk-In Closet(s)
- Flooring: Carpet, Ceramic Tile
- Doors: Sliding Doors
- Windows: Double Pane Windows, Window Treatments
- Has fireplace: No
Interior area
- Total structure area: 2,082
- Total interior livable area: 1,462 sqft
Property
Parking
- Total spaces: 2
- Parking features: Garage Door Opener
- Attached garage spaces: 2
- Details: Garage Dimensions: 20x20
Features
- Levels: One
- Stories: 1
- Patio & porch: Patio, Screened
- Exterior features: Irrigation System, Rain Gutters
- Has private pool: Yes
- Pool features: In Ground, Screen Enclosure
- Fencing: Masonry,Vinyl
Lot
- Size: 9,910 Square Feet
- Dimensions: 80 x 125
- Features: Landscaped
- Residential vegetation: Mature Landscaping
Details
- Parcel number: 272606701202001190
- Zoning: RESI
- Special conditions: Probate Listing
Construction
Type & style
- Home type: SingleFamily
- Architectural style: Florida
- Property subtype: Single Family Residence
Materials
- Block, Concrete, Stucco
- Foundation: Slab
- Roof: Shingle
Condition
- New construction: No
- Year built: 1994
Utilities & green energy
- Sewer: Septic Tank
- Water: Public, Well
- Utilities for property: Cable Available, Electricity Available, Natural Gas Available, Public, Water Available
Community & HOA
Community
- Features: Park, Playground
- Pet fee: $0 monthly
- Subdivision: LOMA DEL SOL
HOA
- Has HOA: Yes
- Amenities included: Park, Playground
- Services included: Maintenance Grounds
- HOA fee: $25 monthly
- HOA name: Rachel Carlson
- HOA phone: 407-628-1086
Location
- Region: Davenport
Financial & listing details
- Price per square foot: $239/sqft
- Tax assessed value: $275,804
- Annual tax amount: $4,108
- Date on market: 4/22/2025
- Cumulative days on market: 12 days
- Listing terms: Cash,Conventional,VA Loan
- Ownership: Fee Simple
- Total actual rent: 0
- Electric utility on property: Yes
- Road surface type: Paved, Asphalt, Concrete
Price history
| Date | Event | Price |
|---|---|---|
| 6/20/2025 | Sold | $349,000$239/sqft |
Source:  Stellar MLS #O6301989 Report a problem Stellar MLS #O6301989 Report a problem | ||
| 5/5/2025 | Pending sale | $349,000$239/sqft |
Source: Stellar MLS #O6301989 Report a problem | ||
| 4/22/2025 | Listed for sale | $349,000+276.1%$239/sqft |
Source: Stellar MLS #O6301989 Report a problem | ||
| 4/23/2024 | Listing removed | -- |
Source: Zillow Rentals Report a problem | ||
| 3/15/2024 | Listed for rent | $2,350+2.4%$2/sqft |
Source: Zillow Rentals Report a problem | ||
| 3/11/2022 | Listing removed | -- |
Source: Zillow Rental Network Premium Report a problem | ||
| 2/28/2022 | Listed for rent | $2,295$2/sqft |
Source: Zillow Rental Network Premium #O6006240 Report a problem | ||
| 10/24/1994 | Sold | $92,800$63/sqft |
Source: Public Record Report a problem | ||
Public tax history
| Year | Property taxes | Tax assessment |
|---|---|---|
| 2025 | $3,566 +4.3% | $275,804 +8.9% |
| 2024 | $3,420 +8.9% | $253,205 +10% |
| 2023 | $3,140 +5% | $230,186 +10% |
| 2022 | $2,989 +13.4% | $209,260 +10% |
| 2021 | $2,636 +5.6% | $190,236 +6.5% |
| 2020 | $2,495 +1.3% | $178,578 +4.4% |
| 2019 | $2,463 -16.4% | $171,074 +66.8% |
| 2018 | $2,946 +114.1% | $102,537 +2.1% |
| 2017 | $1,376 +55.5% | $100,428 +2.1% |
| 2016 | $885 -1.8% | $98,362 +0.7% |
| 2015 | $901 -27.3% | $97,678 +0.8% |
| 2014 | $1,240 +38.6% | $96,903 +1.5% |
| 2013 | $895 +3.8% | $95,471 +1.7% |
| 2012 | $862 -12.6% | $93,875 -7.1% |
| 2011 | $987 -12.8% | $101,072 -7.3% |
| 2010 | $1,131 -0.5% | $109,047 +2.7% |
| 2009 | $1,137 +6.2% | $106,180 +0.1% |
| 2008 | $1,071 | $106,074 |
| 2007 | -- | -- |
| 2006 | $1,329 | -- |
| 2005 | -- | -- |
| 2004 | $1,161 +2.6% | -- |
| 2003 | $1,132 +0.9% | $92,939 +2.4% |
| 2002 | $1,122 -40% | $90,761 -17.1% |
| 2001 | $1,869 | $109,530 |
Find assessor info on the county website
Neighborhood: 33896
Nearby homes
- $352,6003 bd2 ba1.6k sqft407 Via Del Sol Dr, Davenport, FL 33896Off Market
- $400,0003 bd2 ba1.6k sqft427 Via Del Sol Dr, Davenport, FL 33896Sold
- $608,6006 bd6 ba3.4k sqft1508 Moon Valley Dr, Davenport, FL 33896Off Market

- $785,0008 bd7 ba3.9k sqft1510 Moon Valley Dr, Davenport, FL 33896Sold

- $361,5003 bd2 ba1.6k sqft345 Via Del Sol Dr, Davenport, FL 33896Off Market
- $674,9999 bd5 ba3.9k sqft1506 Moon Valley Dr, Davenport, FL 33896For Sale
- $--9 bd5 ba3.8k sqft1506 Moon Valley Dr #ID1246789P, Davenport, FL 33896Off Market
- $349,0003 bd2 ba1.4k sqft437 Via Del Sol Dr, Davenport, FL 33896For Sale
Nearby schools
GreatSchools rating
- 2/10Loughman Oaks Elementary SchoolGrades: PK-5Distance: 5.9 mi
- 9/10Ridgeview Global Studies AcademyGrades: K-12Distance: 1 mi
- 3/10Davenport High SchoolGrades: 9-12Distance: 4.7 mi
Get a cash offer in 3 minutes
Find out how much your home could sell for in as little as 3 minutes with a no-obligation cash offer.
Estimated market value
$370,700
Get a cash offer in 3 minutes
Find out how much your home could sell for in as little as 3 minutes with a no-obligation cash offer.
Estimated market value
$370,700
- Florida
- Polk County
- Davenport
- 33896
- 417 VIA DEL SOL DRIVE
Nearby cities
Nearby neighborhoods
Nearby zip codes
Other Davenport Topics
