Custom home under construction in Moab's premier neighborhood, Vista Antigua. This gated subdivision is beautifully designed, tucked into a quiet corner, and backing up to open space-truly a hidden gem. The modern home blends clean lines with a desert vibe and offers an open concept kitchen and living area with a wet bar and walk-in pantry. At 1,992 sq ft, the floor plan features 3 bedrooms and 2.5 bathrooms, including two en suite bedrooms with walk-in closets. Enjoy two fireplaces-one in the living room and one in the primary suite-for cozy evenings. The courtyard is designed for entertaining with a built-in gas fire pit and BBQ. A mudroom/laundry room connects directly to the two-car garage for convenience. If purchased within a certain time frame, buyers will have the opportunity to choose their finishes.
Accepting backups
$1,050,000
4170 Vista Antigua Rd, Moab, UT 84532
3beds
1,992sqft
Single Family Residence
Built in 2025
0.4 Acres Lot
$1,026,900 Zestimate®
$527/sqft
$1/mo HOA
What's special
Gated subdivisionModern homeOpen concept kitchenWalk-in pantryCozy eveningsBuilt-in gas fire pitEn suite bedrooms
- 378 days
- 15
- 0
Zillow last checked:
Listing updated:
Listed by:
Becky Byrd 435-649-1884,
Summit Sotheby's International Realty,
Suzanna Feuz 435-260-7634,
Summit Sotheby's International Realty
Source: UtahRealEstate.com,MLS#: 2112153
Facts & features
Interior
Bedrooms & bathrooms
- Bedrooms: 3
- Bathrooms: 3
- 3/4 bathrooms: 2
- 1/2 bathrooms: 1
- Partial bathrooms: 1
- Main level bedrooms: 3
Primary bedroom
- Level: First
Heating
- Forced Air, Central
Cooling
- Central Air, Ceiling Fan(s)
Appliances
- Included: Range Hood, Refrigerator, Disposal, Gas Range, Built-In Range
Features
- Walk-In Closet(s), Vaulted Ceiling(s), Granite Counters
- Flooring: Concrete
- Doors: French Doors, Sliding Doors
- Windows: None, Double Pane Windows
- Number of fireplaces: 2
- Fireplace features: Fireplace Insert, Insert, Gas Log
Interior area
- Total structure area: 1,992
- Total interior livable area: 1,992 sqft
- Finished area above ground: 1,992
Video & virtual tour
Property
Parking
- Total spaces: 2
- Parking features: Garage - Attached
- Attached garage spaces: 2
Features
- Stories: 1
- Patio & porch: Covered, Covered Patio
- Exterior features: Lighting
- Has view: Yes
- View description: Mountain(s), Red Rock
Lot
- Size: 0.4 Acres
- Features: Gentle Sloping, Drip Irrigation: Auto-Full
- Topography: Terrain Grad Slope
- Residential vegetation: Landscaping: Full, Xeriscaped
Details
- Parcel number: 020VIS0029
- Zoning description: Single-Family
Construction
Type & style
- Home type: SingleFamily
- Property subtype: Single Family Residence
Materials
- Stucco, Metal Siding, Other
- Foundation: Slab
- Roof: Metal
Condition
- Und. Const.
- New construction: Yes
- Year built: 2025
Utilities & green energy
- Sewer: Public Sewer, Sewer: Public
- Water: Secondary
- Utilities for property: Natural Gas Connected, Electricity Connected, Sewer Connected, Water Connected
Community & HOA
Community
- Security: Fire Alarm
- Subdivision: Vista Antigua
HOA
- Has HOA: Yes
- Amenities included: Gated
- HOA fee: Has HOA fee
- HOA name: Ben Byrd
- HOA phone: 435-259-9785
Location
- Region: Moab
Financial & listing details
- Price per square foot: $527/sqft
- Annual tax amount: $2,154
- Date on market: 9/17/2025
- Listing terms: Cash,Conventional,1031 Exchange
- Inclusions: Ceiling Fan, Fireplace Insert, Range, Range Hood, Refrigerator
- Acres allowed for irrigation: 0
- Electric utility on property: Yes
- Road surface type: Paved
Estimated market value
$1,026,900
$976,000 - $1.08M
$3,502/mo
Price history
| Date | Event | Price |
|---|---|---|
| 9/17/2025 | Listed for sale | $1,050,000+427.6%$527/sqft |
Source:  UtahRealEstate.com #2112153 Report a problem UtahRealEstate.com #2112153 Report a problem | ||
| 9/6/2020 | Listing removed | $199,000$100/sqft |
Source: Byrd & Co. #1631339 Report a problem | ||
| 9/18/2019 | Listed for sale | $199,000$100/sqft |
Source: Byrd & Co. #1631339 Report a problem | ||
Public tax history
Tax history is unavailable.
Monthly payment
Est. payment
Payment breakdown
Explore the cost of this home by adjusting the details. Changes won't be saved.Climate risks
Neighborhood: 84532
Nearby schools
Schools provided by the listing agent
- Elementary: Helen M. Knight
- High: Grand County
- District: Grand
Source: UtahRealEstate.com. This data may not be complete. We recommend contacting the local school district to confirm school assignments for this home.
Similar homes
- $1,195,0004 bd4 ba2.6k sqft4173 Shadowfax Run #5, Moab, UT 84532For Sale
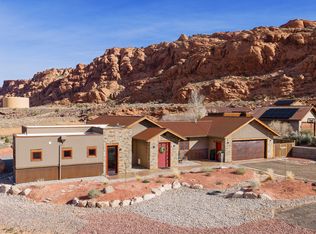
 MLS ID #2143381, Sue Dalton, Realtypath LLC (Moab). UtahRealEstate.com
 - $1,200,0004 bd4 ba2.1k sqft5401 S Highway 191, Moab, UT 84532For Sale
 MLS ID #2126675, Gina M. Giffin, Berkshire Hathaway HomeServices Utah Properties (Moab). UtahRealEstate.com
 - $1,290,0004 bd4 ba2k sqft4635 W Sunny Acres Ln, Moab, UT 84532For Sale
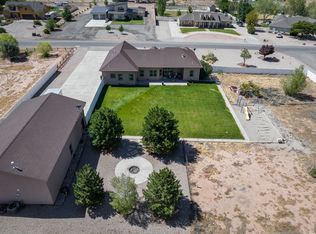 MLS ID #2171064, Heidi Blake, Berkshire Hathaway HomeServices Utah Properties (Moab). UtahRealEstate.com
 - $880,0003 bd3 ba2.1k sqft2197 Rio Verde, Moab, UT 84532For Sale
 MLS ID #2124303, Jeff Gauvin, Moab Realty. UtahRealEstate.com
 - $1,186,5004 bd3 ba2.9k sqft2211 Camino Del Carnero, Moab, UT 84532For SaleMLS ID #2147134, Sue Dalton, Realtypath LLC (Moab). UtahRealEstate.com
- $595,0003 bd2 ba1.5k sqft4491 Vista Verde Cir, Moab, UT 84532For SaleMLS ID #2167281, Gina M. Giffin, Berkshire Hathaway HomeServices Utah Properties (Moab). UtahRealEstate.com
- $891,0003 bd3 ba1.6k sqft12343 Sand Flats Rd, Moab, UT 84532For SaleMLS ID #2087124, Shannon Meredith, Berkshire Hathaway HomeServices Utah Properties (Moab). UtahRealEstate.com
- $770,0003 bd2 ba1.2k sqft2468 E San Jose Rd, Moab, UT 84532For SaleMLS ID #2183865, Rachel Moody, KW Success Keller Williams Realty (Moab). UtahRealEstate.com
- $825,0003 bd2 ba1.8k sqft1436 Spanish Valley Dr, Moab, UT 84532For SaleMLS ID #2075212, LuDean Merritt, Arches Real Estate Group. UtahRealEstate.com
- $899,0003 bd2 ba2.3k sqft423 Amber Ln, Moab, UT 84532For SaleMLS ID #2140394, William Snyder, EXP Realty, LLC. UtahRealEstate.com
- $795,0005 bd4 ba2.8k sqft196 W Grand Cir, Moab, UT 84532For SaleMLS ID #2165927, Curtis Pons, EXP Realty, LLC. UtahRealEstate.com
- $1,250,0003 bd2 ba1.8k sqft113 E Pace Ln #113, Moab, UT 84532For SaleMLS ID #2179965, Jane Tuft, Moab Premier Properties. UtahRealEstate.com
- $815,0003 bd2 ba2k sqft552 Nichols Ln, Moab, UT 84532For SaleMLS ID #2135627, Julianne Waters, Moab Utah Real Estate & Rentals. UtahRealEstate.com
- $624,9005 bd3 ba2.1k sqft3648 Johnston Place Ave, Moab, UT 84532For SaleMLS ID #2119845, Brady Jaques, Ascent Real Estate Group LLC. UtahRealEstate.com
- $589,0004 bd2 ba2.2k sqft2711 Old City Park, Moab, UT 84532For SaleMLS ID #2118875, Kristie Whipple, Realtypath LLC (Moab). UtahRealEstate.com
- $949,0003 bd2 ba1.2k sqft11021 S Highway 191 APT C, Moab, UT 84532For SaleMLS ID #2164114, Kristie Whipple, Realtypath LLC (Moab). UtahRealEstate.com
- $795,0003 bd2 ba1.7k sqft411 N 500 W, Moab, UT 84532For SaleMLS ID #2165999, Rachel Moody, KW Success Keller Williams Realty (Moab). UtahRealEstate.com
- $850,0002 bd1 ba2.5k sqft85 E 300 N, Moab, UT 84532For SaleMLS ID #2178683, Lenore Beeson, Summit Sotheby's International Realty. UtahRealEstate.com
- $750,0005 bd2 ba1.8k sqft990 S Mill Creek Dr, Moab, UT 84532For SaleMLS ID #2160978, Curtis Wells, Equity Real Estate (Advisors). UtahRealEstate.com
- $929,0003 bd3 ba1.6k sqft2331 Mesa Rd #D-12, Moab, UT 84532For Sale
 MLS ID #12504035, Rich Fine, BHHS Utah Properties- Redstone. PCBR
