STUNNING MODERN LUXURY LIVING with panoramic views from the ROOF TOP DECK. Tucked in a quiet cul-de-sac among towering red rocks, this spectacular property includes a giant red rock formation right on the property providing natural privacy. It features multiple patio, decks and covered front veranda for ultimate outdoor living. This beautiful home was designed with comfort and views in mind. Every room commands a view of the towering red rocks and the iconic Moab Rim. The floor plan flows seamlessly through the light-filled rooms with soaring ceilings, gas fireplace, large Anderson Black on Black 100 series windows and Pella Metal Clad French Doors. The kitchen is a chef's dream with expansive white oak cabinets, Quartz countertops, 5 burner gas stove plus wall oven, and a massive 9' x 5' island. Convenient to the kitchen is a huge pantry with built-in shelves for all your storage needs. The primary bedroom features large windows and french doors for easy access to the back patio. The en-suite bath is luxurious with porcelain walk in shower, soaking tub with chandelier and extensive Quartz counter with dual undermount sinks. With 3 more spacious bedrooms, there is plenty of room to comfortably accommodate all your guests. The oversized 3-car garage provides room for all your vehicles and Moab toys. From the elevated patio in the red rocks to the amazing roof top Duradeck set up with power, lighting, gas stub and hose bib, this property has the ultimate setting for rooftop entertainment, sunset viewing, star gazing and soaking in the incredible views. All info is deemed to be reliable, but buyer to verify all.
For sale
$1,186,500
2211 Camino Del Carnero, Moab, UT 84532
4beds
2,945sqft
Single Family Residence
Built in 2020
0.34 Acres Lot
$1,133,200 Zestimate®
$403/sqft
$10/mo HOA
What's special
Soaking tub with chandelierGas fireplaceQuartz countertops
- 14 days
- 279
- 13
Zillow last checked:
Listing updated:
Listed by:
Sue Dalton 435-260-8090,
Realtypath LLC (Moab),
Morgan Cook 435-260-9549,
Realtypath LLC (Moab)
Source: UtahRealEstate.com,MLS#: 2189371
Facts & features
Interior
Bedrooms & bathrooms
- Bedrooms: 4
- Bathrooms: 3
- Full bathrooms: 2
- 3/4 bathrooms: 1
- Main level bedrooms: 4
Rooms
- Room types: Master Bathroom, Great Room
Primary bedroom
- Level: First
Heating
- Forced Air, Central
Cooling
- Central Air, Ceiling Fan(s)
Appliances
- Included: Freezer, Microwave, Range Hood, Refrigerator, Disposal, Oven, Gas Range, Free-Standing Range
- Laundry: Electric Dryer Hookup
Features
- Separate Bath/Shower, Walk-In Closet(s), Vaulted Ceiling(s)
- Flooring: Concrete
- Doors: French Doors
- Windows: None, Double Pane Windows
- Number of fireplaces: 1
- Fireplace features: Fireplace Insert, Insert, Gas Log
Interior area
- Total structure area: 2,945
- Total interior livable area: 2,945 sqft
- Finished area above ground: 2,945
Property
Parking
- Total spaces: 3
- Parking features: Open
- Attached garage spaces: 3
- Has uncovered spaces: Yes
Accessibility
- Accessibility features: Accessible Hallway(s), Ground Level, Single Level Living
Features
- Stories: 1
- Entry location: Ground Level
- Patio & porch: Covered, Patio, Covered Deck, Covered Patio, Open Patio
- Exterior features: Entry (Foyer), Lighting
- Has view: Yes
- View description: Valley, Red Rock
Lot
- Size: 0.34 Acres
- Features: Cul-De-Sac, Curb & Gutter, Secluded, Gentle Sloping, Terrain: Hilly, Drip Irrigation: Man-Part
- Topography: Terrain Grad Slope,Terrain Hilly
- Residential vegetation: Landscaping: Full, Mature Trees, Terraced Yard, Xeriscaped
Details
- Parcel number: 020PUE0032
- Zoning description: Single-Family
Construction
Type & style
- Home type: SingleFamily
- Property subtype: Single Family Residence
Materials
- Stucco
- Foundation: Slab
- Roof: Flat,Rubber
Condition
- Blt./Standing
- New construction: No
- Year built: 2020
Utilities & green energy
- Sewer: Public Sewer, Sewer: Public
- Water: Culinary
- Utilities for property: Natural Gas Connected, Electricity Connected, Sewer Connected, Water Connected
Community & HOA
Community
- Features: Sidewalks
- Subdivision: Puesta Del Sol Phase 7
HOA
- Has HOA: Yes
- HOA fee: $115 annually
- HOA name: pdsmoab.com
Location
- Region: Moab
Financial & listing details
- Price per square foot: $403/sqft
- Tax assessed value: $996,330
- Annual tax amount: $4,588
- Date on market: 10/5/2026
- Listing terms: Cash,Conventional
- Inclusions: Ceiling Fan, Fireplace Insert, Freezer, Microwave, Range, Range Hood, Refrigerator
- Exclusions: Dryer, Washer
- Acres allowed for irrigation: 0
- Electric utility on property: Yes
- Road surface type: Paved
Estimated market value
$1,133,200
$1.08M - $1.19M
$4,182/mo
Price history
| Date | Event | Price |
|---|---|---|
| 10/5/2026 | Listed for sale | $1,186,500$403/sqft |
Source:  UtahRealEstate.com #2189371 Report a problem UtahRealEstate.com #2189371 Report a problem | ||
| 10/1/2026 | Listing removed | $1,186,500$403/sqft |
Source: UtahRealEstate.com #2147134 Report a problem | ||
| 8/7/2026 | Price change | $1,186,500-7.3%$403/sqft |
Source: UtahRealEstate.com #2147134 Report a problem | ||
| 7/31/2026 | Price change | $1,280,000-7.8%$435/sqft |
Source: UtahRealEstate.com #2147134 Report a problem | ||
| 5/5/2026 | Price change | $1,389,000-2.1%$472/sqft |
Source: UtahRealEstate.com #2147134 Report a problem | ||
| 4/1/2026 | Listed for sale | $1,419,000-11.3%$482/sqft |
Source: UtahRealEstate.com #2147134 Report a problem | ||
| 3/23/2026 | Listing removed | -- |
Source: Owner Report a problem | ||
| 12/23/2025 | Price change | $1,600,000+14.3%$543/sqft |
Source: Owner Report a problem | ||
| 12/21/2025 | Listed for sale | $1,400,000$475/sqft |
Source: Owner Report a problem | ||
Public tax history
| Year | Property taxes | Tax assessment |
|---|---|---|
| 2025 | $4,588 +12.3% | $547,980 +17% |
| 2024 | $4,087 -4.6% | $468,230 |
| 2023 | $4,285 +21.1% | $468,230 +39.1% |
| 2022 | $3,538 -3.2% | $336,575 +0% |
| 2021 | $3,653 -30.6% | $336,574 -28% |
| 2020 | $5,266 +306.2% | $467,773 +280% |
| 2018 | $1,296 +48.5% | $123,086 |
| 2017 | $873 +1% | -- |
| 2016 | $864 +0.6% | -- |
| 2015 | $858 +3.8% | -- |
| 2014 | $827 | -- |
Find assessor info on the county website
Monthly payment
Est. payment
Payment breakdown
Explore the cost of this home by adjusting the details. Changes won't be saved.Climate risks
Neighborhood: 84532
Nearby schools
Schools provided by the listing agent
- Elementary: Helen M. Knight
- High: Grand County
- District: Grand
Source: UtahRealEstate.com. This data may not be complete. We recommend contacting the local school district to confirm school assignments for this home.
- $1,010,0004 bd2 ba2k sqft2231 Camino Del Carnero, Moab, UT 84532Off Market
- $1,059,600-- bd-- ba2.3k sqft2208 Camino Del Carnero, Moab, UT 84532Off Market
- $1,395,0005 bd4 ba3.7k sqft2182 Salida Del Sol, Moab, UT 84532For Sale

- $1,152,600-- bd-- ba2.7k sqft2240 Camino Del Carnero, Moab, UT 84532Off Market
Similar homes
- $1,195,0004 bd4 ba2.6k sqft4173 Shadowfax Run #5, Moab, UT 84532For Sale
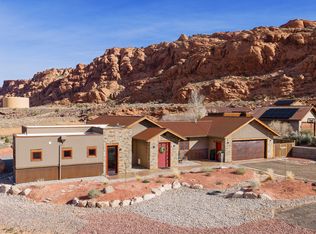
 MLS ID #2143381, Sue Dalton, Realtypath LLC (Moab). UtahRealEstate.com
 - $1,395,0005 bd4 ba3.7k sqft2182 Salida Del Sol, Moab, UT 84532For SaleMLS ID #2137630, Shannon Meredith, Berkshire Hathaway HomeServices Utah Properties (Moab). UtahRealEstate.com
- $1,450,0003 bd4 ba2.8k sqft3474 Arena Roja, Moab, UT 84532For Sale
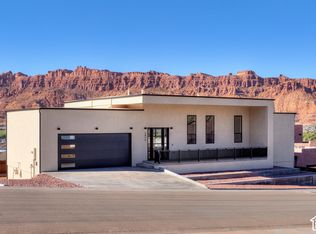 MLS ID #2189507, Rachel Moody, KW Success Keller Williams Realty (Moab). UtahRealEstate.com
 - $1,250,0003 bd3 ba3.6k sqft2720 E Bench Rd, Moab, UT 84532For Sale
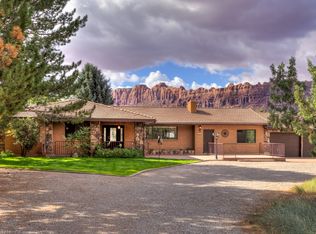 MLS ID #2183738, Sue Dalton, Realtypath LLC (Moab). UtahRealEstate.com
 - $1,290,0004 bd4 ba2k sqft4635 W Sunny Acres Ln, Moab, UT 84532For SaleMLS ID #2171064, Heidi Blake, Berkshire Hathaway HomeServices Utah Properties (Moab). UtahRealEstate.com
- $1,475,0004 bd3 ba3.1k sqft2235 Salida Del Sol, Moab, UT 84532For SaleMLS ID #2144138, Rachel Moody, KW Success Keller Williams Realty (Moab). UtahRealEstate.com
- $1,200,0004 bd4 ba2.1k sqft5401 S Highway 191, Moab, UT 84532For SaleMLS ID #2126675, Gina M. Giffin, Berkshire Hathaway HomeServices Utah Properties (Moab). UtahRealEstate.com
- $880,0003 bd3 ba2.1k sqft2197 Rio Verde, Moab, UT 84532For SaleMLS ID #2124303, Jeff Gauvin, Moab Realty. UtahRealEstate.com
- $1,250,0003 bd2 ba1.8k sqft113 E Pace Ln #113, Moab, UT 84532For SaleMLS ID #2179965, Jane Tuft, Moab Premier Properties. UtahRealEstate.com
- $800,0003 bd2 ba1.6k sqft1707 SW Kayenta Dr, Moab, UT 84532For SaleMLS ID #2185152, Jacquelyn Gustafson, Berkshire Hathaway HomeServices Utah Properties (Moab). UtahRealEstate.com
- $599,9005 bd3 ba2.1k sqft3648 Johnston Place Ave, Moab, UT 84532For SaleMLS ID #2119845, Brady Jaques, Ascent Real Estate Group LLC. UtahRealEstate.com
- $850,0005 bd3 ba3.7k sqft494 E Kachina Way, Moab, UT 84532For SaleMLS ID #2074164, Jane Tuft, Moab Premier Properties. UtahRealEstate.com
- $795,0005 bd4 ba2.8k sqft196 W Grand Cir, Moab, UT 84532For SaleMLS ID #2165927, Curtis Pons, EXP Realty, LLC. UtahRealEstate.com
- $891,0003 bd3 ba1.6k sqft12343 Sand Flats Rd, Moab, UT 84532For SaleMLS ID #2087124, Shannon Meredith, Berkshire Hathaway HomeServices Utah Properties (Moab). UtahRealEstate.com
- $750,0005 bd2 ba1.8k sqft990 S Mill Creek Dr, Moab, UT 84532For SaleMLS ID #2160978, Curtis Wells, Equity Real Estate (Advisors). UtahRealEstate.com
- $1,500,0004 bd4 ba3k sqft1261 N Main Rubicon Trl #24, Moab, UT 84532For SaleMLS ID #2126652, Heidi Blake, Berkshire Hathaway HomeServices Utah Properties (Moab). UtahRealEstate.com
- $879,9003 bd2 ba1.7k sqft3439 E Westwater Dr, Moab, UT 84532For SaleMLS ID #2131816, William Snyder, EXP Realty, LLC. UtahRealEstate.com
- $595,0003 bd2 ba1.5k sqft4491 Vista Verde Cir, Moab, UT 84532For SaleMLS ID #2167281, Gina M. Giffin, Berkshire Hathaway HomeServices Utah Properties (Moab). UtahRealEstate.com
- $849,0003 bd2 ba2.3k sqft423 Amber Ln, Moab, UT 84532For SaleMLS ID #2140394, William Snyder, EXP Realty, LLC. UtahRealEstate.com
- $815,0003 bd2 ba2k sqft552 Nichols Ln, Moab, UT 84532For SaleMLS ID #2135627, Julianne Waters, Moab Utah Real Estate & Rentals. UtahRealEstate.com
