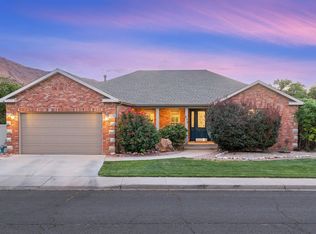
Lovely brick home on spacious corner lot close to schools and Downtown area. Custom built home with many quality finishes and appliances. Hardwood floors throughout main level with ceramic tile entryways. Custom cabinets throughout with Corian Countertops in kitchen and bathrooms. Gas fireplace in living room for cozy ambiance and warmth. Solid wood doors throughout main level. Airy screened in porch on North side of home with access to back yard, which is ideal for gardening. Fruit trees and storage building at rear of home. Covered porch with rail on two sides of home with access for front and side doors. Front door is solid wood double doors with tiled foyer, and side door is French doors. Home has been wired throughout for speakers. Finished basement is carpeted and includes 2 bedrooms and 3/4 bathroom, and a very large and open family room. Large storage spaces in basement, and has been plumbed for kitchenette and another laundry room. Spacious attached garage. Lovely views in all directions. Lovely landscaping with perennials and 12 heirloom fragrant rose bushes. Flooring allowance estimate of $6200.00 for replacement carpet in basement. Plat map and C.C.&Rs attached. No home owner's Association.
For sale
$850,000
494 E Kachina Way, Moab, UT 84532
5beds
3,731sqft
Single Family Residence
Built in 2007
10,454 Square Feet Lot
$-- Zestimate®
$228/sqft
$-- HOA
What's special
Spacious corner lotCustom cabinets throughoutCeramic tile entrywaysSpacious attached garageLovely brick home
- 567 days
- 128
- 8
Zillow last checked:
Listing updated:
Listed by:
Jane Tuft 435-260-1572,
Moab Premier Properties
Source: UtahRealEstate.com,MLS#: 2074164
Facts & features
Interior
Bedrooms & bathrooms
- Bedrooms: 5
- Bathrooms: 3
- Full bathrooms: 2
- 3/4 bathrooms: 1
- Main level bedrooms: 3
Heating
- Forced Air, Central
Cooling
- Central Air, Ceiling Fan(s)
Appliances
- Included: Dryer, Range Hood, Refrigerator, Washer, Disposal, Gas Oven, Gas Range, Free-Standing Range
Features
- Walk-In Closet(s), Silestone Countertops
- Flooring: Carpet, Hardwood, Tile
- Doors: French Doors
- Windows: Blinds, Window Coverings, Double Pane Windows
- Basement: Daylight
- Number of fireplaces: 1
- Fireplace features: Fireplace Equipment, Fireplace Insert, Insert
Interior area
- Total structure area: 3,731
- Total interior livable area: 3,731 sqft
- Finished area above ground: 1,882
- Finished area below ground: 1,849
Property
Parking
- Total spaces: 4
- Parking features: Open
- Attached garage spaces: 2
- Uncovered spaces: 2
Accessibility
- Accessibility features: Accessible Hallway(s), Accessible Kitchen Appliances, Ground Level
Features
- Stories: 2
- Entry location: Ground Level
- Patio & porch: Screened, Covered Deck, Screened Porch
- Exterior features: Entry (Foyer)
- Fencing: Partial
- Has view: Yes
- View description: Mountain(s), Valley, Red Rock
- Frontage length: 101
Lot
- Size: 10,454 Square Feet
- Dimensions: 101.0 x 98.0 x 0.0
- Features: Corner Lot, Sprinkler: Auto-Part, Drip Irrigation: Auto-Part
- Topography: Terrain
- Residential vegetation: Fruit Trees, Landscaping: Part, Mature Trees
Details
- Additional structures: Outbuilding, Storage Shed(s)
- Parcel number: 010MCV0014
- Zoning: R-2
- Zoning description: Single-Family
Construction
Type & style
- Home type: SingleFamily
- Property subtype: Single Family Residence
Materials
- Brick
- Roof: Asphalt
Condition
- Blt./Standing
- New construction: No
- Year built: 2007
- Major remodel year: 2007
Utilities & green energy
- Water: Culinary
- Utilities for property: Natural Gas Connected, Electricity Connected, Sewer Connected, Water Connected
Community & HOA
Community
- Features: Sidewalks
- Subdivision: Mill Creek Cove Phase 2
HOA
- Has HOA: No
Location
- Region: Moab
Financial & listing details
- Price per square foot: $228/sqft
- Annual tax amount: $3,926
- Date on market: 3/31/2025
- Listing terms: Cash,Conventional
- Inclusions: Ceiling Fan, Dryer, Fireplace Equipment, Fireplace Insert, Range, Range Hood, Refrigerator, Storage Shed(s), Washer, Window Coverings
- Acres allowed for irrigation: 0
- Electric utility on property: Yes
- Road surface type: Paved
Estimated market value
Not available
Estimated sales range
Not available
$4,215/mo
Price history
| Date | Event | Price |
|---|---|---|
| 8/7/2026 | Listed for sale | $850,000-2.9%$228/sqft |
Source:  UtahRealEstate.com #2074164 Report a problem UtahRealEstate.com #2074164 Report a problem | ||
| 1/18/2026 | Price change | $875,000-2.8%$235/sqft |
Source: UtahRealEstate.com #2074164 Report a problem | ||
| 10/24/2025 | Listed for sale | $900,000-5.3%$241/sqft |
Source: UtahRealEstate.com #2074164 Report a problem | ||
| 4/1/2025 | Listed for sale | $950,000$255/sqft |
Source: UtahRealEstate.com #2074164 Report a problem | ||
Public tax history
Tax history is unavailable.
Monthly payment
Est. payment
Payment breakdown
Explore the cost of this home by adjusting the details. Changes won't be saved.Climate risks
Neighborhood: 84532
Nearby schools
Schools provided by the listing agent
- Elementary: Helen M. Knight
- High: Grand County
- District: Grand
Source: UtahRealEstate.com. This data may not be complete. We recommend contacting the local school district to confirm school assignments for this home.
Similar homes
- $815,0003 bd2 ba2k sqft552 Nichols Ln, Moab, UT 84532For Sale

 MLS ID #2135627, Julianne Waters, Moab Utah Real Estate & Rentals. UtahRealEstate.com
 - $850,0002 bd1 ba2.5k sqft85 E 300 N, Moab, UT 84532For Sale
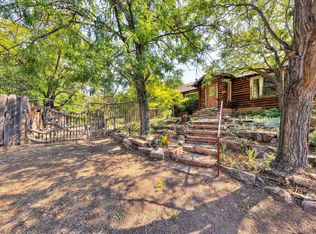 MLS ID #2178683, Lenore Beeson, Summit Sotheby's International Realty. UtahRealEstate.com
 - $895,0006 bd6 ba3.1k sqft49 E Robertson Ln, Moab, UT 84532For Sale
 MLS ID #2175781, Regan Richmond, 4 Corners Homes, LLC (San Juan). UtahRealEstate.com
 - $849,0003 bd2 ba2.3k sqft423 Amber Ln, Moab, UT 84532For Sale
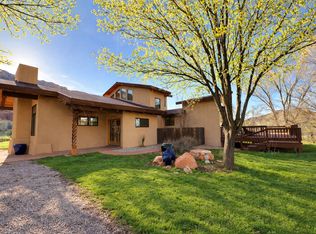 MLS ID #2140394, William Snyder, EXP Realty, LLC. UtahRealEstate.com
 - $880,0003 bd3 ba2.1k sqft2197 Rio Verde, Moab, UT 84532For SaleMLS ID #2124303, Jeff Gauvin, Moab Realty. UtahRealEstate.com
- $678,0003 bd3 ba2.1k sqft571 Mivida Dr, Moab, UT 84532For SaleMLS ID #2164437, Kristie Whipple, Realtypath LLC (Moab). UtahRealEstate.com
- $549,0004 bd2 ba2.1k sqft766 Huntridge Dr, Moab, UT 84532For SaleMLS ID #2182739, Sue Dalton, Realtypath LLC (Moab). UtahRealEstate.com
- $590,0005 bd2 ba2k sqft738 Locust Ln, Moab, UT 84532For SaleMLS ID #2143537, Stephanie Cluff, Moab Realty. UtahRealEstate.com
- $538,0003 bd3 ba2.1k sqft1225 Boulder Ave, Moab, UT 84532For SaleMLS ID #2157867, Kristie Whipple, Realtypath LLC (Moab). UtahRealEstate.com
- $625,0003 bd2 ba1.9k sqft125 E 200 N, Moab, UT 84532For SaleMLS ID #2149330, Lenore Beeson, Summit Sotheby's International Realty. UtahRealEstate.com
- $1,186,5004 bd3 ba2.9k sqft2211 Camino Del Carnero, Moab, UT 84532For SaleMLS ID #2189371, Sue Dalton, Realtypath LLC (Moab). UtahRealEstate.com
- $795,0005 bd4 ba2.8k sqft196 W Grand Cir, Moab, UT 84532For SaleMLS ID #2165927, Curtis Pons, EXP Realty, LLC. UtahRealEstate.com
- $649,0003 bd3 ba2.6k sqft278 Hobbs St, Moab, UT 84532For SaleMLS ID #2131766, Sue Dalton, Realtypath LLC (Moab). UtahRealEstate.com
- $1,250,0003 bd3 ba3.6k sqft2720 E Bench Rd, Moab, UT 84532For SaleMLS ID #2183738, Sue Dalton, Realtypath LLC (Moab). UtahRealEstate.com
- $750,0005 bd3 ba3.3k sqft426 S Amber Ln E #426, Moab, UT 84532For SaleMLS ID #2093650, Jane Tuft, Moab Premier Properties. UtahRealEstate.com
- $589,0004 bd2 ba2.2k sqft2711 Old City Park, Moab, UT 84532For SaleMLS ID #2118875, Kristie Whipple, Realtypath LLC (Moab). UtahRealEstate.com
- $575,0004 bd2 ba1.9k sqft178 Walnut Ln, Moab, UT 84532For SaleMLS ID #2161887, Jeff Gauvin, Moab Realty. UtahRealEstate.com
- $948,0004 bd3 ba2.2k sqft420 N 600 W, Moab, UT 84532For SaleMLS ID #2025399, Becky Byrd, Summit Sotheby's International Realty. UtahRealEstate.com
- $949,0004 bd3 ba2.2k sqft429 N 600 W, Moab, UT 84532For SaleMLS ID #2133497, Rachel Moody, KW Success Keller Williams Realty (Moab). UtahRealEstate.com
- $649,0002 bd1 ba2k sqft232 E 100 S, Moab, UT 84532For SaleMLS ID #2175739, Rachel Moody, KW Success Keller Williams Realty (Moab). UtahRealEstate.com
