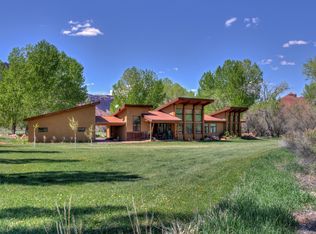
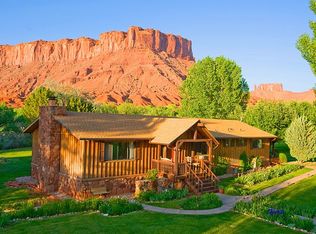
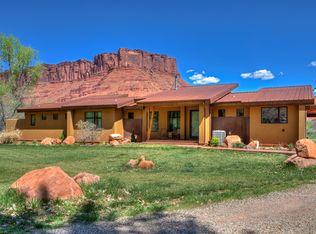
Big price reduction down to $750,000. works out to be just $ 223 / per sq. ft ! Best deal in the Valley. Large home with 5 bedrooms (3 levels) and 3 bathrooms and 2 car attached garage; in lovely and quiet Castle Valley in close proximity to great recreational opportunities, such as rock climbing world famous Castleton Tower, river running on the Colorado River, 4 wheeling nearby, hunting and fishing in the LaSal Mountains, and lots of hiking and walking. This home can accommodate multi-generational living with it's 5 bedrooms and 3 baths on 3 levels., The lower level basement has two bedrooms, bath and a large den/office, which would be ideal for a theater room or gym.. Very large irrigated and fenced pasture for horses and livestock with 4 shares of surface irrigation water. Also, the water well has a valid Town of Castle Valley Water Use Agreement and Permit for 16.77 acre feet , which is enough for one family and 2.72 acres irrigated, which will transfer automatically with the property. Great horse property with pasture. Brand new electric with ducted HVAC system for central air and heat throughout. Mature shade trees. Large decks with incredible views of Castleton Tower, Priest and Nuns, and Parriott Mesa. Detached exercise pool house ("As Is") with deck on 2 sides. Very large detached shop building for storage of your toys and tools and work space. Close to Castle Valley Inn for your visitor's lodging. Rare opportunity.
For sale
$750,000
426 S Amber Ln E #426, Moab, UT 84532
5beds
3,356sqft
Single Family Residence
Built in 1978
5.26 Acres Lot
$794,700 Zestimate®
$223/sqft
$-- HOA
What's special
Mature shade trees
- 486 days
- 344
- 14
Zillow last checked:
Listing updated:
Listed by:
Jane Tuft 435-260-1572,
Moab Premier Properties
Source: UtahRealEstate.com,MLS#: 2093650
Facts & features
Interior
Bedrooms & bathrooms
- Bedrooms: 5
- Bathrooms: 3
- Full bathrooms: 3
- Main level bedrooms: 2
Rooms
- Room types: Master Bathroom
Heating
- Electric, Forced Air
Cooling
- Central Air, Ceiling Fan(s)
Appliances
- Included: Refrigerator, Free-Standing Range
- Laundry: Electric Dryer Hookup
Features
- Basement Apartment, Walk-In Closet(s), Vaulted Ceiling(s)
- Flooring: Carpet, Laminate, Tile, Concrete
- Doors: Sliding Doors
- Windows: Double Pane Windows
- Basement: Daylight,Entrance,Walk-Out Access
- Number of fireplaces: 1
- Fireplace features: Fireplace Insert, Insert
Interior area
- Total structure area: 3,356
- Total interior livable area: 3,356 sqft
- Finished area above ground: 1,856
- Finished area below ground: 1,500
Property
Parking
- Total spaces: 6
- Parking features: Open
- Attached garage spaces: 2
- Uncovered spaces: 4
Accessibility
- Accessibility features: Accessible Hallway(s), Accessible Kitchen Appliances, Ground Level, Accessible Approach with Ramp, Roll-In Shower, Customized Wheelchair Accessible
Features
- Levels: Two
- Stories: 3
- Entry location: Ground Level
- Has private pool: Yes
- Pool features: Above Ground, Indoor
- Fencing: Partial
- Has view: Yes
- View description: Mountain(s), Valley, Red Rock
- Frontage length: 330
Lot
- Size: 5.26 Acres
- Dimensions: 330.0 x 660.0 x 330.0
- Topography: Terrain
- Residential vegetation: Mature Trees
Details
- Additional structures: Workshop, Outbuilding
- Parcel number: 0900000423
- Zoning: RAR-1
- Zoning description: Single-Family
- Horses can be raised: Yes
- Horse amenities: Horse Property
Construction
Type & style
- Home type: SingleFamily
- Property subtype: Single Family Residence
Materials
- Cinder Block, Stone, Stucco
- Roof: Metal
Condition
- Blt./Standing
- New construction: No
- Year built: 1978
- Major remodel year: 2025
Utilities & green energy
- Sewer: Septic Tank, Sewer: Septic Tank
- Water: Irrigation, Rights: Owned, Shares, Well
- Utilities for property: Natural Gas Connected, Electricity Connected, Water Connected
Community & HOA
Community
- Subdivision: Castle Valley River Ranchos
HOA
- Has HOA: No
Location
- Region: Moab
Financial & listing details
- Price per square foot: $223/sqft
- Annual tax amount: $4,368
- Date on market: 6/20/2025
- Listing terms: Cash,Conventional
- Inclusions: Ceiling Fan, Fireplace Insert, Range, Refrigerator, Smart Thermostat(s)
- Has irrigation water rights: Yes
- Acres allowed for irrigation: 4
- Electric utility on property: Yes
- Road surface type: Unimproved
Estimated market value
$794,700
$755,000 - $834,000
$4,092/mo
Price history
| Date | Event | Price |
|---|---|---|
| 10/17/2026 | Listed for sale | $750,000-11.8%$223/sqft |
Source:  UtahRealEstate.com #2093650 Report a problem UtahRealEstate.com #2093650 Report a problem | ||
| 6/20/2025 | Listed for sale | $850,000$253/sqft |
Source: UtahRealEstate.com #2093650 Report a problem | ||
Public tax history
Tax history is unavailable.
Monthly payment
Est. payment
Payment breakdown
Explore the cost of this home by adjusting the details. Changes won't be saved.Climate risks
Neighborhood: 84532
Nearby schools
Schools provided by the listing agent
- Elementary: Helen M. Knight
- High: Grand County
- District: Grand
Source: UtahRealEstate.com. This data may not be complete. We recommend contacting the local school district to confirm school assignments for this home.
Similar homes
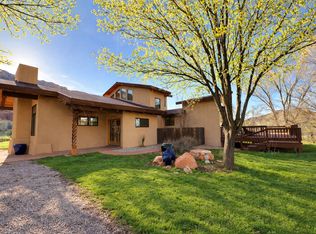
- $849,0003 bd2 ba2.3k sqft423 Amber Ln, Moab, UT 84532For Sale
 MLS ID #2140394, William Snyder, EXP Realty, LLC. UtahRealEstate.com
 - $700,0002 bd2 ba1.7k sqft139 Buchanan Ln #139, Moab, UT 84532For Sale
 MLS ID #2148311, Jane Tuft, Moab Premier Properties. UtahRealEstate.com
 - $750,0005 bd2 ba1.8k sqft990 S Mill Creek Dr, Moab, UT 84532For Sale
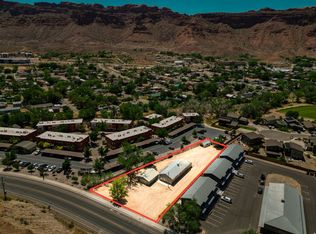 MLS ID #2160978, Curtis Wells, Equity Real Estate (Advisors). UtahRealEstate.com
 - $800,0003 bd2 ba1.6k sqft1707 SW Kayenta Dr, Moab, UT 84532For Sale
 MLS ID #2185152, Jacquelyn Gustafson, Berkshire Hathaway HomeServices Utah Properties (Moab). UtahRealEstate.com
 - $795,0005 bd4 ba2.8k sqft196 W Grand Cir, Moab, UT 84532For SaleMLS ID #2165927, Curtis Pons, EXP Realty, LLC. UtahRealEstate.com
- $589,0004 bd2 ba2.2k sqft2711 Old City Park, Moab, UT 84532For SaleMLS ID #2118875, Kristie Whipple, Realtypath LLC (Moab). UtahRealEstate.com
- $891,0003 bd3 ba1.6k sqft12343 Sand Flats Rd, Moab, UT 84532For SaleMLS ID #2087124, Shannon Meredith, Berkshire Hathaway HomeServices Utah Properties (Moab). UtahRealEstate.com
- $850,0005 bd3 ba3.7k sqft494 E Kachina Way, Moab, UT 84532For SaleMLS ID #2074164, Jane Tuft, Moab Premier Properties. UtahRealEstate.com
- $775,0003 bd2 ba1.7k sqft411 N 500 W, Moab, UT 84532For SaleMLS ID #2165999, Rachel Moody, KW Success Keller Williams Realty (Moab). UtahRealEstate.com
- $678,0003 bd3 ba2.1k sqft571 Mivida Dr, Moab, UT 84532For SaleMLS ID #2164437, Kristie Whipple, Realtypath LLC (Moab). UtahRealEstate.com
- $815,0003 bd2 ba2k sqft552 Nichols Ln, Moab, UT 84532For SaleMLS ID #2135627, Julianne Waters, Moab Utah Real Estate & Rentals. UtahRealEstate.com
- $850,0002 bd1 ba2.5k sqft85 E 300 N, Moab, UT 84532For SaleMLS ID #2178683, Lenore Beeson, Summit Sotheby's International Realty. UtahRealEstate.com
- $649,0003 bd3 ba2.6k sqft278 Hobbs St, Moab, UT 84532For SaleMLS ID #2131766, Sue Dalton, Realtypath LLC (Moab). UtahRealEstate.com
- $880,0003 bd3 ba2.1k sqft2197 Rio Verde, Moab, UT 84532For SaleMLS ID #2124303, Jeff Gauvin, Moab Realty. UtahRealEstate.com
- $575,0004 bd2 ba1.9k sqft178 Walnut Ln, Moab, UT 84532For SaleMLS ID #2161887, Jeff Gauvin, Moab Realty. UtahRealEstate.com
- $549,0004 bd2 ba2.1k sqft766 Huntridge Dr, Moab, UT 84532For SaleMLS ID #2182739, Sue Dalton, Realtypath LLC (Moab). UtahRealEstate.com
- $625,0003 bd2 ba1.9k sqft125 E 200 N, Moab, UT 84532For SaleMLS ID #2149330, Lenore Beeson, Summit Sotheby's International Realty. UtahRealEstate.com
- $750,0003 bd3 ba2.2k sqft315 Abbey Rd, Moab, UT 84532For SaleMLS ID #2146562, Dustin Frandsen, Moab Property Group, LLC. UtahRealEstate.com
- $590,0005 bd2 ba2k sqft738 Locust Ln, Moab, UT 84532For SaleMLS ID #2143537, Stephanie Cluff, Moab Realty. UtahRealEstate.com
- $599,9005 bd3 ba2.1k sqft3648 Johnston Place Ave, Moab, UT 84532For SaleMLS ID #2119845, Brady Jaques, Ascent Real Estate Group LLC. UtahRealEstate.com
