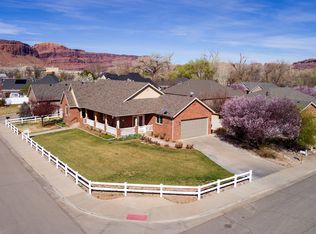
Move right into this beautifully maintained 4-bedroom, 2-bathroom home nestled in one of Moab's most sought-after neighborhoods. Just blocks from Main Street, this property offers the ideal blend of comfort, convenience, and small-town charm, with easy access to the Mill Creek Parkway, schools, shopping, dining, and all the amenities of downtown Moab. Designed for both everyday living and entertaining, the inviting open floor plan is filled with natural light from large windows throughout the home. The spacious kitchen features updated appliances, abundant cabinetry, and plenty of workspace for meal preparation and gathering with family and friends. The primary suite is a relaxing retreat, complete with direct access to a secluded patio-perfect for morning coffee or unwinding in the evening. The ensuite bathroom offers a large jetted soaking tub, separate shower, and a walk-in closet with custom shelving for exceptional organization. Outside, the thoughtfully landscaped yard combines beauty and functionality. Raised garden beds provide space for flowers, herbs, or vegetables, while mature landscaping enhances the property's curb appeal and creates a welcoming outdoor environment. A spacious two-car garage provides ample room for vehicles, recreation gear, and additional storage. Additional highlights include a low-maintenance brick exterior and a recently installed roof, offering lasting value and peace of mind. Clean, comfortable, and truly move-in ready, this exceptional property presents a rare opportunity to enjoy in-town living in a quiet, established neighborhood while being just minutes from everything Moab has to offer. Square footage figures are provided as a courtesy estimate only and were obtained from county records. Buyer is advised to obtain an independent measurement.
For sale
$750,000
517 Kiva Dr, Moab, UT 84532
4beds
1,999sqft
Single Family Residence
Built in 2006
9,147 Square Feet Lot
$-- Zestimate®
$375/sqft
$-- HOA
What's special
- 112 days
- 166
- 8
Zillow last checked:
Listing updated:
Listed by:
Susan Shrewsbury 435-260-1479,
Summit Sotheby's International Realty,
Lenore Beeson 435-260-2135,
Summit Sotheby's International Realty
Source: UtahRealEstate.com,MLS#: 2168598
Facts & features
Interior
Bedrooms & bathrooms
- Bedrooms: 4
- Bathrooms: 2
- Full bathrooms: 2
- Main level bedrooms: 4
Rooms
- Room types: Master Bathroom, Great Room, Updated Kitchen
Primary bedroom
- Level: First
Heating
- Forced Air, Central
Cooling
- Central Air, Ceiling Fan(s)
Appliances
- Included: Dryer, Microwave, Range Hood, Refrigerator, Washer, Disposal, Double Oven, Gas Oven, Gas Range, Free-Standing Range
- Laundry: Electric Dryer Hookup
Features
- Separate Bath/Shower, Walk-In Closet(s), Granite Counters
- Flooring: Carpet, Hardwood, Tile
- Doors: French Doors, Sliding Doors
- Windows: Blinds, Window Coverings, Double Pane Windows
- Basement: None
- Number of fireplaces: 1
- Fireplace features: Gas Log
Interior area
- Total structure area: 1,999
- Total interior livable area: 1,999 sqft
- Finished area above ground: 1,999
Video & virtual tour
Property
Parking
- Total spaces: 6
- Parking features: Open
- Attached garage spaces: 2
- Uncovered spaces: 4
Accessibility
- Accessibility features: Ground Level, Single Level Living
Features
- Stories: 1
- Entry location: Ground Level
- Patio & porch: Covered, Porch, Covered Patio, Open Porch
- Exterior features: Lighting
- Has spa: Yes
- Spa features: Jetted Tub
- Fencing: Partial
- Has view: Yes
- View description: Mountain(s), Red Rock
Lot
- Size: 9,147 Square Feet
- Features: Corner Lot, Curb & Gutter, Sprinkler: Auto-Full, Drip Irrigation: Auto-Full, Waterfall
- Topography: Terrain
- Residential vegetation: Fruit Trees, Landscaping: Full, Mature Trees, Pines, Vegetable Garden
Details
- Additional structures: Outbuilding, Storage Shed(s)
- Parcel number: 010MCV0013
- Zoning: R-2
- Zoning description: Single-Family
Construction
Type & style
- Home type: SingleFamily
- Architectural style: Rambler/Ranch
- Property subtype: Single Family Residence
Materials
- Brick
- Roof: Asphalt,Pitched
Condition
- Blt./Standing
- New construction: No
- Year built: 2006
Utilities & green energy
- Sewer: Public Sewer, Sewer: Public
- Water: Culinary
- Utilities for property: Natural Gas Connected, Electricity Connected, Sewer Connected, Water Connected
Community & HOA
Community
- Features: Sidewalks
- Subdivision: Mill Creek Cove
HOA
- Has HOA: No
Location
- Region: Moab
Financial & listing details
- Price per square foot: $375/sqft
- Tax assessed value: $599,525
- Annual tax amount: $3,475
- Date on market: 6/29/2026
- Listing terms: Cash,Conventional
- Inclusions: Ceiling Fan, Dryer, Microwave, Range, Range Hood, Refrigerator, Storage Shed(s), Washer, Window Coverings
- Exclusions: Gas Grill/BBQ
- Acres allowed for irrigation: 0
- Electric utility on property: Yes
- Road surface type: Paved
Estimated market value
Not available
Estimated sales range
Not available
Not available
Price history
| Date | Event | Price |
|---|---|---|
| 6/29/2026 | Listed for sale | $750,000$375/sqft |
Source:  UtahRealEstate.com #2168598 Report a problem UtahRealEstate.com #2168598 Report a problem | ||
Public tax history
| Year | Property taxes | Tax assessment |
|---|---|---|
| 2025 | $3,475 -3.1% | $329,740 |
| 2024 | $3,587 +18.9% | $329,740 |
| 2023 | $3,018 -10.7% | $329,740 +2.6% |
| 2022 | $3,378 +85.9% | $321,335 +92% |
| 2021 | $1,817 -3.6% | $167,393 |
| 2020 | $1,885 -41.2% | $167,393 -45% |
| 2018 | $3,205 -3.5% | $304,350 |
| 2017 | $3,320 +1% | -- |
| 2016 | $3,286 +9.4% | -- |
| 2015 | $3,005 +3.8% | -- |
| 2014 | $2,894 -0.1% | -- |
| 2013 | $2,897 -26.5% | $154,000 |
| 2011 | $3,942 | -- |
Find assessor info on the county website
Monthly payment
Est. payment
Payment breakdown
Explore the cost of this home by adjusting the details. Changes won't be saved.Climate risks
Neighborhood: 84532
Nearby schools
Schools provided by the listing agent
- Elementary: Helen M. Knight
- High: Grand County
- District: Grand
Source: UtahRealEstate.com. This data may not be complete. We recommend contacting the local school district to confirm school assignments for this home.
Similar homes
- $750,0005 bd2 ba1.8k sqft990 S Mill Creek Dr, Moab, UT 84532For Sale
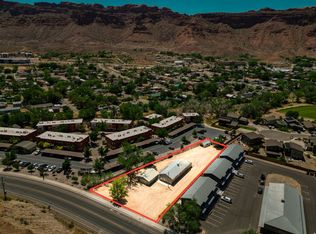
 MLS ID #2160978, Curtis Wells, Equity Real Estate (Advisors). UtahRealEstate.com
 - $775,0003 bd2 ba1.7k sqft411 N 500 W, Moab, UT 84532For Sale
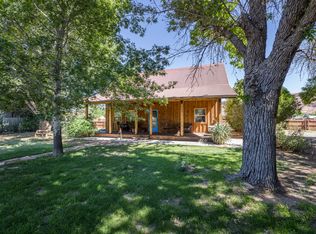 MLS ID #2165999, Rachel Moody, KW Success Keller Williams Realty (Moab). UtahRealEstate.com
 - $745,0003 bd2 ba1.2k sqft1611 S Kalina Hts, Moab, UT 84532For Sale
 MLS ID #2187087, Rachel Moody, KW Success Keller Williams Realty (Moab). UtahRealEstate.com
 - $800,0003 bd2 ba1.6k sqft1707 SW Kayenta Dr, Moab, UT 84532For Sale
 MLS ID #2185152, Jacquelyn Gustafson, Berkshire Hathaway HomeServices Utah Properties (Moab). UtahRealEstate.com
 - $549,0004 bd2 ba2.1k sqft766 Huntridge Dr, Moab, UT 84532For SaleMLS ID #2182739, Sue Dalton, Realtypath LLC (Moab). UtahRealEstate.com
- $815,0003 bd2 ba2k sqft552 Nichols Ln, Moab, UT 84532For SaleMLS ID #2135627, Julianne Waters, Moab Utah Real Estate & Rentals. UtahRealEstate.com
- $770,0003 bd2 ba1.2k sqft2468 E San Jose Rd, Moab, UT 84532For SaleMLS ID #2183865, Rachel Moody, KW Success Keller Williams Realty (Moab). UtahRealEstate.com
- $749,5003 bd2 ba1.8k sqft5020 Spanish Valley Dr, Moab, UT 84532For SaleMLS ID #2187557, Heidi Blake, Berkshire Hathaway HomeServices Utah Properties (Moab). UtahRealEstate.com
- $678,0003 bd3 ba2.1k sqft571 Mivida Dr, Moab, UT 84532For SaleMLS ID #2164437, Kristie Whipple, Realtypath LLC (Moab). UtahRealEstate.com
- $675,0003 bd2 ba1.8k sqft294 W 400 N, Moab, UT 84532For SaleMLS ID #2186909, Sandy Norton, Arches Real Estate Group. UtahRealEstate.com
- $825,0003 bd2 ba1.8k sqft1436 Spanish Valley Dr, Moab, UT 84532For SaleMLS ID #2075212, LuDean Merritt, Arches Real Estate Group. UtahRealEstate.com
- $590,0005 bd2 ba2k sqft738 Locust Ln, Moab, UT 84532For SaleMLS ID #2143537, Stephanie Cluff, Moab Realty. UtahRealEstate.com
- $625,0003 bd2 ba1.9k sqft125 E 200 N, Moab, UT 84532For SaleMLS ID #2149330, Lenore Beeson, Summit Sotheby's International Realty. UtahRealEstate.com
- $575,0004 bd2 ba1.9k sqft178 Walnut Ln, Moab, UT 84532For SaleMLS ID #2161887, Jeff Gauvin, Moab Realty. UtahRealEstate.com
- $530,0004 bd3 ba1.1k sqft831 Mountainview Dr, Moab, UT 84532For SaleMLS ID #2189557, Sommer L Stewart, Berkshire Hathaway HomeServices Utah Properties (Moab). UtahRealEstate.com
- $875,0004 bd3 ba2.1k sqft664 W 470 N, Moab, UT 84532For SaleMLS ID #2190924, Suzanna Feuz, Summit Sotheby's International Realty. UtahRealEstate.com
- $538,0003 bd3 ba2.1k sqft1225 Boulder Ave, Moab, UT 84532For SaleMLS ID #2157867, Kristie Whipple, Realtypath LLC (Moab). UtahRealEstate.com
- $495,0004 bd2 ba1.8k sqft86 E 300 S, Moab, UT 84532For SaleMLS ID #2151945, Rachel Moody, KW Success Keller Williams Realty (Moab). UtahRealEstate.com
- $675,0002 bd2 ba1.1k sqft57 E Center St #1, Moab, UT 84532For SaleMLS ID #2191287, Becky Byrd, Summit Sotheby's International Realty. UtahRealEstate.com
- $675,0002 bd2 ba1.1k sqft57 E Center St #2, Moab, UT 84532For SaleMLS ID #2191292, Becky Byrd, Summit Sotheby's International Realty. UtahRealEstate.com
