Turn-Key Furnished Retreat in Portal RV/Village Camp Discover the perfect blend of investment opportunity and personal getaway in this fully furnished, turn-key property located in the desirable Portal RV/Village Camp community. Currently operating as a successful nightly rental, this property is being offered fully furnished, making it ready for continued rental use or your own Moab retreat. The main level features a spacious garage and a versatile flex room, currently set up as a dining area, with convenient access to the outdoor patio. Upstairs, the second level offers an inviting open-concept kitchen and living area, a spacious TV/movie room designed for entertaining, one bedroom, a full bathroom, and a dedicated laundry room. The third floor offers two generously sized primary suites, each complete with its own private ensuite bathroom, providing comfort and privacy for owners and guests alike. With multiple living and entertainment spaces, a functional three-story layout, and an established nightly rental history, this property offers a unique opportunity to own a move-in-ready home in one of Moab's sought-after communities. Whether you're looking for an investment property, vacation home, or both, this one is ready to enjoy from day one.
For sale
$1,500,000
1261 N Main Rubicon Trl #24, Moab, UT 84532
4beds
3,004sqft
Single Family Residence
Built in 2011
3,484 Square Feet Lot
$1,409,500 Zestimate®
$499/sqft
$290/mo HOA
What's special
Spacious garageFunctional three-story layoutVersatile flex roomOne bedroomDedicated laundry room
- 310 days
- 96
- 1
Zillow last checked:
Listing updated:
Listed by:
Heidi Blake 435-260-8185,
Berkshire Hathaway HomeServices Utah Properties (Moab)
Source: UtahRealEstate.com,MLS#: 2126652
Facts & features
Interior
Bedrooms & bathrooms
- Bedrooms: 4
- Bathrooms: 4
- Full bathrooms: 2
- 3/4 bathrooms: 1
- 1/2 bathrooms: 1
- Partial bathrooms: 1
Heating
- Forced Air, Central
Cooling
- Central Air, Ceiling Fan(s)
Appliances
- Included: Dryer, Microwave, Range Hood, Refrigerator, Washer, Disposal, Free-Standing Range
- Laundry: Electric Dryer Hookup
Features
- Dry Bar, Walk-In Closet(s), Granite Counters
- Flooring: Carpet, Tile
- Windows: Blinds, Full, Triple Pane Windows
- Number of fireplaces: 2
- Fireplace features: Fireplace Insert, Insert
Interior area
- Total structure area: 3,004
- Total interior livable area: 3,004 sqft
- Finished area above ground: 3,004
Property
Parking
- Total spaces: 4
- Parking features: Garage
- Garage spaces: 2
- Uncovered spaces: 2
- Details: Common RV Parking
Accessibility
- Accessibility features: Accessible Doors, Accessible Hallway(s), Accessible Electrical and Environmental Controls, Accessible Elevator Installed, Grip-Accessible Features, Roll-In Shower, Customized Wheelchair Accessible
Features
- Levels: Tri/Multi-Level
- Stories: 3
- Patio & porch: Covered, Covered Patio
- Exterior features: Entry (Foyer)
- Pool features: Association
- Has view: Yes
- View description: Mountain(s), Valley, Red Rock
Lot
- Size: 3,484 Square Feet
- Features: Curb & Gutter
- Topography: Terrain
- Residential vegetation: Landscaping: Full, Xeriscaped
Details
- Parcel number: 010PRV0024
- Zoning: RC
- Zoning description: Short Term Rental Allowed
Construction
Type & style
- Home type: SingleFamily
- Property subtype: Single Family Residence
Materials
- Frame, Stone, Stucco
- Foundation: Slab
- Roof: Flat,Rubber
Condition
- Blt./Standing
- New construction: No
- Year built: 2011
Utilities & green energy
- Water: Culinary
- Utilities for property: Natural Gas Connected, Electricity Connected, Sewer Connected, Water Connected
Community & HOA
Community
- Subdivision: Portal Rv Resort
HOA
- Has HOA: Yes
- Amenities included: Cable TV, Clubhouse, RV Parking, Controlled Access, Gated, Fitness Center, Management, Picnic Area, Pool, Sewer Paid, Spa/Hot Tub, Trash, Water
- Services included: Cable TV, Sewer, Trash, Water
- HOA fee: $870 quarterly
- HOA name: GLEN SHURTLEFF
Location
- Region: Moab
Financial & listing details
- Price per square foot: $499/sqft
- Tax assessed value: $865,875
- Annual tax amount: $9,126
- Date on market: 12/12/2025
- Listing terms: Cash,Conventional,1031 Exchange
- Inclusions: Ceiling Fan, Dryer, Fireplace Insert, Microwave, Range, Range Hood, Refrigerator, Washer
- Exclusions: Window Coverings
- Acres allowed for irrigation: 0
- Electric utility on property: Yes
- Road surface type: Paved
Estimated market value
$1,409,500
$1.34M - $1.48M
$3,927/mo
Price history
| Date | Event | Price |
|---|---|---|
| 12/12/2025 | Listed for sale | $1,500,000$499/sqft |
Source:  UtahRealEstate.com #2126652 Report a problem UtahRealEstate.com #2126652 Report a problem | ||
Public tax history
| Year | Property taxes | Tax assessment |
|---|---|---|
| 2025 | $9,126 -3.1% | $865,875 |
| 2024 | $9,419 +18.9% | $865,875 |
| 2023 | $7,924 -10.5% | $865,875 +2.8% |
| 2022 | $8,849 +31.5% | $841,915 +35.8% |
| 2021 | $6,731 +13.8% | $620,175 +18.1% |
| 2020 | $5,912 +6.9% | $525,175 |
| 2018 | $5,531 -3.5% | $525,175 |
| 2017 | $5,729 +1% | -- |
| 2016 | $5,671 +5% | -- |
| 2015 | $5,401 +3.8% | -- |
| 2014 | $5,202 -0.1% | -- |
| 2013 | $5,207 +44.6% | $276,806 |
| 2011 | $3,602 | -- |
Find assessor info on the county website
Monthly payment
Est. payment
Payment breakdown
Explore the cost of this home by adjusting the details. Changes won't be saved.Climate risks
Neighborhood: 84532
Nearby schools
Schools provided by the listing agent
- Elementary: Helen M. Knight
- High: Grand County
- District: Grand
Source: UtahRealEstate.com. This data may not be complete. We recommend contacting the local school district to confirm school assignments for this home.
Similar homes
- $1,995,0003 bd3 ba2.9k sqft1261 N Main Rubicon Trl #R-1, Moab, UT 84532For Sale
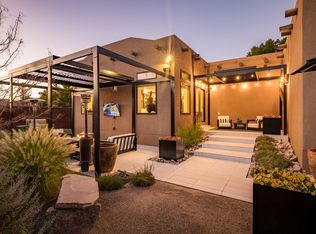
 MLS ID #2109759, Rachel Moody, KW Success Keller Williams Realty (Moab). UtahRealEstate.com
 - $1,290,0004 bd4 ba2k sqft4635 W Sunny Acres Ln, Moab, UT 84532For Sale
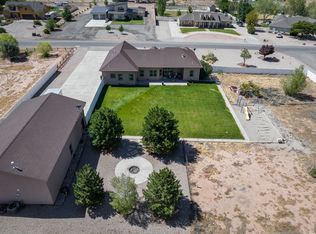 MLS ID #2171064, Heidi Blake, Berkshire Hathaway HomeServices Utah Properties (Moab). UtahRealEstate.com
 - $1,186,5004 bd3 ba2.9k sqft2211 Camino Del Carnero, Moab, UT 84532For Sale
 MLS ID #2189371, Sue Dalton, Realtypath LLC (Moab). UtahRealEstate.com
 - $1,450,0003 bd4 ba2.8k sqft3474 Arena Roja, Moab, UT 84532For Sale
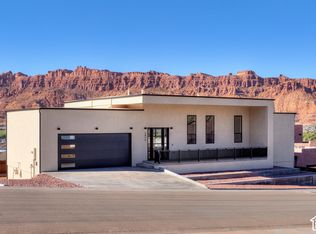 MLS ID #2189507, Rachel Moody, KW Success Keller Williams Realty (Moab). UtahRealEstate.com
 - $1,395,0005 bd4 ba3.7k sqft2182 Salida Del Sol, Moab, UT 84532For SaleMLS ID #2137630, Shannon Meredith, Berkshire Hathaway HomeServices Utah Properties (Moab). UtahRealEstate.com
- $1,195,0004 bd4 ba2.6k sqft4173 Shadowfax Run #5, Moab, UT 84532For SaleMLS ID #2143381, Sue Dalton, Realtypath LLC (Moab). UtahRealEstate.com
- $1,930,0004 bd4 ba3.5k sqft425 Amber Ln, Moab, UT 84532For SaleMLS ID #2149268, Nathan Allen Hunter, Fair Fee Realty. UtahRealEstate.com
- $1,475,0004 bd3 ba3.1k sqft2235 Salida Del Sol, Moab, UT 84532For SaleMLS ID #2144138, Rachel Moody, KW Success Keller Williams Realty (Moab). UtahRealEstate.com
- $775,0003 bd2 ba1.7k sqft411 N 500 W, Moab, UT 84532For SaleMLS ID #2165999, Rachel Moody, KW Success Keller Williams Realty (Moab). UtahRealEstate.com
- $1,250,0003 bd3 ba3.6k sqft2720 E Bench Rd, Moab, UT 84532For SaleMLS ID #2183738, Sue Dalton, Realtypath LLC (Moab). UtahRealEstate.com
- $850,0005 bd3 ba3.7k sqft494 E Kachina Way, Moab, UT 84532For SaleMLS ID #2074164, Jane Tuft, Moab Premier Properties. UtahRealEstate.com
- $1,250,0003 bd2 ba1.8k sqft113 E Pace Ln #113, Moab, UT 84532For SaleMLS ID #2179965, Jane Tuft, Moab Premier Properties. UtahRealEstate.com
- $995,0004 bd3 ba2.2k sqft673 W 470 N, Moab, UT 84532For SaleMLS ID #2139292, Rachel Moody, KW Success Keller Williams Realty (Moab). UtahRealEstate.com
- $1,200,0004 bd4 ba2.1k sqft5401 S Highway 191, Moab, UT 84532For SaleMLS ID #2126675, Gina M. Giffin, Berkshire Hathaway HomeServices Utah Properties (Moab). UtahRealEstate.com
- $850,0002 bd1 ba2.5k sqft85 E 300 N, Moab, UT 84532For SaleMLS ID #2178683, Lenore Beeson, Summit Sotheby's International Realty. UtahRealEstate.com
- $949,0004 bd3 ba2.2k sqft429 N 600 W, Moab, UT 84532For SaleMLS ID #2133497, Rachel Moody, KW Success Keller Williams Realty (Moab). UtahRealEstate.com
- $800,0003 bd2 ba1.6k sqft1707 SW Kayenta Dr, Moab, UT 84532For SaleMLS ID #2185152, Jacquelyn Gustafson, Berkshire Hathaway HomeServices Utah Properties (Moab). UtahRealEstate.com
- $815,0003 bd2 ba2k sqft552 Nichols Ln, Moab, UT 84532For SaleMLS ID #2135627, Julianne Waters, Moab Utah Real Estate & Rentals. UtahRealEstate.com
- $948,0004 bd3 ba2.2k sqft420 N 600 W, Moab, UT 84532For SaleMLS ID #2025399, Becky Byrd, Summit Sotheby's International Realty. UtahRealEstate.com
- $849,0003 bd2 ba2.3k sqft423 Amber Ln, Moab, UT 84532For SaleMLS ID #2140394, William Snyder, EXP Realty, LLC. UtahRealEstate.com
