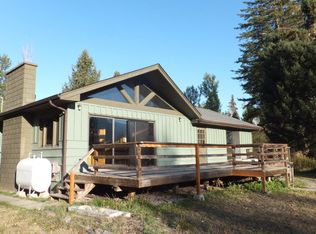
Trails End Lane. Spectacular views of the Mission Mountains with paved road access. This 19.03 acre no covenant property boasts fenced meadows for your horses and cattle to roam. The large spacious home features radiant heat stone flooring, rustic ranch decor and log finishes. Upstairs you have an amazing master suite with unprecedented views of the mountains and meadows with private fireplace. Step out of the master suite to a small deck leading to the large upper deck sporting a hot tub and deck furniture to enjoy the stars, mountain views and northern lights. With 4 bedrooms and 3.5 bathrooms and an office nook there is space for everyone. One bedroom is set up so it allows multiple beds which makes this home a perfect setup for VRBO income. Additional features include heated 3 car garage, large open-faced machine shed, sauna house, playhouse and a shop/barn with concrete floor. Tying all of these amazing amenities is the RV hookup with water, septic and its own separate power meter.
Active under contract
$880,000
41724 Trails End Ln, Ronan, MT 59864
4beds
3,500sqft
Single Family Residence
Built in 1998
19.03 Acres Lot
$835,800 Zestimate®
$251/sqft
$-- HOA
What's special
Rustic ranch decorSauna houseLarge open-faced machine shedLog finishesLarge spacious homeRadiant heat stone flooringAmazing master suite
- 50 days
- 336
- 33
Zillow last checked:
Listing updated:
Listed by:
Sheila K Rigby 406-274-3739,
David J. Heine & Assoc.,LLC
Source: MRMLS,MLS#: 30076427
Facts & features
Interior
Bedrooms & bathrooms
- Bedrooms: 4
- Bathrooms: 4
- Full bathrooms: 3
- 1/2 bathrooms: 1
Heating
- Radiant Floor, Wood Stove, Wall Furnace
Appliances
- Included: Dryer, Dishwasher, Range, Refrigerator, Washer, Propane Water Heater
- Laundry: Washer Hookup
Features
- Basement: Crawl Space
- Number of fireplaces: 2
Interior area
- Total structure area: 3,500
- Total interior livable area: 3,500 sqft
- Finished area below ground: 0
Property
Parking
- Total spaces: 3
- Parking features: Garage - Attached
- Attached garage spaces: 3
Features
- Patio & porch: Deck, Patio, Balcony
- Exterior features: Balcony, Hot Tub/Spa, RV Hookup, Propane Tank - Leased
- Has spa: Yes
- Spa features: Hot Tub
- On waterfront: Yes
- Waterfront features: Creek, Waterfront
- Body of water: unnamed seasonal creek
Lot
- Size: 19.03 Acres
Details
- Parcel number: 15310406301020000
- Zoning: Residential
- Zoning description: residential
- Special conditions: Standard
- Horses can be raised: Yes
Construction
Type & style
- Home type: SingleFamily
- Architectural style: Modern
- Property subtype: Single Family Residence
Materials
- Foundation: Slab
Condition
- New construction: No
- Year built: 1998
Utilities & green energy
- Sewer: Private Sewer, Septic Tank
- Water: Well
- Utilities for property: Cable Available, Electricity Connected, High Speed Internet Available, Propane, Phone Available
Community & HOA
HOA
- Has HOA: No
Location
- Region: Ronan
Financial & listing details
- Price per square foot: $251/sqft
- Tax assessed value: $711,600
- Annual tax amount: $3,232
- Date on market: 8/7/2026
- Listing agreement: Exclusive Right To Sell
- Listing terms: Cash
- Has irrigation water rights: Yes
- Road surface type: Asphalt
Estimated market value
$835,800
$794,000 - $878,000
$3,545/mo
Price history
| Date | Event | Price |
|---|---|---|
| 8/7/2026 | Listed for sale | $880,000$251/sqft |
Source:  MRMLS #30076427 Report a problem MRMLS #30076427 Report a problem | ||
Public tax history
| Year | Property taxes | Tax assessment |
|---|---|---|
| 2025 | $2,984 -14.3% | $711,600 +26.5% |
| 2024 | $3,481 -14% | $562,400 |
| 2023 | $4,045 +46.1% | $562,400 +43.4% |
| 2022 | $2,770 +12.7% | $392,200 +35.5% |
| 2021 | $2,457 +12.7% | $289,463 +12.3% |
| 2020 | $2,180 -15.1% | $257,868 |
| 2019 | $2,567 +3.7% | $257,868 +6% |
| 2018 | $2,476 +2.6% | $243,223 |
| 2017 | $2,414 +504.1% | $243,223 +602.9% |
| 2016 | $400 +6.1% | $34,603 |
| 2015 | $377 -16.5% | $34,603 +39.6% |
| 2014 | $451 | $24,786 |
| 2011 | -- | -- |
Find assessor info on the county website
Monthly payment
Est. payment
Payment breakdown
Explore the cost of this home by adjusting the details. Changes won't be saved.Climate risks
Neighborhood: 59864
Nearby schools
Schools provided by the listing agent
- District: District No. 30
Source: MRMLS. This data may not be complete. We recommend contacting the local school district to confirm school assignments for this home.

Similar homes
- $799,9004 bd2 ba2.4k sqft42377 Windy Ridge Ln, Ronan, MT 59864Active

 MLS ID #30072700, Lacy Leigh Cates, RE/MAX Legacy Homes. MRMLS
 - $945,0003 bd3 ba2.8k sqft35570 Canyon Mill Rd, Ronan, MT 59864Active
 MLS ID #30077196, David A Passieri, Mission Valley Properties. MRMLS
 - $889,9004 bd3 ba2.3k sqft48539 Rocky Butte Rd, Polson, MT 59864Active
 MLS ID #30074383, Jodie Hooker, Lake County Homes, LLC. MRMLS
 - $899,0004 bd3 ba3.5k sqft45339 Leighton Rd, Ronan, MT 59864Active
 MLS ID #30059897, Christine Noel, No Doubt Land Company. MRMLS
 - $739,0003 bd3 ba1.8k sqft41510 Canal Rd, Ronan, MT 59864ActiveMLS ID #30047472, Jay Bick, eXp Realty - Kalispell. MRMLS
- $979,0004 bd3 ba2.7k sqft42439 Canal Rd, Ronan, MT 59864ActiveMLS ID #30073616, Cindy L Johnson, Engel & Völkers Western Frontier - Polson. MRMLS
- $725,0003 bd2 ba3.1k sqft47571 Glacier Lily Ln, Ronan, MT 59864ActiveMLS ID #30072975, Wilma P Mixon-Hall, Savoir Faire Properties. MRMLS
- $1,199,0005 bd4 ba3.3k sqft38614 Round Butte Rd, Ronan, MT 59864ActiveMLS ID #30073178, Katie Elliott, ERA Lambros Real Estate Polson. MRMLS
- $699,0004 bd3 ba2.2k sqft38369 Songer Rd, Ronan, MT 59864ActiveMLS ID #30070969, David A Passieri, Mission Valley Properties. MRMLS
- $825,0003 bd3 ba1.9k sqft37325 State Highway 35, Polson, MT 59860ActiveMLS ID #30078768, Grace Hughes, Clearwater Montana Properties - Seeley Lake. MRMLS
- $880,0003 bd3 ba2.7k sqft43171 Jette Lake Trl, Polson, MT 59860ActiveMLS ID #30078269, Scott Hollinger, RE/MAX Of Bigfork. MRMLS
- $499,0004 bd2 ba2.3k sqft42014 Lewis Ln, Ronan, MT 59864ActiveMLS ID #30073621, Lauren Atkin, EXIT Realty Missoula. MRMLS
- $799,9994 bd4 ba3.2k sqft38491 Kerr Dam Rd, Polson, MT 59860ActiveMLS ID #30068503, Wilma P Mixon-Hall, Savoir Faire Properties. MRMLS
- $529,0003 bd3 ba2.4k sqft35414 Courville Trl, Polson, MT 59860ActiveMLS ID #30078937, Kathy Crockett, Clearwater Montana Properties - Polson. MRMLS
- $595,0003 bd3 ba1.8k sqft32686 Snyder Hill Ln, Ronan, MT 59864ActiveMLS ID #30070523, Diana Brunner, Engel & Völkers Western Frontier - Polson. MRMLS
- $499,0003 bd2 ba2.1k sqft33038 Snyder Hill Ln, Ronan, MT 59864ActiveMLS ID #30074788, Jill J Ursua, Mission Valley Properties. MRMLS
- $890,0003 bd3 ba3.2k sqft36091 Jeffrey Ct, Polson, MT 59860ActiveMLS ID #30071518, Bessie Wallin, Berkshire Hathaway HomeServices - Polson. MRMLS
- $914,0005 bd3 ba2.2k sqft42464 Ridgeway Rd, Charlo, MT 59824ActiveMLS ID #30077234, Lacy Leigh Cates, RE/MAX Legacy Homes. MRMLS
- $1,099,0005 bd3 ba4.6k sqft34426 Ridge Rd, Polson, MT 59860ActiveMLS ID #30078097, Benjamin Goble, Soula Realty. MRMLS
- $895,0003 bd4 ba3.1k sqft56516 Old Freight Rd, St Ignatius, MT 59865Active Under ContractMLS ID #30073346, Liberty Ann DeGrandpre, Mission Valley Properties. MRMLS
